Skip main navigation
Off market
  • $798,600

    6544 N Le Mai Ave, Lincolnwood, IL 60712

    4beds
    3,184sqft
    SingleFamily
    Built in 1959
    6,600 Square Feet Lot
    $798,600 Zestimate®
    $251/sqft
    $5,763 Estimated rent

    Home value

    $798,600

    $751,000 - $855,000

    $5,763/mo

    Zestimate® history
    Loading
    Loading...

    Owner options

    List your home for rent

    $5,763/mo

    Rent Zestimate®

    Find your next renter with Zillow Rental Manager. Plus, with online applications, you can quickly screen prospective tenants – for free.

    Learn more

    $5,763/mo

    Rent Zestimate®

    Refinance and save

    $5,662/mo

    Est. payment

    Refinancing to a lower rate could help reduce your monthly payments and save thousands over the life of the loan.

    See today's rates

    $5,662/mo

    Est. payment

    Explore your selling options

    Work with a Zillow partner agent

    Leverage their expertise and Zillow's premium Showcase listings to get your home seen by more buyers.

    Get started

    List with your own agent

    Get your home in front of millions of buyers by listing it on Zillow.

    Learn how to do it

    Sell it yourself

    Take full control of how buyers see your home on Zillow by listing For Sale by Owner (FSBO).

    List your home

    What's special

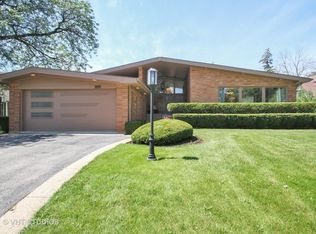
    Stylish 4-bedroom, 3-bath midcentury brick ranch in Lincolnwood Towers with elegant touches from the Mad Men era. From the classy double-door entry with unique starburst doorknobs to the gleaming wraparound marble fireplace, this home has character. The bright, open floor plan is perfect for entertaining or family time. The living area is lit by floor-to-ceiling windows overlooking a tree-lined backyard. The kitchen boasts a Sub-Zero refrigerator, stainless steel appliances, and new floors. Bonus spaces include a breakfast area, a den and a four-season sunroom. The generously sized master suite has two extended closets and a separate tub and shower. The finished basement contains a rec room, laundry room, and loads of storage space. Located minutes from the Edens Expressway, and walkable to the Edgebrook Metra stop. Estate Sale- Sold as-is

    This property is not currently displayed as for sale or rent on Zillow. This may be different from what's on other websites or public sources.

    Facts & features

    Interior

    Bedrooms & bathrooms
    • Bedrooms: 4
    • Bathrooms: 3
    • Full bathrooms: 3
    Heating
    • Baseboard
    Cooling
    • Central
    Appliances
    • Included: Dishwasher, Dryer, Range / Oven, Refrigerator, Washer
    Features
    • Flooring: Tile, Carpet, Hardwood, Laminate
    • Basement: Finished
    • Attic: Unfinished
    • Has fireplace: Yes
    Interior area
    • Total interior livable area: 3,184 sqft

    Property

    Parking
    • Parking features: Garage - Attached
    Features
    • Exterior features: Brick
    Lot
    • Size: 6,600 Square Feet
    Details
    • Parcel number: 1033425015

    Construction

    Type & style
    • Home type: SingleFamily
    Materials
    • Roof: Asphalt
    Condition
    • Year built: 1959

    Utilities & green energy

    • Sewer: Sewer-Public

    Community & HOA

    Location
    • Region: Lincolnwood

    Financial & listing details

    • Price per square foot: $251/sqft
    • Tax assessed value: $476,410

    Price history

    DateEventPrice
    4/30/2018Sold$580,000-9.2%$182/sqft
    Source: MRED as distributed by MLS GRID #09726531 Report a problem
    2/23/2018Pending sale$639,000$201/sqft
    Source: Baird & Warner #09726531 Report a problem
    10/31/2017Price change$639,000-4.5%$201/sqft
    Source: Baird & Warner #09726531 Report a problem
    9/18/2017Price change$669,000-4.3%$210/sqft
    Source: Baird & Warner #09726531 Report a problem
    8/20/2017Price change$699,000-4.1%$220/sqft
    Source: Baird & Warner #09726531 Report a problem
    8/1/2017Listed for sale$729,000$229/sqft
    Source: Baird & Warner #09694227 Report a problem

    Public tax history

    YearProperty taxesTax assessment
    2024-- $47,641 +0%
    2023$12,118 +4.3%$47,640
    2022$11,621 +19.1%$47,640 +32.5%
    2021$9,756 -4.7%$35,960
    2020$10,241 +0.1%$35,960 -9.1%
    2019$10,233 +7.7%$39,554 +12.9%
    2018$9,503 -0.4%$35,021
    2017$9,543 -3.1%$35,021 -7.9%
    2016$9,846 +12.7%$38,008 +21.7%
    2015$8,739 +314.9%$31,228 +289.2%
    2014$2,106 -72.7%$8,023 -74.3%
    2013$7,714 -27.4%$31,228 -28.2%
    2012$10,621 +4.5%$43,493
    2011$10,168 +9.2%$43,493
    2010$9,311 -8.2%$43,493 -14.9%
    2009$10,140 +6.2%$51,125 -11.8%
    2008$9,549 +7.2%$57,943
    2007$8,906 +10.5%$57,943 +25.8%
    2006$8,057 +5.5%$46,052
    2005$7,637 +6.4%$46,052
    2004$7,179 +17.4%$46,052 +34.7%
    2003$6,115 +7.3%$34,189
    2002$5,701 +6.7%$34,189
    2001$5,344 +2.1%$34,189 +4.7%
    2000$5,232 +0%$32,643
    1999$5,232 $32,643
    Find assessor info on the county website

    Neighborhood: 60712

    Nearby schools

    GreatSchools rating
    Schools provided by the listing agent
    • Elementary: Todd Hall Elementary School
    • Middle: LINCOLN HALL MIDDLE SCHOOL
    • High: Niles West High School

    Source: The MLS. This data may not be complete. We recommend contacting the local school district to confirm school assignments for this home.

    Get a cash offer in 3 minutes
    Find out how much your home could sell for in as little as 3 minutes with a no-obligation cash offer.
    Estimated market value
    $798,600
    Get a cash offer in 3 minutes
    Find out how much your home could sell for in as little as 3 minutes with a no-obligation cash offer.
    Estimated market value
    $798,600