Skip main navigation
Sold
  • Listed by: Keller Williams West Sound • Kamina Flemming
    Bought with: Coldwell Banker Park Shore RE
    $575,000

    6544 Skipper Lane SE, Port Orchard, WA 98367

    3beds
    1,830sqft
    Single Family Residence
    Built in 2023
    5,662 Square Feet Lot
    $589,600 Zestimate®
    $314/sqft
    $3,037 Estimated rent

    Home value

    $589,600

    $542,000 - $643,000

    $3,037/mo

    Zestimate® history
    Loading
    Loading...

    Owner options

    List your home for rent

    $3,037/mo

    Rent Zestimate®

    Find your next renter with Zillow Rental Manager. Plus, with online applications, you can quickly screen prospective tenants – for free.

    Learn more

    $3,037/mo

    Rent Zestimate®

    Refinance and save

    $3,552/mo

    Est. payment

    Refinancing to a lower rate could help reduce your monthly payments and save thousands over the life of the loan.

    See today's rates

    $3,552/mo

    Est. payment

    Explore your selling options

    Work with a Zillow partner agent

    Leverage their expertise and Zillow's premium Showcase listings to get your home seen by more buyers.

    Get started

    List with your own agent

    Get your home in front of millions of buyers by listing it on Zillow.

    Learn how to do it

    Sell it yourself

    Take full control of how buyers see your home on Zillow by listing For Sale by Owner (FSBO).

    List your home

    What's special

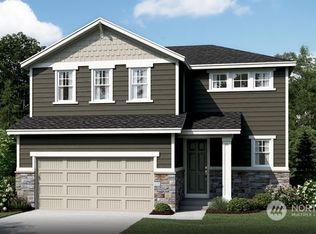
    Spacious loftPrivate fully fenced backyardLarge islandWalk-in closetTiled walk-in showerStainless steel appliancesQuartz countertops
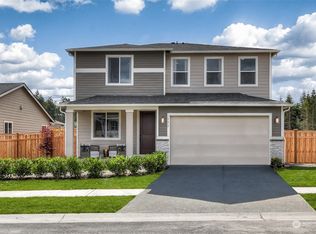
    Why wait to build? Move into this nearly new 2023 craftsman-style home in South Kitsap. Designed for modern living with style and function. Enjoy quartz countertops, stainless steel appliances, a large island, pantry, and luxury vinyl plank flooring throughout the open concept main floor. French sliders open to a covered back patio with gas stub ideal for dining, relaxing or entertaining in the private fully fenced backyard. Upstairs offers a spacious loft, laundry room, full bath, and two bedrooms. The private primary suite includes a walk-in closet and ensuite bath with dual sinks and tiled walk-in shower. 2-car garage, central A/C, energy-efficient upgrades, and close to schools, lakes, shopping, and parks. Schedule your showing today!

    Zillow last checked:

    Listing updated:

    Listed by:

    Kamina Flemming,

    Keller Williams West Sound

    Bought with:

    Shiree Burbank, 87497

    Coldwell Banker Park Shore RE

    Source: NWMLS as distributed by MLS GRID,MLS#: 2389227MLS Logo

    Facts & features

    Interior

    Bedrooms & bathrooms
    • Bedrooms: 3
    • Bathrooms: 3
    • Full bathrooms: 1
    • 3/4 bathrooms: 1
    • 1/2 bathrooms: 1
    • Main level bathrooms: 1
    Primary bedroom
    • Level: Split
    Other
    • Level: Main
    Dining room
    • Level: Main
    Entry hall
    • Level: Main
    Kitchen with eating space
    • Level: Main
    Living room
    • Level: Main
    Utility room
    • Level: Main
    Heating
    • Fireplace, 90%+ High Efficiency, Forced Air, Heat Pump, Electric, Natural Gas
    Cooling
    • 90%+ High Efficiency
    Appliances
    • Included: Dishwasher(s), Disposal, Microwave(s), Refrigerator(s), Stove(s)/Range(s), Garbage Disposal, Water Heater: Hybrid, Water Heater Location: Garage
    Features
    • Dining Room, Loft
    • Flooring: Laminate
    • Windows: Double Pane/Storm Window
    • Basement: None
    • Number of fireplaces: 1
    • Fireplace features: Gas, Main Level: 1, Fireplace
    Interior area
    • Total structure area: 1,830
    • Total interior livable area: 1,830 sqft

    Property

    Parking
    • Total spaces: 2
    • Parking features: Attached Garage
    • Attached garage spaces: 2
    Features
    • Levels: Two
    • Stories: 2
    • Entry location: Main
    • Patio & porch: Double Pane/Storm Window, Dining Room, Fireplace, Loft, Vaulted Ceiling(s), Walk-In Closet(s), Water Heater
    • Has view: Yes
    • View description: Territorial
    Lot
    • Size: 5,662 Square Feet
    • Features: Corner Lot, Curbs, Paved, Sidewalk, Fenced-Fully, Patio
    • Topography: Level
    Details
    • Parcel number: 56720000560009
    • Special conditions: Standard

    Construction

    Type & style
    • Home type: SingleFamily
    • Property subtype: Single Family Residence
    Materials
    • Stone, Wood Siding
    • Foundation: Poured Concrete
    • Roof: Composition
    Condition
    • Year built: 2023
    • Major remodel year: 2023
    Details
    • Builder name: Richmond American Homes

    Utilities & green energy

    • Electric: Company: PSE
    • Sewer: Sewer Connected, Company: Kitsap County
    • Water: Public, Company: Kitsap County

    Community & HOA

    Community
    • Features: Athletic Court, CCRs, Park, Playground, Trail(s)
    • Subdivision: South Kitsap
    HOA
    • HOA fee: $85 monthly
    • HOA phone: 253-985-3812
    Location
    • Region: Port Orchard

    Financial & listing details

    • Price per square foot: $314/sqft
    • Tax assessed value: $494,950
    • Annual tax amount: $4,339
    • Date on market: 8/13/2025
    • Cumulative days on market: 227 days
    • Listing terms: Conventional,FHA,VA Loan
    • Inclusions: Dishwasher(s), Garbage Disposal, Microwave(s), Refrigerator(s), Stove(s)/Range(s)

    Price history

    DateEventPrice
    7/22/2025Sold$575,000$314/sqft
    Source: NWMLS as distributed by MLS GRID #2389227 Report a problem
    6/19/2025Pending sale$575,000$314/sqft
    Source: NWMLS as distributed by MLS GRID #2389227 Report a problem
    6/10/2025Listed for sale$575,000+14.7%$314/sqft
    Source: NWMLS as distributed by MLS GRID #2389227 Report a problem
    5/10/2023Sold$501,490+0.3%$274/sqft
    Source: Public Record Report a problem
    2/7/2023Price change$499,990-4.8%$273/sqft
    Source: Richmond Homes Report a problem
    2/2/2023Listed for sale$524,990$287/sqft
    Source: Richmond Homes Report a problem

    Public tax history

    YearProperty taxesTax assessment
    2024$4,201 +2.7%$494,950 -0.5%
    2023$4,091 +510.9%$497,250 +507.1%
    2022$670 +4.7%$81,900 +25%
    2021$640 $65,520
    Find assessor info on the county website

    Neighborhood: Bethel

    Nearby schools

    GreatSchools rating
    Schools provided by the listing agent
    • Elementary: Mullenix Ridge Elem
    • Middle: John Sedgwick Jnr Hi
    • High: So. Kitsap High

    Source: NWMLS as distributed by MLS GRID. This data may not be complete. We recommend contacting the local school district to confirm school assignments for this home.

    Get a cash offer in 3 minutes
    Find out how much your home could sell for in as little as 3 minutes with a no-obligation cash offer.
    Estimated market value
    $589,600
    Get a cash offer in 3 minutes
    Find out how much your home could sell for in as little as 3 minutes with a no-obligation cash offer.
    Estimated market value
    $589,600