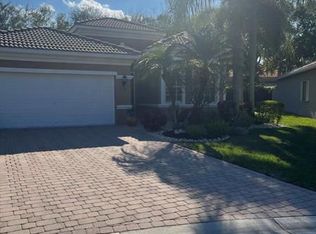
Enjoy the best of 55+ living at Bellaggio in this beautifully maintained 3 bedroom, 2 bath home with a NEW ROOF (2025)! Ideally located on a quiet cul-de-sac with a private backyard & an easy walk to the clubhouse, this home offers comfort, style & an active resort lifestyle. Enjoy pickleball, tennis, fitness classes, indoor & outdoor heated pools, crafts, clubs, entertainment, parties & more. Start your day at the cafe before meeting friends for cards or activities. Relax at the end of the day in the enclosed Florida room with AC. HOA includes lawn care & irrigation, exterior painting, cable, internet, a $375 annual cafe credit & full access to recreational amenities. Gated with 24/7 security & conveniently close to shopping, dining, entertainment & beautiful beaches!
Pending
Price cut: $30K (7/7)
$499,000
6544 Via Primo Street, Lake Worth, FL 33467
3beds
1,859sqft
Single Family Residence
Built in 2002
7,821 Square Feet Lot
$485,500 Zestimate®
$268/sqft
$717/mo HOA
What's special
Private backyardQuiet cul-de-sac
- 101 days
- 41
- 0
Likely to sell faster than
Zillow last checked:
Listing updated:
Listed by:
Janna Zaidspiner 561-632-4406,
LAER Realty Partners Bowen/Wellington
Source: BeachesMLS,MLS#: B26034551 Originating MLS: BeachesMLS
Originating MLS: BeachesMLSFacts & features
Interior
Bedrooms & bathrooms
- Bedrooms: 3
- Bathrooms: 2
- Full bathrooms: 2
- Main level bathrooms: 2
- Main level bedrooms: 3
Primary bedroom
- Area: 247
- Dimensions: 19 X 13
Primary bedroom
- Area: 247
- Dimensions: 19 X 13
Bedroom 2
- Area: 144
- Dimensions: 12 X 12
Bedroom 2
- Area: 144
- Dimensions: 12 X 12
Bedroom 3
- Area: 132
- Dimensions: 12 X 11
Bedroom 3
- Area: 132
- Dimensions: 12 X 11
Dining room
- Area: 120
- Dimensions: 12 X 10
Dining room
- Area: 120
- Dimensions: 12 X 10
Kitchen
- Area: 154
- Dimensions: 14 X 11
Kitchen
- Area: 154
- Dimensions: 14 X 11
Living room
- Area: 425
- Dimensions: 25 X 17
Living room
- Area: 425
- Dimensions: 25 X 17
Heating
- Central, Electric
Cooling
- Central Air, Ceiling Fan(s), Electric
Appliances
- Included: Dryer, Dishwasher, Electric Range, Disposal, Ice Maker, Microwave, Range, Refrigerator, Washer
- Laundry: Electric Dryer Hookup, Inside, Laundry Closet, Laundry Room
Features
- Built-in Features, Breakfast Area, Bathtub, Closet Cabinetry, Cathedral Ceiling(s), Dining Area, Separate/Formal Dining Room, Dual Sinks, Entrance Foyer, Garden Tub/Roman Tub, High Ceilings, Main Level Primary, Pantry, Split Bedrooms, Storage, Soaking Tub, Separate Shower, Vaulted Ceiling(s), Walk-In Closet(s)
- Flooring: Carpet, Ceramic Tile, Tile, Wood
- Doors: French Doors
- Windows: Blinds
- Has fireplace: No
Interior area
- Total structure area: 2,903
- Total interior livable area: 1,859 sqft
Video & virtual tour
Property
Parking
- Total spaces: 4
- Parking features: Attached, Driveway, Garage, Garage Door Opener
- Attached garage spaces: 2
- Uncovered spaces: 2
Accessibility
- Accessibility features: None
Features
- Levels: One
- Stories: 1
- Patio & porch: Covered, Patio, Screened
- Exterior features: Barbecue, Outdoor Living Area
- Pool features: Association, Heated
- Fencing: Fenced
- Has view: Yes
- View description: Garden
- Waterfront features: None
Lot
- Size: 7,821 Square Feet
- Dimensions: .18 ACRE
- Features: Cul-De-Sac, Sprinklers Automatic, < 1/4 Acre
Details
- Parcel number: 00424506070000880
- Zoning: PUD
- Special conditions: Standard,Listed As-Is
Construction
Type & style
- Home type: SingleFamily
- Architectural style: Mediterranean,Ranch
- Property subtype: Single Family Residence
Materials
- Block, Stucco
- Foundation: Slab
- Roof: Spanish Tile,Tile
Condition
- Resale
- New construction: No
- Year built: 2002
Details
- Builder model: PORTOFINO
Utilities & green energy
- Electric: Energy Storage Device
- Sewer: Public Sewer
- Water: Public
- Utilities for property: Cable Available, Electricity Available, Sewer Available, Water Available
Community & HOA
Community
- Features: Home Owners Association, Gated, Property Manager On-Site, Sidewalks
- Security: Security System Owned, Gated with Guard, Gated Community, Smoke Detector(s)
- Senior community: Yes
- Subdivision: TOWNE PARK TR J
HOA
- Has HOA: Yes
- Amenities included: Bocce Court, Billiard Room, Business Center, Clubhouse, Fitness Center, Gated, Indoor Pool, Library, Management, Pickleball, Pool, Parking, Recreation Facilities, Restaurant, Shuffleboard Court, Sauna, Security, Sidewalks, Tennis Court(s), Trail(s)
- Services included: Common Areas, Cable TV, Internet, Maintenance Grounds, Maintenance Structure, Recreation Facilities, Reserve Fund, Security
- HOA fee: $717 monthly
- HOA name: Bellaggio Residents Association managed by Castle
- HOA phone: 561-439-8211
Location
- Region: Lake Worth
Financial & listing details
- Price per square foot: $268/sqft
- Tax assessed value: $298,302
- Annual tax amount: $4,734
- Date on market: 5/30/2026
- Cumulative days on market: 66 days
- Listing terms: Cash,Conventional
- Electric utility on property: Yes
- Road surface type: Asphalt
Estimated market value
$485,500
$461,000 - $510,000
$3,508/mo
Price history
| Date | Event | Price |
|---|---|---|
| 8/7/2026 | Pending sale | $499,000$268/sqft |
Source:  BeachesMLS #B26034551 Report a problem BeachesMLS #B26034551 Report a problem | ||
| 7/7/2026 | Price change | $499,000-5.7%$268/sqft |
Source: BeachesMLS #B26034551 Report a problem | ||
| 5/30/2026 | Listed for sale | $529,000+76.3%$285/sqft |
Source: BeachesMLS #B26034551 Report a problem | ||
| 4/4/2008 | Sold | $300,000-14.3%$161/sqft |
Source: Public Record Report a problem | ||
| 1/18/2008 | Listed for sale | $349,900+75.1%$188/sqft |
Source: Visual Tour #R2872814 Report a problem | ||
| 10/16/2002 | Sold | $199,795$107/sqft |
Source: Public Record Report a problem | ||
Public tax history
| Year | Property taxes | Tax assessment |
|---|---|---|
| 2025 | $4,734 +3.1% | $298,302 +2.9% |
| 2024 | $4,591 +2.7% | $289,895 +3% |
| 2023 | $4,472 +1% | $281,451 +3% |
| 2022 | $4,429 +1% | $273,253 +3% |
| 2021 | $4,383 +0.8% | $265,294 +1.4% |
| 2020 | $4,348 +1.2% | $261,631 +2.3% |
| 2019 | $4,295 | $255,749 +1.9% |
| 2018 | $4,295 +5.9% | $250,980 +2.1% |
| 2017 | $4,055 +1.4% | $245,818 +7.6% |
| 2016 | $3,998 +5.7% | $228,464 +0.7% |
| 2015 | $3,784 -2.5% | $226,876 +0.8% |
| 2014 | $3,879 +1.5% | $225,075 +1.5% |
| 2013 | $3,822 -2.8% | $221,749 +0.2% |
| 2012 | $3,930 -7% | $221,306 -4.6% |
| 2011 | $4,225 +1.2% | $232,070 +1.5% |
| 2010 | $4,176 +3.7% | $228,640 -0.5% |
| 2009 | $4,027 -12% | $229,789 -7.3% |
| 2008 | $4,576 -5% | $247,968 -8.8% |
| 2007 | $4,815 -2.6% | $271,959 +6.8% |
| 2006 | $4,942 | $254,699 +12.8% |
| 2005 | -- | $225,888 +0.9% |
| 2004 | $2,322 +979.9% | $223,810 +35.2% |
| 2003 | $215 -65.5% | $165,547 +451.8% |
| 2002 | $623 | $30,000 |
Find assessor info on the county website
Monthly payment
Est. payment
Payment breakdown
Explore the cost of this home by adjusting the details. Changes won't be saved.Climate risks
Neighborhood: 33467
Nearby schools
Schools provided by the listing agent
- Elementary: Coral Reef (Palm Beach)
- Middle: Woodlands
- High: Dr. Joaquin Garcia
Source: BeachesMLS. This data may not be complete. We recommend contacting the local school district to confirm school assignments for this home.
Similar homes
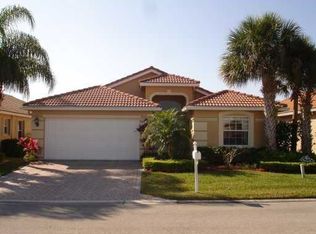
- $489,0003 bd2 ba1.9k sqft6554 Pavone Street, Lake Worth, FL 33467For Sale

 MLS ID #B26042157, Jeanne Siegel Goldfeder, Florida Premier Realty of the Palm Beaches LLC. BeachesMLS
 - $499,0003 bd2 ba1.9k sqft6806 Rienzo Street, Lake Worth, FL 33467For Sale
 MLS ID #B26069004, Jeanne Siegel Goldfeder, Florida Premier Realty of the Palm Beaches LLC. BeachesMLS
 - $480,0003 bd3 ba2.2k sqft8688 VIA AVELLINO, Lake Worth, FL 33467For Sale
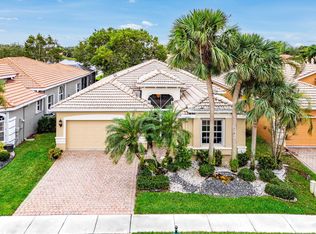 MLS ID #B26056238, Lisa Elaine Weidner, Continental Properties, Inc.. BeachesMLS
 - $545,0003 bd2 ba2k sqft6561 PISANO Drive, Lake Worth, FL 33467For Sale
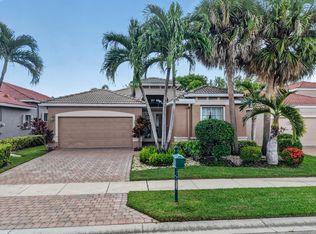 MLS ID #B26068936, Joan Marie Pizzi, Branham Realty Inc.. BeachesMLS
 - $525,0003 bd3 ba2.2k sqft8208 Parini Way, Lake Worth, FL 33467For SaleMLS ID #B26000889, Michael M Klabanoff PA, Coldwell Banker Realty. BeachesMLS
- $545,0003 bd2 ba2k sqft8240 Parini Way, Lake Worth, FL 33467For SaleMLS ID #B26033338, Kai Hakim, Serhant. BeachesMLS
- $599,0003 bd3 ba2.4k sqft8934 MAJORCA BAY Drive, Lake Worth, FL 33467For SaleMLS ID #B26069870, Stefanie L Cohen, Coldwell Banker Realty. BeachesMLS
- $464,9003 bd3 ba2.3k sqft3747 Spring Crest Court, Lake Worth, FL 33467For SaleMLS ID #R11142909, Francoise Knoeppel, Keyes Company. BeachesMLS
- $565,0003 bd3 ba2.2k sqft5743 Fountains Drive S, Lake Worth, FL 33467For SaleMLS ID #B26051124, Leslie A Lang, The Keyes Company. BeachesMLS
- $459,0003 bd3 ba2.2k sqft7760 Carrington Court, Boynton Beach, FL 33472For SaleMLS ID #B26038584, Angela Kogan LLC, Kogan Estate Homes, Inc. BeachesMLS
- $489,0003 bd2 ba1.6k sqft7410 Ringwood Terrace, Boynton Beach, FL 33437For SaleMLS ID #B26043516, Jeffrey J. Katz PA, RE/MAX Direct. BeachesMLS
- $524,0003 bd2 ba1.8k sqft7221 Treviso Lane, Boynton Beach, FL 33472For SaleMLS ID #B26050829, Vanessa Xanthovla Bornstein PA, RE/MAX Select Group. BeachesMLS
- $524,9994 bd3 ba2k sqft5018 Starblaze Drive, Greenacres, FL 33463For SaleMLS ID #B26057018, Tyler Douglas Standish, KW Innovations. BeachesMLS
- $460,0003 bd2 ba1.7k sqft10632 Royal Caribbean Circle, Boynton Beach, FL 33437For SaleMLS ID #B26049268, Talya Rose Lerman, The Keyes Company (PBG). BeachesMLS
- $493,0002 bd3 ba2.2k sqft8553 E Via Grande E, Wellington, FL 33411For SaleMLS ID #B26039275, Staci Lyn Swietkoski, Option One Realty Inc.. BeachesMLS
- $457,0003 bd2 ba1.9k sqft9718 Harbour Lake Circle, Boynton Beach, FL 33437For SaleMLS ID #B26011481, Leanne M Horansky, The Keyes Company. BeachesMLS
- $325,0003 bd2 ba1.8k sqft6730 Starkeys Place, Lake Worth, FL 33467For SaleMLS ID #R11161041, Linda Barnaby, United Realty Group, Inc. BeachesMLS
- $549,9003 bd2 ba2.5k sqft11631 Puerto Boulevard, Boynton Beach, FL 33437For SaleMLS ID #B26033475, William Stuart Shearouse, United Realty Group, Inc. BeachesMLS
- $575,0003 bd3 ba2.5k sqft6309 Copper Lake Court, Boynton Beach, FL 33437For SaleMLS ID #B26068414, Ted Struhl, Compass Florida LLC. BeachesMLS
- $539,9002 bd3 ba2.3k sqft9902 Via Elegante, Wellington, FL 33411For SaleMLS ID #B26068515, Evelyn D Reibel, Keyes Company. BeachesMLS
