Beautiful move-in ready 4-bedroom home featuring hardwood floors, spacious living areas, and a large yard. Well-maintained and ready for its new owners, this home offers comfortable living in a convenient Burbank location. Schedule your showing today!
New
$289,999
6544 W 84th St, Burbank, IL 60459
4beds
1,287sqft
Single Family Residence
Built in 1966
9,875 Square Feet Lot
$-- Zestimate®
$225/sqft
$-- HOA
What's special
Large yardHardwood floors
- --
- 259
- views
- 33
- saves
Zillow last checked:
Listing updated:
Listed by:
Robert Los 224-622-3041,
HomeSmart Connect LLC
Source: MRED as distributed by MLS GRID,MLS#: 12779371
Facts & features
Interior
Bedrooms & bathrooms
- Bedrooms: 4
- Bathrooms: 1
- Full bathrooms: 1
Rooms
- Room types: No additional rooms
Primary bedroom
- Level: Main
- Area: 132 Square Feet
- Dimensions: 11X12
Bedroom 2
- Level: Main
- Area: 110 Square Feet
- Dimensions: 11X10
Bedroom 3
- Level: Main
- Area: 110 Square Feet
- Dimensions: 10X11
Bedroom 4
- Level: Main
- Area: 132 Square Feet
- Dimensions: 12X11
Dining room
- Level: Main
- Dimensions: COMBO
Kitchen
- Level: Main
- Area: 132 Square Feet
- Dimensions: 12X11
Living room
- Level: Main
- Area: 168 Square Feet
- Dimensions: 12X14
Heating
- Natural Gas, Forced Air
Cooling
- Central Air
Features
- Basement: Crawl Space
Interior area
- Total structure area: 0
- Total interior livable area: 1,287 sqft
Property
Parking
- Total spaces: 2.5
- Parking features: Yes, Detached, Garage
- Garage spaces: 2.5
Accessibility
- Accessibility features: No Disability Access
Features
- Stories: 1
Lot
- Size: 9,875 Square Feet
Details
- Parcel number: 19314020840000
- Special conditions: None
Construction
Type & style
- Home type: SingleFamily
- Property subtype: Single Family Residence
Materials
- Brick
Condition
- New construction: No
- Year built: 1966
Utilities & green energy
- Sewer: Public Sewer
- Water: Lake Michigan
Community & HOA
HOA
- Services included: None
Location
- Region: Burbank
Financial & listing details
- Price per square foot: $225/sqft
- Tax assessed value: $250,000
- Annual tax amount: $6,244
- Date on market: 10/7/2026
- Ownership: Fee Simple
Estimated market value
Not available
Estimated sales range
Not available
Not available
Price history
| Date | Event | Price |
|---|---|---|
| 10/23/1989 | Sold | $88,900$69/sqft |
Source: Agent Provided Report a problem | ||
Public tax history
| Year | Property taxes | Tax assessment |
|---|---|---|
| 2024 | -- | $25,000 +0% |
| 2023 | $1,644 -67% | $24,999 +31.1% |
| 2022 | $4,979 +153.6% | $19,068 |
| 2021 | $1,964 -59.1% | $19,068 |
| 2020 | $4,800 +23.9% | $19,068 +12.2% |
| 2019 | $3,875 +102.4% | $16,988 |
| 2018 | $1,914 -58.2% | $16,988 |
| 2017 | $4,581 +26.9% | $16,988 +33.3% |
| 2016 | $3,610 +5.2% | $12,744 |
| 2015 | $3,433 +25.1% | $12,744 |
| 2014 | $2,744 -16.8% | $12,744 -6.3% |
| 2013 | $3,297 -8.3% | $13,599 -9% |
| 2012 | $3,595 +2.3% | $14,944 |
| 2011 | $3,515 -6.2% | $14,944 -24.6% |
| 2010 | $3,749 +11.8% | $19,809 |
| 2009 | $3,353 +10.2% | $19,809 -10% |
| 2008 | $3,043 +0.1% | $22,010 +9.7% |
| 2007 | $3,040 +3.5% | $20,063 |
| 2006 | $2,936 +12.3% | $20,063 |
| 2005 | $2,615 -4.4% | $20,063 +35.9% |
| 2004 | $2,736 +2.7% | $14,765 |
| 2003 | $2,665 +4.8% | $14,765 |
| 2002 | $2,544 +19.6% | $14,765 +19.9% |
| 2001 | $2,128 +1% | $12,311 |
| 2000 | $2,106 -2.1% | $12,311 |
| 1999 | $2,151 | $12,311 |
Find assessor info on the county website
Monthly payment
Est. payment
Payment breakdown
Explore the cost of this home by adjusting the details. Changes won't be saved.Climate risks
Neighborhood: 60459
Nearby schools
Schools provided by the listing agent
- District: 111
Source: MRED as distributed by MLS GRID. This data may not be complete. We recommend contacting the local school district to confirm school assignments for this home.
Similar homes
- $315,0004 bd2 ba1.2k sqft6439 W 81st Pl, Burbank, IL 60459New
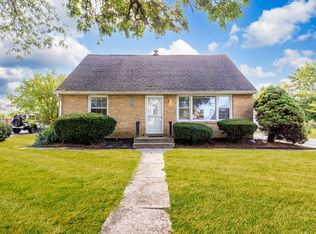 MLS ID #12776147, Rick Trejo, RE/MAX ELEVATED LLC. MRED as distributed by MLS GRID
 - $319,9004 bd1 ba1.3k sqft8204 Austin Ave, Burbank, IL 60459New
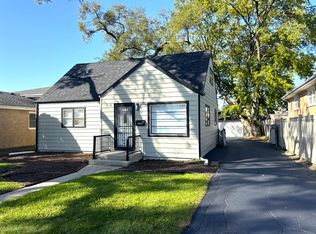 MLS ID #12779996, Asif Mohammed, Signature Realty Group LLC. MRED as distributed by MLS GRID
 - $325,0004 bd2 ba1.2k sqft8225 Rutherford Ave, Oak Lawn, IL 60459Active
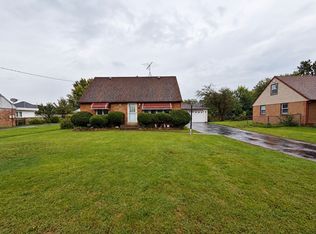 MLS ID #12775262, Krysta Gudino, Nancy & Associates Realty. MRED as distributed by MLS GRID
 - $325,0004 bd2 ba1.4k sqft6516 W 84th St, Burbank, IL 60459Active
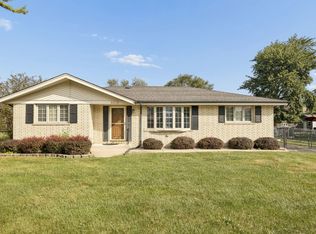 MLS ID #12766094, Melissa Walsh, Coldwell Banker Real Estate Group. MRED as distributed by MLS GRID
