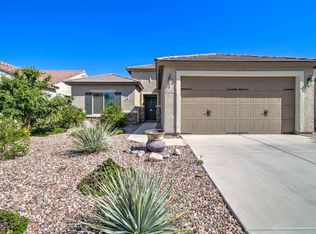
An assumable 3.25% FHA loan adds tremendous value and affordability in today's market, making this home an opportunity that truly sets itself apart.This nearly new, single-level home built in 2021 delivers modern comfort, thoughtful upgrades, and a rare sense of privacy. Featuring 3 bedrooms and 2 bathrooms, the layout is both functional and inviting, ideal for everyday living or entertaining without wasted space.
The upgraded kitchen anchors the home with contemporary finishes and flows seamlessly into the main living area, while plantation-style shutters throughout add both style and energy efficiency. The primary suite is a true retreat, complete with an upgraded bathroom designed for relaxation and ease. Step outside to a low-maintenance backyard finished with artificial turf, appreciate the added privacy and open feel. A rare 2-foot garage extension provides extra room for storage, hobbies, or larger vehicles.Beyond the home itself, the lifestyle is exceptional. The HOA includes access to a gym, pool, pickle ball, tennis, volley ball and exclusive golf discounts at the community's 18-hole golf course.
Sold for $330,000
$330,000
6544 W SONOMA Way, Florence, AZ 85132
3beds
1,781sqft
Single Family Residence
Built in 2021
5,751 Square Feet Lot
$326,200 Zestimate®
$185/sqft
$1,932 Estimated rent
Home value
$326,200
$303,000 - $352,000
$1,932/mo
Zestimate® history
Owner options
List your home for rent
$1,932/mo
Rent Zestimate®
Find your next renter with Zillow Rental Manager. Plus, with online applications, you can quickly screen prospective tenants – for free.
$1,932/mo
Rent Zestimate®
Refinance and save
$2,076/mo
Est. payment
Refinancing to a lower rate could help reduce your monthly payments and save thousands over the life of the loan.
$2,076/mo
Est. payment
Explore your selling options
Work with a Zillow partner agent
Leverage their expertise and Zillow's premium Showcase listings to get your home seen by more buyers.
Get startedList with your own agent
Get your home in front of millions of buyers by listing it on Zillow.
Learn how to do itSell it yourself
Take full control of how buyers see your home on Zillow by listing For Sale by Owner (FSBO).
List your homeWhat's special
Modern comfortThoughtful upgradesPlantation-style shutters throughout
Zillow last checked:
Listing updated:
Listed by:
Tori Flores 602-697-7714,
Realty ONE Group,
Darwin Wall 602-625-2075,
Realty ONE Group
Bought with:
Tori Flores, SA625561000
Realty ONE Group
Source: ARMLS,MLS#: 6964926
Facts & features
Interior
Bedrooms & bathrooms
- Bedrooms: 3
- Bathrooms: 2
- Full bathrooms: 2
Heating
- Forced Air, ENERGY STAR Qualified Equipment
Cooling
- Central Air, Ceiling Fan(s), ENERGY STAR Qualified Equipment
Appliances
- Included: Dryer, Washer, Water Softener Owned, Refrigerator, Built-in Microwave, Dishwasher, Disposal, Gas Range
- Laundry: Inside
Features
- Pantry, High Speed Internet, Granite Counters, Double Vanity, 9+ Flat Ceilings, Kitchen Island, Full Bth Master Bdrm
- Flooring: Carpet, Tile
- Windows: Double Pane Windows
- Has basement: No
- Has fireplace: No
Interior area
- Total structure area: 1,781
- Total interior livable area: 1,781 sqft
Property
Parking
- Total spaces: 4
- Parking features: Garage Door Opener, Extended Length Garage
- Garage spaces: 2
- Uncovered spaces: 2
Features
- Stories: 1
- Patio & porch: Covered
- Spa features: None
- Fencing: Block
- Waterfront features: Wash
Lot
- Size: 5,751 Square Feet
- Features: North/South Exposure, Sprinklers In Rear, Sprinklers In Front, Corner Lot, Desert Front, Synthetic Grass Back, Auto Timer H2O Front, Auto Timer H2O Back
Details
- Parcel number: 21114107
Construction
Type & style
- Home type: SingleFamily
- Property subtype: Single Family Residence
Materials
- Stucco, Wood Frame
- Roof: Tile
Condition
- Year built: 2021
Details
- Builder name: Lennar
Utilities & green energy
- Sewer: Public Sewer
- Water: Pvt Water Company
Green energy
- Water conservation: Tankless Ht Wtr Heat
Community & HOA
Community
- Features: Pool, Pickleball, Lake, Community Spa, Tennis Court(s), Playground, Biking/Walking Path, Fitness Center
- Subdivision: Anthem at MERRILL RANCH - UNIT 55 2017094165
HOA
- Has HOA: Yes
- Services included: Maintenance Grounds, Street Maint
- HOA fee: $135 quarterly
- HOA name: Merrill Ranch
- HOA phone: 602-957-9191
- Second HOA fee: $399 quarterly
- Second HOA name: Parkside
- Second HOA phone: 602-957-9191
Location
- Region: Florence
Financial & listing details
- Price per square foot: $185/sqft
- Tax assessed value: $350,887
- Annual tax amount: $2,823
- Date on market: 1/12/2026
- Cumulative days on market: 77 days
- Listing terms: Cash,Conventional,FHA,USDA Loan,VA Loan
- Ownership: Fee Simple
Price history
| Date | Event | Price |
|---|---|---|
| 3/30/2026 | Sold | $330,000-2.9%$185/sqft |
Source:  ARMLS #6964926 Report a problem ARMLS #6964926 Report a problem | ||
| 1/12/2026 | Listed for sale | $339,900+2.8%$191/sqft |
Source: ARMLS #6964926 Report a problem | ||
| 1/5/2026 | Listing removed | $2,100$1/sqft |
Source: Zillow Rentals Report a problem | ||
| 10/28/2025 | Listed for rent | $2,100$1/sqft |
Source: Zillow Rentals Report a problem | ||
| 4/30/2025 | Listing removed | $2,100$1/sqft |
Source: Zillow Rentals Report a problem | ||
| 4/16/2025 | Listed for rent | $2,100$1/sqft |
Source: Zillow Rentals Report a problem | ||
| 4/1/2025 | Listing removed | $2,100$1/sqft |
Source: Zillow Rentals Report a problem | ||
| 3/17/2025 | Listed for rent | $2,100+5%$1/sqft |
Source: Zillow Rentals Report a problem | ||
| 3/6/2024 | Listing removed | -- |
Source: Zillow Rentals Report a problem | ||
| 2/14/2024 | Listed for rent | $2,000$1/sqft |
Source: Zillow Rentals Report a problem | ||
| 5/11/2021 | Sold | $330,733$186/sqft |
Source: Public Record Report a problem | ||
Public tax history
| Year | Property taxes | Tax assessment |
|---|---|---|
| 2026 | $2,823 +7.6% | $35,088 +3.8% |
| 2025 | $2,623 +24.9% | $33,805 -22.2% |
| 2024 | $2,099 -7.6% | $43,449 +51.3% |
| 2023 | $2,272 +567% | $28,713 -12.7% |
| 2022 | $341 +11% | $32,880 +1465.7% |
| 2021 | $307 | $2,100 |
| 2020 | -- | $2,100 |
Find assessor info on the county website
Neighborhood: Merrill Ranch
Nearby homes
- $349,5005,750 Square Feet6556 W Sonoma Way, Florence, AZ 85132Off Market
- $350,4005,750 Square Feet6520 W Sonoma Way, Florence, AZ 85132Off Market
- $347,7003 bd2 ba1.7k sqft6570 W Sonoma Way, Florence, AZ 85132Off Market
- $345,0003 bd2 ba2k sqft6506 W Sonoma Way, Florence, AZ 85132Sold

- $354,9003 bd2 ba1.7k sqft6543 W Rushmore Way, Florence, AZ 85132For Sale
- $268,700-- bd-- ba1.2k sqft6531 W Rushmore Way, Florence, AZ 85132Off Market
- $329,2005,750 Square Feet6584 W Sonoma Way, Florence, AZ 85132Off Market
- $344,6003 bd2 ba2k sqft6545 W Sonoma Way, Florence, AZ 85132Off Market
Nearby schools
GreatSchools rating
- 5/10Anthem Elementary SchoolGrades: PK-9Distance: 0.5 mi
- 4/10Florence High SchoolGrades: 7-12Distance: 5.1 mi
Schools provided by the listing agent
- Elementary: Anthem Elementary School
- Middle: Florence K-8
- High: Florence High School
- District: Florence Unified School District
Source: ARMLS. This data may not be complete. We recommend contacting the local school district to confirm school assignments for this home.
Get a cash offer in 3 minutes
Find out how much your home could sell for in as little as 3 minutes with a no-obligation cash offer.
Estimated market value
$326,200
Get a cash offer in 3 minutes
Find out how much your home could sell for in as little as 3 minutes with a no-obligation cash offer.
Estimated market value
$326,200
- Arizona
- Pinal County
- Florence
- 85132
- Merrill Ranch
- 6544 W SONOMA Way
Nearby cities
Nearby neighborhoods
Nearby zip codes
Other Florence Topics
