Bet you did not know about this delightful neighborhood!!! Large, wooded lots, non-cut through streets, neighborhood path to the Metro, multiple shopping possibilities (Manchester Lakes with an Amazon Fresh, numerous restaurants and shops; Hilltop Village Center is a short distance with a Wegmans, LA Fitness, and more restaurants; and Springfield Town Center, and Kingstowne Center are both nearby. Nalls produce/garden center, a local favorite is nearby, as well) Access to Fairfax Parkway and 95/495/395, schools and Fort Belvoir are all convenient. All this just barely outside the Beltway. Non-cookie cutter designs throughout Windsor Estates to include this four bedroom home: nicely set back from the road yet with plenty of rear yard space for gardening and sports. Envision sitting on your deck or relaxing in a hammock with your morning coffee watching the sun rise or the birds flitting through the trees? Whether working remotely or commuting, the location offers numerous possibilities as does the floor plan which has been altered by current owner into a very useable result: sizeable great room with large windows offering exceptional and very private wooded vistas, lower-level bedroom situated to also serve as at home office or guest suite. Main level hardwood. The family room provides space for a media center as well as a game area with adjacent wet bar for those holiday and sports parties. Note the generous sized laundry room offers space for a workshop or crafts as well as direct access to the rear yard. Oversized one-car garage with space for storage of yard and sports equipment. Lower lever bath with rough in for full bath.
Sold for $775,000
Street View
$775,000
6544 Windham Ave, Alexandria, VA 22315
4beds
1,982sqft
Single Family Residence
Built in 1970
0.5 Acres Lot
$794,600 Zestimate®
$391/sqft
$3,935 Estimated rent
Home value
$794,600
$755,000 - $834,000
$3,935/mo
Zestimate® history
Owner options
List your home for rent
$3,935/mo
Rent Zestimate®
Find your next renter with Zillow Rental Manager. Plus, with online applications, you can quickly screen prospective tenants – for free.
$3,935/mo
Rent Zestimate®
Refinance and save
$4,936/mo
Est. payment
Refinancing to a lower rate could help reduce your monthly payments and save thousands over the life of the loan.
$4,936/mo
Est. payment
Explore your selling options
Work with a Zillow partner agent
Leverage their expertise and Zillow's premium Showcase listings to get your home seen by more buyers.
Get startedList with your own agent
Get your home in front of millions of buyers by listing it on Zillow.
Learn how to do itSell it yourself
Take full control of how buyers see your home on Zillow by listing For Sale by Owner (FSBO).
List your homeWhat's special
Zillow last checked:
Listing updated:
Listed by:
Earle Whitmore 703-750-2900,
Long & Foster Real Estate, Inc.
Bought with:
Liza Eller, 0225222653
Long & Foster Real Estate, Inc.
Source: Bright MLS,MLS#: VAFX2160086
Facts & features
Interior
Bedrooms & bathrooms
- Bedrooms: 4
- Bathrooms: 3
- Full bathrooms: 2
- 1/2 bathrooms: 1
- Main level bathrooms: 2
- Main level bedrooms: 3
Rooms
- Room types: Living Room, Primary Bedroom, Bedroom 2, Bedroom 3, Bedroom 4, Kitchen, Family Room, Laundry, Utility Room, Bathroom 2, Primary Bathroom, Half Bath
Basement
- Area: 946
Heating
- Baseboard, Forced Air, Heat Pump, Electric
Cooling
- Ceiling Fan(s), Central Air, Heat Pump, Electric
Appliances
- Included: Dishwasher, Disposal, Dryer, Ice Maker, Microwave, Oven/Range - Electric, Refrigerator, Stainless Steel Appliance(s), Washer, Water Heater, Electric Water Heater
- Laundry: Lower Level, Laundry Room
Features
- Attic, Built-in Features, Cedar Closet(s), Ceiling Fan(s), Combination Dining/Living, Open Floorplan, Eat-in Kitchen, Kitchen - Table Space, Primary Bath(s), Recessed Lighting, Bathroom - Tub Shower, Bar
- Flooring: Carpet, Hardwood, Ceramic Tile, Wood
- Windows: Window Treatments
- Basement: Connecting Stairway,Full,Heated,Interior Entry,Exterior Entry,Rear Entrance,Walk-Out Access,Windows
- Has fireplace: No
Interior area
- Total structure area: 1,982
- Total interior livable area: 1,982 sqft
- Finished area above ground: 1,036
- Finished area below ground: 946
Property
Parking
- Total spaces: 5
- Parking features: Garage Door Opener, Driveway, Attached
- Attached garage spaces: 1
- Uncovered spaces: 4
Accessibility
- Accessibility features: None
Features
- Levels: Split Foyer,Three
- Stories: 3
- Patio & porch: Deck, Patio
- Pool features: None
Lot
- Size: 0.5 Acres
- Features: Backs to Trees, Wooded
Details
- Additional structures: Above Grade, Below Grade
- Parcel number: 0902 09 0090
- Zoning: 110
- Special conditions: Standard
Construction
Type & style
- Home type: SingleFamily
- Property subtype: Single Family Residence
Materials
- Brick Veneer, Vinyl Siding
- Foundation: Block
Condition
- Very Good
- New construction: No
- Year built: 1970
Utilities & green energy
- Sewer: Public Sewer
- Water: Public
- Utilities for property: Cable Available, Electricity Available, Sewer Available, Water Available
Community & HOA
Community
- Subdivision: Windsor Estates
HOA
- Has HOA: No
Location
- Region: Alexandria
Financial & listing details
- Price per square foot: $391/sqft
- Tax assessed value: $613,700
- Annual tax amount: $6,800
- Date on market: 3/21/2024
- Listing agreement: Exclusive Right To Sell
- Ownership: Fee Simple
Price history
| Date | Event | Price |
|---|---|---|
| 5/31/2024 | Sold | $775,000+13.1%$391/sqft |
Source:  Bright MLS #VAFX2160086 Report a problem Bright MLS #VAFX2160086 Report a problem | ||
| 3/23/2024 | Pending sale | $685,000$346/sqft |
Source: Bright MLS #VAFX2160086 Report a problem | ||
| 3/21/2024 | Listed for sale | $685,000$346/sqft |
Source: Bright MLS #VAFX2160086 Report a problem | ||
Public tax history
| Year | Property taxes | Tax assessment |
|---|---|---|
| 2025 | $7,940 +11.7% | $686,820 +11.9% |
| 2024 | $7,110 +4.6% | $613,700 +1.9% |
| 2023 | $6,799 +5.2% | $602,520 +6.6% |
| 2022 | $6,463 | $565,210 +10.5% |
| 2021 | -- | $511,460 +6.9% |
| 2020 | $5,663 +13.7% | $478,460 +13.7% |
| 2019 | $4,980 +2.7% | $420,770 +2.7% |
| 2018 | $4,851 +7% | $409,890 +5% |
| 2017 | $4,532 +2.1% | $390,360 +1.9% |
| 2016 | $4,439 +16.4% | $383,180 +12.1% |
| 2015 | $3,814 +3.4% | $341,770 +3.2% |
| 2014 | $3,689 | $331,330 +15.2% |
| 2013 | -- | $287,680 |
| 2012 | -- | $287,680 |
| 2011 | -- | $287,680 -2.8% |
| 2010 | -- | $295,980 -10% |
| 2009 | -- | $328,920 -30% |
| 2008 | -- | $469,740 -6.9% |
| 2007 | -- | $504,450 +118% |
| 2003 | -- | $231,430 +10% |
| 2002 | -- | $210,390 +15% |
| 2001 | -- | $182,950 |
Find assessor info on the county website
Neighborhood: Franconia
Nearby homes
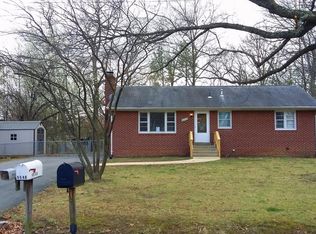
- $675,2003 bd2 ba1.1k sqft6548 Windham Ave, Alexandria, VA 22315Off Market
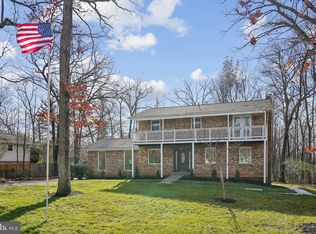
- $1,153,0005 bd5 ba4.2k sqft6540 Windham Ave, Alexandria, VA 22315Sold
- $743,5005 bd2 ba2.2k sqft6552 Windham Ave, Alexandria, VA 22315Off Market

- $750,1004 bd2 ba1.8k sqft6528 Walter Dr, Alexandria, VA 22315Off Market
- $655,2003 bd1 ba1.5k sqft6536 Windham Ave, Alexandria, VA 22315Off Market
- $642,1003 bd1 ba1.1k sqft6539 Windham Ave, Alexandria, VA 22315Off Market
- $562,0000.51 acres6547 Windham Ave, Alexandria, VA 22315Off Market
- $450,0003 bd2 ba968 sqft6532 Walter Dr, Alexandria, VA 22315Sold
Nearby schools
GreatSchools rating
- 6/10Lane Elementary SchoolGrades: PK-6Distance: 0.6 mi
- 6/10Hayfield SecondaryGrades: 7-12Distance: 1.6 mi
Schools provided by the listing agent
- Elementary: Lane
- Middle: Hayfield Secondary School
- High: Hayfield Secondary School
- District: Fairfax County Public Schools
Source: Bright MLS. This data may not be complete. We recommend contacting the local school district to confirm school assignments for this home.
Get a cash offer in 3 minutes
Find out how much your home could sell for in as little as 3 minutes with a no-obligation cash offer.
Estimated market value
$794,600
Get a cash offer in 3 minutes
Find out how much your home could sell for in as little as 3 minutes with a no-obligation cash offer.
Estimated market value
$794,600
- Virginia
- Fairfax County
- Alexandria
- 22315
- Franconia
- 6544 Windham Ave
