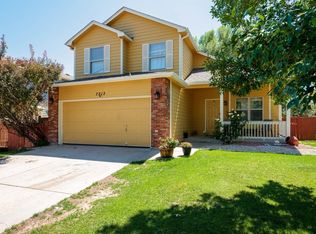
Enjoy low-maintenance living in this beautifully updated 5-bedroom, 3-bath patio ranch offering 2,356 finished square feet of living space. Lawn care, outdoor water, and snow removal are included, so you can spend more time enjoying your home and less time maintaining it. The freshly painted exterior offers great curb appeal, while inside you’ll find vaulted ceilings, an open floor plan, and newer waterproof, pet-friendly luxury vinyl plank flooring throughout the main living areas. The updated kitchen features new appliances, and all three bathrooms have been fully remodeled with custom finishes. Additional upgrades include a custom cedar sauna, tankless water heater, whole-house water filtration system, updated all new lighting and ceiling fans, and many other thoughtful improvements throughout. The finished basement adds valuable living space with additional bedrooms, a full bathroom, and a flexible area perfect for a family room, home office, gym, or guest suite. Located in the desirable Westridge Village neighborhood, this move-in-ready home is close to schools, parks, shopping, and everyday conveniences. With major updates already completed, all that’s left to do is move in and enjoy.
For sale
$475,000
6545 18th Street Road, Greeley, CO 80634
5beds
2,356sqft
Single Family Residence
Built in 2004
3,379 Square Feet Lot
$-- Zestimate®
$202/sqft
$250/mo HOA
What's special
- 46 days
- 294
- 22
Zillow last checked:
Listing updated:
Listed by:
Jade Landers 303-210-2225 realtransactionsllc@gmail.com,
LPT Realty
Source: REcolorado as distributed by MLS GRID,MLS#: 8879788
Facts & features
Interior
Bedrooms & bathrooms
- Bedrooms: 5
- Bathrooms: 3
- Full bathrooms: 3
- Main level bathrooms: 2
- Main level bedrooms: 3
Bedroom
- Description: Carpet
- Level: Main
- Area: 121 Square Feet
- Dimensions: 11 x 11
Bedroom
- Description: Carpet
- Level: Main
Bedroom
- Description: Carpet
- Features: Primary Suite
- Level: Main
- Area: 180 Square Feet
- Dimensions: 12 x 15
Bedroom
- Description: Lvp
- Level: Basement
Bedroom
- Description: Lvp
- Level: Basement
Bathroom
- Description: Tile
- Features: Primary Suite
- Level: Main
Bathroom
- Description: Tile
- Level: Main
Bathroom
- Description: Tile
- Level: Basement
Dining room
- Description: Lvp
- Level: Main
- Area: 120 Square Feet
- Dimensions: 10 x 12
Family room
- Description: Lvp
- Level: Basement
Kitchen
- Description: Lvp
- Level: Main
- Area: 132 Square Feet
- Dimensions: 11 x 12
Laundry
- Description: Lvp
- Level: Main
- Area: 105 Square Feet
- Dimensions: 7 x 15
Living room
- Description: Lvp
- Level: Main
- Area: 182 Square Feet
- Dimensions: 13 x 14
Heating
- Forced Air
Cooling
- Central Air
Appliances
- Included: Dishwasher, Disposal, Microwave, Oven, Refrigerator, Tankless Water Heater, Water Purifier
Features
- Built-in Features, Butcher Counters, Ceiling Fan(s), High Ceilings, High Speed Internet, Pantry, Primary Suite, Radon Mitigation System, Sauna, Smart Thermostat, Smoke Free, Vaulted Ceiling(s), Wet Bar
- Flooring: Carpet, Tile, Vinyl
- Basement: Finished,Full,Sump Pump
- Number of fireplaces: 1
- Fireplace features: Living Room
Interior area
- Total structure area: 2,356
- Total interior livable area: 2,356 sqft
- Finished area above ground: 1,187
- Finished area below ground: 1,169
Video & virtual tour
Property
Parking
- Total spaces: 2
- Parking features: Concrete
- Attached garage spaces: 2
Features
- Levels: One
- Stories: 1
- Patio & porch: Patio
- Fencing: Full
Lot
- Size: 3,379 Square Feet
- Features: Landscaped, Level, Sprinklers In Front
Details
- Parcel number: R2050703
- Special conditions: Standard
Construction
Type & style
- Home type: SingleFamily
- Property subtype: Single Family Residence
Materials
- Frame
- Roof: Composition
Condition
- Updated/Remodeled
- Year built: 2004
Utilities & green energy
- Sewer: Public Sewer
- Water: Public
- Utilities for property: Internet Access (Wired), Natural Gas Available
Community & HOA
Community
- Security: Carbon Monoxide Detector(s), Radon Detector, Smoke Detector(s)
- Subdivision: Westridge Village
HOA
- Has HOA: Yes
- Services included: Reserve Fund, Maintenance Grounds, Snow Removal, Trash
- HOA fee: $250 monthly
- HOA name: One Way Property Management
- HOA phone: 970-515-5004
Location
- Region: Greeley
Financial & listing details
- Price per square foot: $202/sqft
- Tax assessed value: $414,861
- Annual tax amount: $2,378
- Date on market: 8/6/2026
- Listing terms: Cash,Conventional,FHA,VA Loan
- Exclusions: Sellers Personal Property, Ring Doorbell And Cameras, Decorative Sconces That Have Cords, Washer And Dryer
- Ownership: Individual
- Electric utility on property: Yes
- Road surface type: Alley Paved, Paved
Estimated market value
Not available
Estimated sales range
Not available
Not available
Price history
| Date | Event | Price |
|---|---|---|
| 8/6/2026 | Listed for sale | $475,000+20.3%$202/sqft |
Source:  REcolorado as distributed by MLS GRID #8879788 Report a problem REcolorado as distributed by MLS GRID #8879788 Report a problem | ||
| 1/20/2022 | Sold | $395,000$168/sqft |
Source:  IRES as distributed by MLS GRID #956017 Report a problem IRES as distributed by MLS GRID #956017 Report a problem | ||
| 1/13/2022 | Listed for sale | $395,000$168/sqft |
Source: IRES as distributed by MLS GRID #956017 Report a problem | ||
| 12/19/2021 | Pending sale | $395,000$168/sqft |
Source:  RE/MAX International #956017 Report a problem RE/MAX International #956017 Report a problem | ||
| 12/17/2021 | Price change | $395,000-1.3%$168/sqft |
Source: IRES as distributed by MLS GRID #956017 Report a problem | ||
| 12/4/2021 | Listed for sale | $400,000+137%$170/sqft |
Source: IRES as distributed by MLS GRID #956017 Report a problem | ||
| 8/18/2014 | Listing removed | $168,800$72/sqft |
Source: Berkshire Hathaway-Greeley #664762 Report a problem | ||
| 8/15/2014 | Listed for sale | $168,800+0.3%$72/sqft |
Source: Berkshire Hathaway-Greeley #664762 Report a problem | ||
| 7/3/2013 | Sold | $168,300-0.3%$71/sqft |
Source: Public Record Report a problem | ||
| 9/12/2012 | Listing removed | $168,800$72/sqft |
Source: Prudential Rocky Mountain Realtors #664762 Report a problem | ||
| 8/14/2012 | Listed for sale | $168,800+5.5%$72/sqft |
Source: Prudential Rocky Mountain Realtors #664762 Report a problem | ||
| 6/15/2012 | Sold | $160,000-11.1%$68/sqft |
Source: IRES as distributed by MLS GRID #664762 Report a problem | ||
| 2/14/2005 | Sold | $180,000+239.9%$76/sqft |
Source: Public Record Report a problem | ||
| 7/19/2004 | Sold | $52,950$22/sqft |
Source: Public Record Report a problem | ||
Public tax history
| Year | Property taxes | Tax assessment |
|---|---|---|
| 2026 | $2,378 +36.2% | $25,390 -2.1% |
| 2025 | $1,746 +4.8% | $25,930 +7.2% |
| 2024 | $1,666 -9.2% | $24,180 -1% |
| 2023 | $1,834 -3.1% | $24,420 +16.7% |
| 2022 | $1,892 +5.2% | $20,930 -2.8% |
| 2021 | $1,798 | $21,530 +4.9% |
| 2020 | $1,798 +33.4% | $20,530 |
| 2019 | $1,348 -25.2% | $20,530 +26.8% |
| 2018 | $1,803 +33.8% | $16,190 +2.7% |
| 2017 | $1,348 +2.2% | $15,760 +1.9% |
| 2016 | $1,319 +15% | $15,470 |
| 2015 | $1,147 +16% | $15,470 +18.9% |
| 2014 | $988 | $13,010 |
| 2013 | -- | $13,010 +10.8% |
| 2012 | -- | $11,740 |
| 2011 | -- | $11,740 -16.2% |
| 2010 | -- | $14,010 |
| 2009 | -- | $14,010 -14.6% |
| 2008 | -- | $16,400 |
| 2007 | -- | $16,400 +48% |
| 2006 | -- | $11,080 +116.4% |
| 2005 | -- | $5,120 +422.4% |
| 2004 | -- | $980 |
Find assessor info on the county website
Monthly payment
Est. payment
Payment breakdown
Explore the cost of this home by adjusting the details. Changes won't be saved.Climate risks
Neighborhood: 80634
Nearby schools
Schools provided by the listing agent
- Elementary: Monfort
- Middle: Heath
- High: Greeley Central
- District: Greeley 6
Source: REcolorado as distributed by MLS GRID. This data may not be complete. We recommend contacting the local school district to confirm school assignments for this home.
Similar homes
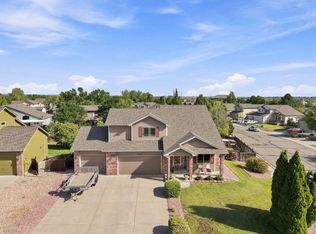
- $495,0003 bd4 ba2.7k sqft7203 W 21st St Rd, Greeley, CO 80634For Sale
 MLS ID #1068232, Gabriela Smith, LPT Network Realty LLC. IRES as distributed by MLS GRID
 - $440,0004 bd4 ba2k sqft7212 W 21st St, Greeley, CO 80634For Sale
 MLS ID #1067074, Jorge Espinoza, Resident Realty. IRES as distributed by MLS GRID
 - $434,9005 bd3 ba2.5k sqft3023 43rd Ave Ct, Greeley, CO 80634For Sale
 MLS ID #1065522, Steve Balmer, Elevations Real Estate, LLC. IRES as distributed by MLS GRID
 - $430,0004 bd2 ba2k sqft115 48th Ave, Greeley, CO 80634For Sale
 MLS ID #1067926, Rachel Skolnick, Group Mulberry. IRES as distributed by MLS GRID
 - $434,9005 bd3 ba2.1k sqft415 36th Ave Ct, Greeley, CO 80634For SaleMLS ID #1066485, Brian Franzen, eXp - Greeley. IRES as distributed by MLS GRID
- $480,0004 bd2 ba2.1k sqft2038 18th Ave, Greeley, CO 80631For SaleMLS ID #1066100, Christine Torres, RE/MAX Alliance-Loveland. IRES as distributed by MLS GRID
- $419,9004 bd2 ba2k sqft4962 W 7th St W, Greeley, CO 80634For SaleMLS ID #1066390, Michael Bare, Resident Realty. IRES as distributed by MLS GRID
- $525,0005 bd4 ba2.9k sqft10215 W 11th St, Greeley, CO 80634For SaleMLS ID #1064215, Sara Horner, Group Mulberry. IRES as distributed by MLS GRID
- $399,9004 bd3 ba2.1k sqft1138 35th Ave, Greeley, CO 80634For Sale
 MLS ID #102083, Amy Smith, Frontier Home and Ranch Real Estate. Cheyenne BOR
 - $445,0003 bd2 ba3k sqft4326 W 22nd St, Greeley, CO 80634For SaleMLS ID #1066075, Liz Montoya, Realty One Group Fourpoints. IRES as distributed by MLS GRID
- $409,0003 bd2 ba2.3k sqft2827 40th Ave, Greeley, CO 80634For SaleMLS ID #1058056, Jonathan Holsten, Group Mulberry. IRES as distributed by MLS GRID
- $425,0004 bd3 ba1.9k sqft1000 E 24th Street Lane, Greeley, CO 80631For Sale
 MLS ID #3035695, Claudia Castillo, Keller Williams Preferred Realty. REcolorado as distributed by MLS GRID
 - $390,0003 bd2 ba1.2k sqft104 23rd Ave Ct, Greeley, CO 80631For SaleMLS ID #1066365, Rolando Contreras, KW Realty Downtown, LLC. IRES as distributed by MLS GRID
- $395,0005 bd3 ba2k sqft2417 Bearwood Avenue, Greeley, CO 80631For SaleMLS ID #9320413, Arlene Marquez, PAK Home Realty. REcolorado as distributed by MLS GRID
- $449,0003 bd3 ba1.9k sqft354 Shadowbrook Dr, Windsor, CO 80550For SaleMLS ID #1068377, The Mullenberg Team, eXp Realty - Northern CO. IRES as distributed by MLS GRID
- $485,9005 bd3 ba2.4k sqft940 Scotch Pine Dr, Severance, CO 80550For SaleMLS ID #1066306, Christina Larson, Berkshire Hathaway HomeServices Rocky Mountain, Realtors-Fort Collins. IRES as distributed by MLS GRID
- $345,0003 bd3 ba1.9k sqft6609 4th St Rd #4, Greeley, CO 80634For SaleMLS ID #1065471, Jeremiah Rom, RE/MAX Alliance-FTC South. IRES as distributed by MLS GRID
- $410,0002 bd2 ba2.5k sqft4112 Florence Avenue, Evans, CO 80620For SaleMLS ID #7823210, Marie Wright, HomeSmart Realty. REcolorado as distributed by MLS GRID
- $394,9004 bd2 ba1.5k sqft1829 31st St, Greeley, CO 80631For SaleMLS ID #1063372, Crystal Whitworth, RE/MAX Alliance-FTC Dwtn. IRES as distributed by MLS GRID
- $520,0004 bd4 ba2.4k sqft896 S Prairie Dr, Milliken, CO 80543For SaleMLS ID #1064492, Alexis Foster, Group Centerra. IRES as distributed by MLS GRID
