SELLER NOW GIVING $5K in concessions for small improvements!!! Nestled in the heart of Fort Washington, Maryland, this beautifully updated and meticulously maintained home at 6545 Buckland Court offers a perfect blend of modern living and timeless charm. Boasting fresh paint throughout and a brand-new kitchen, this residence is ready to welcome its new owners with open arms. Key Features: 1. Newly Renovated Kitchen: The heart of this home is undoubtedly the brand-new kitchen, where modern design meets functionality. Gleaming granite countertops, ample cabinet space, and a stylish backsplash make this kitchen a chef's dream come true. 2. Fresh Paint: Step inside to find fresh paint throughout the entire home, creating a bright and inviting atmosphere that is both modern and move-in ready. The neutral color palette provides a blank canvas for you to make this space truly your own. 3. Spacious Living Areas: The main level offers a spacious and open living and dining area, perfect for entertaining friends and family. Large windows flood the space with natural light, creating an inviting ambiance for gatherings and everyday living with beautiful hardwood floors throughout. 4. Cozy Fireplace: Enjoy the warmth and comfort of a cozy fireplace in the family room, making it an ideal spot to unwind during the cooler months. 5. Generous Bedrooms: Upstairs, you'll find three generous bedrooms, each offering ample closet space and plenty of room for rest and relaxation. The primary bedroom features an en-suite bathroom for added convenience. 6. Outdoor Oasis: The large backyard is a private oasis, providing a tranquil retreat for outdoor activities, gardening, or simply enjoying the beautiful Maryland weather. 7. Prime Location: Situated in the desirable Fort Washington community, this home offers easy access to shopping, dining, parks, and the National Harbor. Commuting is a breeze with close proximity to major highways, making for an effortless commute to downtown Washington, D.C. This beautifully updated home at 6545 Buckland Court is a rare find and presents an excellent opportunity to own a turnkey property in a sought-after neighborhood. With its fresh paint, modern kitchen, new roof, and welcoming living spaces, this residence is ready to become your new home sweet home. Don't miss your chance to make it yours! Contact us today to schedule a showing and experience all that this home has to offer.
Sold for $315,000
$315,000
6545 Buckland Ct, Fort Washington, MD 20744
3beds
1,496sqft
Townhouse
Built in 1987
2,295 Square Feet Lot
$343,100 Zestimate®
$211/sqft
$2,591 Estimated rent
Home value
$343,100
$326,000 - $360,000
$2,591/mo
Zestimate® history
Owner options
List your home for rent
$2,591/mo
Rent Zestimate®
Find your next renter with Zillow Rental Manager. Plus, with online applications, you can quickly screen prospective tenants – for free.
$2,591/mo
Rent Zestimate®
Refinance and save
$2,157/mo
Est. payment
Refinancing to a lower rate could help reduce your monthly payments and save thousands over the life of the loan.
$2,157/mo
Est. payment
Explore your selling options
Work with a Zillow partner agent
Leverage their expertise and Zillow's premium Showcase listings to get your home seen by more buyers.
Get startedList with your own agent
Get your home in front of millions of buyers by listing it on Zillow.
Learn how to do itSell it yourself
Take full control of how buyers see your home on Zillow by listing For Sale by Owner (FSBO).
List your homeWhat's special
Cozy fireplaceFresh paintNew roofMeticulously maintained homeFresh paint throughoutNewly renovated kitchenBlank canvas
Zillow last checked:
Listing updated:
Listed by:
Donald Grant 202-853-1350,
Samson Properties
Bought with:
Jarriel Jordan, 0225248775
The Home Team Realty Group, LLC
Source: Bright MLS,MLS#: MDPG2090910
Facts & features
Interior
Bedrooms & bathrooms
- Bedrooms: 3
- Bathrooms: 2
- Full bathrooms: 1
- 1/2 bathrooms: 1
- Main level bathrooms: 2
- Main level bedrooms: 3
Basement
- Area: 0
Heating
- Heat Pump, Electric
Cooling
- Central Air, Electric
Appliances
- Included: Electric Water Heater
Features
- Has basement: No
- Number of fireplaces: 1
Interior area
- Total structure area: 1,496
- Total interior livable area: 1,496 sqft
- Finished area above ground: 1,496
- Finished area below ground: 0
Property
Parking
- Parking features: None
Accessibility
- Accessibility features: None
Features
- Levels: Bi-Level,Two
- Stories: 2
- Pool features: None
Lot
- Size: 2,295 Square Feet
Details
- Additional structures: Above Grade, Below Grade
- Parcel number: 17121365675
- Zoning: RSFA
- Special conditions: Standard
Construction
Type & style
- Home type: Townhouse
- Property subtype: Townhouse
Materials
- Frame
- Foundation: Brick/Mortar
Condition
- New construction: No
- Year built: 1987
Utilities & green energy
- Sewer: Public Sewer
- Water: Public
Community & HOA
Community
- Subdivision: Prophecy
HOA
- Has HOA: Yes
- HOA fee: $139 quarterly
Location
- Region: Fort Washington
Financial & listing details
- Price per square foot: $211/sqft
- Tax assessed value: $245,800
- Annual tax amount: $3,759
- Date on market: 9/18/2023
- Listing agreement: Exclusive Agency
- Listing terms: Cash,Conventional,FHA,VA Loan
- Ownership: Fee Simple
Price history
| Date | Event | Price |
|---|---|---|
| 1/4/2024 | Sold | $315,000$211/sqft |
Source:  Bright MLS #MDPG2090910 Report a problem Bright MLS #MDPG2090910 Report a problem | ||
| 12/2/2023 | Contingent | $315,000$211/sqft |
Source: Bright MLS #MDPG2090910 Report a problem | ||
| 11/11/2023 | Price change | $315,000-4.5%$211/sqft |
Source: Bright MLS #MDPG2090910 Report a problem | ||
| 10/23/2023 | Price change | $330,000-2.9%$221/sqft |
Source: Bright MLS #MDPG2090910 Report a problem | ||
| 9/18/2023 | Listed for sale | $340,000$227/sqft |
Source: Bright MLS #MDPG2090910 Report a problem | ||
Public tax history
| Year | Property taxes | Tax assessment |
|---|---|---|
| 2025 | $4,466 +51.7% | $277,100 +4.6% |
| 2024 | $2,945 +7.7% | $264,800 +7.7% |
| 2023 | $2,733 -7.2% | $245,800 -7.2% |
| 2022 | $2,945 +27.4% | $264,800 +27.4% |
| 2021 | $2,311 +1.3% | $207,800 +1.3% |
| 2020 | $2,281 -23.1% | $205,100 +2.7% |
| 2019 | $2,968 | $199,700 |
| 2018 | $2,968 +6% | $199,700 +6% |
| 2017 | $2,799 -16.2% | $188,367 +6.4% |
| 2016 | $3,339 | $177,033 +6.8% |
| 2015 | $3,339 | $165,700 |
| 2014 | $3,339 | $165,700 |
| 2013 | -- | $165,700 -20.8% |
| 2012 | -- | $209,100 |
| 2011 | -- | $209,100 |
| 2010 | -- | $209,100 -3.8% |
| 2009 | -- | $217,380 +18.4% |
| 2008 | -- | $183,640 +22.5% |
| 2007 | -- | $149,900 +29% |
| 2006 | -- | $116,160 +3.1% |
| 2005 | -- | $112,640 +3.2% |
| 2004 | -- | $109,120 +3.3% |
| 2003 | -- | $105,600 |
| 2002 | -- | $105,600 +3.9% |
| 2001 | -- | $101,646 |
Find assessor info on the county website
Neighborhood: 20744
Nearby homes
- $283,300-- bd1 ba1.4k sqft6543 Buckland Ct, Fort Washington, MD 20744Off Market
- $322,6003 bd3 ba1.4k sqft6546 Buckland Ct, Fort Washington, MD 20744Off Market
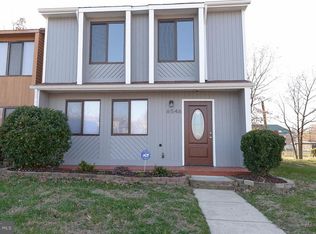
- $286,700-- bd1 ba1.4k sqft6541 Buckland Ct, Fort Washington, MD 20744Off Market
- $280,100-- bd1 ba1.4k sqft6539 Buckland Ct, Fort Washington, MD 20744Off Market
- $283,300-- bd1 ba1.4k sqft6537 Buckland Ct, Fort Washington, MD 20744Off Market
- $300,100-- bd2 ba1.4k sqft6542 Buckland Ct, Fort Washington, MD 20744Off Market
- $310,0003 bd2 ba1.4k sqft6535 Buckland Ct, Fort Washington, MD 20744Off Market
- $294,300-- bd1 ba1.4k sqft6540 Buckland Ct, Fort Washington, MD 20744Off Market
Nearby schools
GreatSchools rating
- 4/10J. Frank Dent Elementary SchoolGrades: PK-5Distance: 1.2 mi
- 3/10Thurgood Marshall Middle SchoolGrades: 6-8Distance: 3.1 mi
- 5/10Oxon Hill High SchoolGrades: 9-12Distance: 0.8 mi
Schools provided by the listing agent
- District: Prince George's County Public Schools
Source: Bright MLS. This data may not be complete. We recommend contacting the local school district to confirm school assignments for this home.
Get a cash offer in 3 minutes
Find out how much your home could sell for in as little as 3 minutes with a no-obligation cash offer.
Estimated market value
$343,100
Get a cash offer in 3 minutes
Find out how much your home could sell for in as little as 3 minutes with a no-obligation cash offer.
Estimated market value
$343,100
- Maryland
- Prince Georges County
- Fort Washington
- 20744
- 6545 Buckland Ct
Nearby cities
Nearby zip codes
Other Fort Washington Topics
