OH cancelled, regret inconvenience. Welcome to this lovely home! Enter a spacious living room featuring an amazing grand bay window, gleaming hardwood floors, and a neutral color palette. The dining area, illuminated by modern pendant lighting and a large sunny window, is perfect for entertaining or enjoying your morning coffee. The gorgeous kitchen boasts bright white, soft-close cabinets, stainless steel appliances, granite countertops, and a pantry, ideal for preparing scrumptious meals. Conveniently located on the main level, the primary bedroom offers two walls of windows, a large closet, and a newly renovated en-suite bath with a modern walk-in shower. Two additional generously sized bedrooms and a second remodeled full bath with a soaking tub complete the main level sleeping quarters. The lower level features a spacious family room with new plush carpet and a bright bay window, an office or optional fourth bedroom with plush carpet, and a third fully remodeled bathroom with modern fixtures. Outside, you’ll find a large, covered carport and a brand-new wood deck. The expansive rear yard is fully fenced and backs to trees, providing the ultimate in privacy. Updates : renovated kitchen with soft close cabinets, SS appliances, granite counter tops, fully renovated baths, deck, flooring and carpet, updated lighting package, per MLS# MDHW2036192, HVAC 2016 and roof less that 10 yrs old. Not subject to the annual CA assessment.
Sold for $610,000
$610,000
6545 Carlinda Ave, Columbia, MD 21046
4beds
2,010sqft
Single Family Residence
Built in 1957
0.51 Acres Lot
$635,500 Zestimate®
$303/sqft
$3,440 Estimated rent
Home value
$635,500
$604,000 - $667,000
$3,440/mo
Zestimate® history
Owner options
List your home for rent
$3,440/mo
Rent Zestimate®
Find your next renter with Zillow Rental Manager. Plus, with online applications, you can quickly screen prospective tenants – for free.
$3,440/mo
Rent Zestimate®
Refinance and save
$3,806/mo
Est. payment
Refinancing to a lower rate could help reduce your monthly payments and save thousands over the life of the loan.
$3,806/mo
Est. payment
Explore your selling options
Work with a Zillow partner agent
Leverage their expertise and Zillow's premium Showcase listings to get your home seen by more buyers.
Get startedList with your own agent
Get your home in front of millions of buyers by listing it on Zillow.
Learn how to do itSell it yourself
Take full control of how buyers see your home on Zillow by listing For Sale by Owner (FSBO).
List your homeWhat's special
Zillow last checked:
Listing updated:
Listed by:
Shalini Gidwani 443-540-1311,
Northrop Realty
Bought with:
Bob Chew, 0225277244
Berkshire Hathaway HomeServices PenFed Realty
Tiffany Ogden, 5003406
Berkshire Hathaway HomeServices PenFed Realty
Source: Bright MLS,MLS#: MDHW2042026
Facts & features
Interior
Bedrooms & bathrooms
- Bedrooms: 4
- Bathrooms: 3
- Full bathrooms: 3
- Main level bathrooms: 2
- Main level bedrooms: 3
Rooms
- Room types: Living Room, Dining Room, Primary Bedroom, Bedroom 2, Bedroom 3, Bedroom 4, Kitchen, Family Room
Primary bedroom
- Features: Flooring - Luxury Vinyl Plank
- Level: Main
- Area: 210 Square Feet
- Dimensions: 14 X 15
Bedroom 2
- Features: Flooring - Luxury Vinyl Plank
- Level: Main
- Area: 156 Square Feet
- Dimensions: 12 X 13
Bedroom 3
- Features: Flooring - Luxury Vinyl Plank
- Level: Main
- Area: 100 Square Feet
- Dimensions: 10 X 10
Bedroom 4
- Features: Flooring - Carpet
- Level: Lower
- Area: 104 Square Feet
- Dimensions: 8 X 13
Dining room
- Features: Flooring - Luxury Vinyl Plank
- Level: Main
- Area: 140 Square Feet
- Dimensions: 10 X 14
Family room
- Features: Flooring - Carpet
- Level: Lower
- Area: 572 Square Feet
- Dimensions: 22 X 26
Kitchen
- Features: Breakfast Bar, Granite Counters, Flooring - Luxury Vinyl Plank, Eat-in Kitchen, Kitchen - Electric Cooking, Pantry
- Level: Main
- Area: 182 Square Feet
- Dimensions: 13 X 14
Living room
- Features: Flooring - Luxury Vinyl Plank
- Level: Main
- Area: 260 Square Feet
- Dimensions: 13 X 20
Heating
- Forced Air, Oil
Cooling
- Central Air, Electric
Appliances
- Included: Dryer, Freezer, Microwave, Oven/Range - Electric, Dishwasher, Ice Maker, Oven, Refrigerator, Stainless Steel Appliance(s), Washer, Water Dispenser, Water Heater, Electric Water Heater
- Laundry: Lower Level
Features
- Attic, Dining Area, Breakfast Area, Entry Level Bedroom, Open Floorplan, Eat-in Kitchen, Pantry, Primary Bath(s), Recessed Lighting, Soaking Tub, Upgraded Countertops, Dry Wall
- Flooring: Carpet, Ceramic Tile, Hardwood, Wood
- Doors: Storm Door(s)
- Windows: Atrium, Bay/Bow, Double Hung, Vinyl Clad
- Basement: Walk-Out Access,Connecting Stairway,Full,Finished,Heated,Improved,Interior Entry,Exterior Entry,Rear Entrance,Windows
- Has fireplace: No
Interior area
- Total structure area: 2,668
- Total interior livable area: 2,010 sqft
- Finished area above ground: 1,334
- Finished area below ground: 676
Property
Parking
- Total spaces: 3
- Parking features: Paved, Attached Carport, Driveway
- Carport spaces: 1
- Uncovered spaces: 2
Accessibility
- Accessibility features: None
Features
- Levels: Split Foyer,Two
- Stories: 2
- Patio & porch: Porch, Deck
- Pool features: None
- Has view: Yes
- View description: Garden, Trees/Woods
Lot
- Size: 0.51 Acres
- Features: Backs to Trees, Front Yard, Landscaped, Rear Yard, SideYard(s)
Details
- Additional structures: Above Grade, Below Grade
- Parcel number: 1406404421
- Zoning: R20
- Special conditions: Standard
Construction
Type & style
- Home type: SingleFamily
- Property subtype: Single Family Residence
Materials
- Brick, Stone
- Foundation: Block
Condition
- Excellent
- New construction: No
- Year built: 1957
Utilities & green energy
- Sewer: Public Sewer
- Water: Public
Community & HOA
Community
- Security: Main Entrance Lock, Smoke Detector(s)
- Subdivision: Allview Estates
HOA
- Has HOA: No
Location
- Region: Columbia
Financial & listing details
- Price per square foot: $303/sqft
- Tax assessed value: $385,367
- Annual tax amount: $5,726
- Date on market: 7/11/2024
- Listing agreement: Exclusive Right To Sell
- Ownership: Fee Simple
Price history
| Date | Event | Price |
|---|---|---|
| 8/22/2024 | Sold | $610,000-0.8%$303/sqft |
Source:  Bright MLS #MDHW2042026 Report a problem Bright MLS #MDHW2042026 Report a problem | ||
| 8/22/2024 | Pending sale | $615,000$306/sqft |
Source: Bright MLS #MDHW2042026 Report a problem | ||
| 8/4/2024 | Contingent | $615,000$306/sqft |
Source:  Long & Foster Broker Feed #MDHW2042026 Report a problem Long & Foster Broker Feed #MDHW2042026 Report a problem | ||
| 7/30/2024 | Price change | $615,000-1.6%$306/sqft |
Source: Long & Foster Broker Feed #MDHW2042026 Report a problem | ||
| 7/18/2024 | Price change | $625,000-3.8%$311/sqft |
Source: Long & Foster Broker Feed #MDHW2042026 Report a problem | ||
| 7/11/2024 | Listed for sale | $650,000+49.1%$323/sqft |
Source: Long & Foster Broker Feed #MDHW2042026 Report a problem | ||
| 2/7/2024 | Sold | $436,000+5.1%$217/sqft |
Source: Bright MLS #MDHW2036192 Report a problem | ||
| 1/29/2024 | Pending sale | $415,000$206/sqft |
Source: Bright MLS #MDHW2036192 Report a problem | ||
| 1/29/2024 | Listing removed | $415,000$206/sqft |
Source: Bright MLS #MDHW2036192 Report a problem | ||
| 1/25/2024 | Listed for sale | $415,000$206/sqft |
Source: Bright MLS #MDHW2036192 Report a problem | ||
Public tax history
| Year | Property taxes | Tax assessment |
|---|---|---|
| 2025 | -- | $405,200 +5.1% |
| 2024 | $4,339 +5.4% | $385,367 +5.4% |
| 2023 | $4,116 +5.7% | $365,533 +5.7% |
| 2022 | $3,893 +2.7% | $345,700 +2.7% |
| 2021 | $3,789 +2.8% | $336,533 +2.8% |
| 2020 | $3,686 +2.9% | $327,367 +2.9% |
| 2019 | $3,583 -7.4% | $318,200 |
| 2018 | $3,869 -17.9% | $318,200 |
| 2017 | $4,713 | $318,200 -4.6% |
| 2016 | -- | $333,500 +5.4% |
| 2015 | -- | $316,400 +5.7% |
| 2014 | -- | $299,300 +6.1% |
| 2013 | -- | $282,200 |
| 2012 | -- | $282,200 |
| 2011 | -- | $282,200 -29.5% |
| 2010 | -- | $400,310 +7.5% |
| 2009 | -- | $372,226 +8.2% |
| 2008 | -- | $344,143 +8.9% |
| 2007 | -- | $316,060 +15.1% |
| 2006 | -- | $274,582 +17.8% |
| 2005 | -- | $233,106 +21.6% |
| 2004 | -- | $191,630 +5% |
| 2003 | -- | $182,476 +5.3% |
| 2002 | -- | $173,323 +5.6% |
| 2001 | -- | $164,170 +159.5% |
| 2000 | -- | $63,270 |
Find assessor info on the county website
Neighborhood: 21046
Nearby homes
- $594,000-- bd2 ba1.7k sqft6549 Carlinda Ave, Columbia, MD 21046Off Market
- $577,3003 bd2 ba1.3k sqft6541 Carlinda Ave, Columbia, MD 21046Off Market
- $547,5523 bd3 ba2.4k sqft6553 Carlinda Ave, Columbia, MD 21046Sold
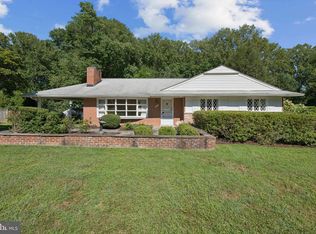
- $594,800-- bd2 ba1.7k sqft6550 Carlinda Ave, Columbia, MD 21046Off Market
- $719,900-- bd2 ba2k sqft6542 Carlinda Ave, Columbia, MD 21046Off Market
- $600,200-- bd2 ba1.6k sqft6537 Carlinda Ave, Columbia, MD 21046Off Market
- $631,1003 bd3 ba1.4k sqft6601 Carlinda Ave, Columbia, MD 21046Off Market
- $503,600-- bd1 ba1.5k sqft9906 Dellwood Ave, Columbia, MD 21046Off Market
Nearby schools
GreatSchools rating
- 7/10Atholton Elementary SchoolGrades: PK-5Distance: 0.6 mi
- 5/10Oakland Mills Middle SchoolGrades: 6-8Distance: 1.3 mi
- 5/10Oakland Mills High SchoolGrades: 9-12Distance: 1.5 mi
Schools provided by the listing agent
- District: Howard County Public School System
Source: Bright MLS. This data may not be complete. We recommend contacting the local school district to confirm school assignments for this home.
Get a cash offer in 3 minutes
Find out how much your home could sell for in as little as 3 minutes with a no-obligation cash offer.
Estimated market value
$635,500
Get a cash offer in 3 minutes
Find out how much your home could sell for in as little as 3 minutes with a no-obligation cash offer.
Estimated market value
$635,500
- Maryland
- Howard County
- Columbia
- 21046
- 6545 Carlinda Ave
Nearby cities
Nearby zip codes
Other Columbia Topics
