Set on 3.75 scenic acres, this inviting Seabeck property blends privacy, comfort, and a peaceful park-like setting with thoughtful updates inside and out. Inside, expansive living spaces are filled with natural light and enhanced by refined craftsmanship and soaring ceilings. The well-designed kitchen connects a smart circular floor plan with easy outdoor access, making it ideal for everyday living and entertaining. Step outside to a newly added covered dining area, perfect for year-round gatherings, while taking in colorful sunsets from the expansive view deck. Upstairs you'll find Olympic Mountain Views, an oversized primary suite with a spa-like bath including a steam shower, a 2nd bedroom plus a media room ready for hosting the big game or enjoying a movie night. The spacious lower level with wet bar and two more bedrooms, one ensuite, offers flexible options for recreation, guests, or additional living space. Two laundry areas. The property is truly parked out with mature landscaping that offers scenic vistas from the deck and home. 8-person hot tub. Trails from the backyard lead to the adjoining state land, ideal for exploring the woods. This property is private and serene. Roomy oversized 2-car garage and two storage sheds. Updates include a new 50-year comp roof, freshly refinished hardwood floors, new never-lived-in carpeting, circular drive with expanded RV/boat parking and fiber internet to bring together the best of rural tranquility and contemporary convenience.
Sold
Listed by: Windermere RE Bainbridge • Jennifer Pells
Bought with: Driftwood Real Estate
$1,190,000
6545 Cheyney Lane NW, Seabeck, WA 98380
4beds
3,912sqft
Single Family Residence
Built in 2008
3.75 Acres Lot
$1,189,900 Zestimate®
$304/sqft
$4,571 Estimated rent
Home value
$1,189,900
$1.12M - $1.26M
$4,571/mo
Zestimate® history
Owner options
List your home for rent
$4,571/mo
Rent Zestimate®
Find your next renter with Zillow Rental Manager. Plus, with online applications, you can quickly screen prospective tenants – for free.
$4,571/mo
Rent Zestimate®
Refinance and save
$7,207/mo
Est. payment
Refinancing to a lower rate could help reduce your monthly payments and save thousands over the life of the loan.
$7,207/mo
Est. payment
Explore your selling options
Work with a Zillow partner agent
Leverage their expertise and Zillow's premium Showcase listings to get your home seen by more buyers.
Get startedList with your own agent
Get your home in front of millions of buyers by listing it on Zillow.
Learn how to do itSell it yourself
Take full control of how buyers see your home on Zillow by listing For Sale by Owner (FSBO).
List your homeWhat's special
Olympic mountain viewsWell-designed kitchenNatural lightRefined craftsmanshipSoaring ceilingsFreshly refinished hardwood floorsOversized primary suite
Zillow last checked:
Listing updated:
Listed by:
Jennifer Pells,
Windermere RE Bainbridge,
Daniel Moskin,
Windermere RE Bainbridge
Bought with:
Catherine Arlen, 95648
Driftwood Real Estate
Savannah Moran, 25036923
Driftwood Real Estate
Source: NWMLS as distributed by MLS GRID,MLS#: 2509331
Facts & features
Interior
Bedrooms & bathrooms
- Bedrooms: 4
- Bathrooms: 5
- Full bathrooms: 3
- 3/4 bathrooms: 1
- 1/2 bathrooms: 1
- Main level bathrooms: 1
Primary bedroom
- Level: Second
Bedroom
- Level: Second
Bedroom
- Level: Lower
Bedroom
- Level: Lower
Bathroom full
- Level: Second
Bathroom full
- Level: Second
Bathroom full
- Level: Lower
Bathroom three quarter
- Level: Lower
Other
- Level: Main
Bonus room
- Level: Second
Den office
- Level: Main
Dining room
- Level: Main
Entry hall
- Level: Main
Family room
- Level: Lower
Kitchen with eating space
- Level: Main
Living room
- Level: Main
Utility room
- Level: Lower
Heating
- Fireplace, Forced Air, Heat Pump, High Efficiency (Unspecified), Recirculation Pump, Electric, Propane
Cooling
- Forced Air, Heat Pump, High Efficiency (Unspecified)
Appliances
- Included: Dishwasher, Disposal, Double Oven, Dryer, Microwave, Refrigerator, Stove(s)/Range(s), Washer, Dishwasher(s), Dryer(s), Garbage Disposal, Microwave(s), Refrigerator(s), Washer(s), Water Heater: Hybrid Electric, Water Heater Location: Garage
Features
- Bath Off Primary, Central Vacuum, Ceiling Fan(s), Dining Room, High Tech Cabling, Pantry
- Flooring: Ceramic Tile, Hardwood, Slate, Carpet
- Windows: Dbl Pane/Storm Window
- Basement: Daylight,Finished
- Number of fireplaces: 1
- Fireplace features: Gas, Main Level: 1, Fireplace
Interior area
- Total structure area: 3,912
- Total interior livable area: 3,912 sqft
Property
Parking
- Total spaces: 2
- Parking features: Driveway, Attached Garage, RV Parking
- Has attached garage: Yes
- Covered spaces: 2
Features
- Levels: Two
- Stories: 2
- Entry location: Main
- Patio & porch: Second Primary Bedroom, Bath Off Primary, Built-In Vacuum, Ceiling Fan(s), Dbl Pane/Storm Window, Dining Room, Fireplace, High Tech Cabling, Hot Tub/Spa, Pantry, Security System, Walk-In Closet(s), Water Heater, Wet Bar, Wine/Beverage Refrigerator, Wired for Generator
- Has spa: Yes
- Spa features: Indoor
- Has view: Yes
- View description: Mountain(s), Territorial
Lot
- Size: 3.75 Acres
- Dimensions: Appro x . 656' x 248'
- Features: Adjacent to Public Land, Dead End Street, Paved, Secluded, Cabana/Gazebo, Deck, High Speed Internet, Hot Tub/Spa, Outbuildings, Patio, Propane, RV Parking, Sprinkler System
- Topography: Level,Partial Slope
- Residential vegetation: Fruit Trees, Garden Space, Wooded
Details
- Parcel number: 28250130371007
- Zoning: RR (1 dwelling/5 acres)
- Zoning description: Jurisdiction: County
- Special conditions: Standard
- Other equipment: Wired for Generator
Construction
Type & style
- Home type: SingleFamily
- Architectural style: Traditional,2 Stories w/Bsmnt
- Property subtype: Single Family Residence
Materials
- Cement Planked, Stone, Wood Siding, Cement Plank
- Foundation: Poured Concrete
- Roof: Composition
Condition
- Very Good
- Year built: 2008
Utilities & green energy
- Electric: Company: PSE
- Sewer: Septic Tank, Company: 4-bedroom onsite septic
- Water: Shared Well, Company: 2-party shared well
- Utilities for property: Fiber - North Olympic Peninsula Data Centers
Community & HOA
Community
- Security: Security System
- Subdivision: Seabeck
Location
- Region: Seabeck
Financial & listing details
- Price per square foot: $304/sqft
- Tax assessed value: $1,051,150
- Annual tax amount: $9,939
- Date on market: 6/13/2026
- Cumulative days on market: 25 days
- Listing terms: Conventional,VA Loan
- Inclusions: Dishwasher(s), Double Oven, Dryer(s), Garbage Disposal, Microwave(s), Refrigerator(s), Stove(s)/Range(s), Washer(s)
Price history
| Date | Event | Price |
|---|---|---|
| 7/8/2026 | Sold | $1,190,000$304/sqft |
Source:  NWMLS as distributed by MLS GRID #2509331 Report a problem NWMLS as distributed by MLS GRID #2509331 Report a problem | ||
| 5/24/2026 | Pending sale | $1,190,000$304/sqft |
Source: NWMLS as distributed by MLS GRID #2509331 Report a problem | ||
| 5/14/2026 | Listed for sale | $1,190,000$304/sqft |
Source: NWMLS as distributed by MLS GRID #2509331 Report a problem | ||
| 5/7/2026 | Pending sale | $1,190,000$304/sqft |
Source: NWMLS as distributed by MLS GRID #2509331 Report a problem | ||
| 4/21/2026 | Listed for sale | $1,190,000+107%$304/sqft |
Source: NWMLS as distributed by MLS GRID #2509331 Report a problem | ||
| 6/29/2015 | Sold | $575,000-2.5%$147/sqft |
Source: Public Record Report a problem | ||
| 4/15/2015 | Pending sale | $589,500+2.5%$151/sqft |
Source: Windermere Real Estate Gig Harbor #758147 Report a problem | ||
| 4/14/2015 | Sold | $575,000-2.5%$147/sqft |
Source: NWMLS as distributed by MLS GRID #758147 Report a problem | ||
| 4/2/2015 | Listed for sale | $589,500$151/sqft |
Source: Windermere Report a problem | ||
| 10/11/2014 | Listing removed | $589,500$151/sqft |
Source: Windermere Real Estate Gig Harbor #638275 Report a problem | ||
| 5/28/2014 | Listed for sale | $589,500-6.4%$151/sqft |
Source: Windermere Real Estate Gig Harbor #638275 Report a problem | ||
| 1/3/2013 | Listing removed | $629,500$161/sqft |
Source: Windermere Real Estate Gig Harbor #393289 Report a problem | ||
| 8/15/2012 | Listed for sale | $629,500-4.5%$161/sqft |
Source: Windermere Real Estate Gig Harbor #393289 Report a problem | ||
| 10/4/2011 | Listing removed | $659,500$169/sqft |
Source: Windermere Real Estate Kitsap #209739 Report a problem | ||
| 7/30/2011 | Price change | $659,500-4.4%$169/sqft |
Source: Windermere Real Estate Kitsap #209739 Report a problem | ||
| 4/19/2011 | Listed for sale | $689,950-1.4%$176/sqft |
Source: Windermere Real Estate Kitsap #209739 Report a problem | ||
| 3/5/2011 | Listing removed | $699,500$179/sqft |
Source: Windermere Real Estate Kitsap #167786 Report a problem | ||
| 7/17/2010 | Listed for sale | $699,500$179/sqft |
Source: Windermere Real Estate Kitsap #103054 Report a problem | ||
Public tax history
| Year | Property taxes | Tax assessment |
|---|---|---|
| 2024 | $9,661 +2.8% | $1,051,150 |
| 2023 | $9,395 -5.2% | $1,051,150 -4.8% |
| 2022 | $9,916 +6.4% | $1,104,210 +20.8% |
| 2021 | $9,319 +11.2% | $914,250 +17.1% |
| 2020 | $8,384 +11.8% | $781,040 +14.2% |
| 2019 | $7,497 -8.7% | $683,630 +18% |
| 2018 | $8,214 | $579,570 |
| 2017 | $8,214 +10.8% | $579,570 +7.5% |
| 2016 | $7,414 -0.6% | $538,950 |
| 2015 | $7,457 | $538,950 +2.6% |
| 2014 | $7,457 +4.3% | $525,130 |
| 2013 | $7,152 -2.9% | $525,130 -6% |
| 2012 | $7,369 +25.5% | $558,470 +8.2% |
| 2011 | $5,873 -6.7% | $516,250 -7.3% |
| 2010 | $6,292 +18.7% | $557,110 +7.9% |
| 2009 | $5,302 +89.4% | $516,430 +86.1% |
| 2008 | $2,800 +102.5% | $277,500 +91% |
| 2007 | $1,382 | $145,300 |
Find assessor info on the county website
Neighborhood: 98380
Nearby homes
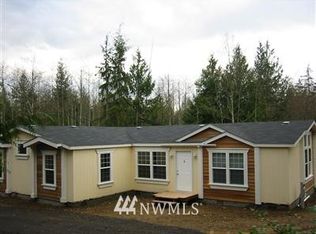
- $543,2003 bd2 ba2.2k sqft6461 Cheyney Ln NW, Seabeck, WA 98380Off Market
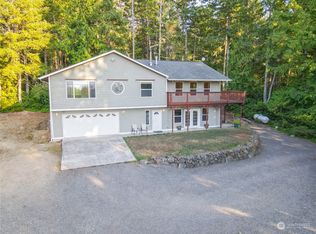
- $675,0003 bd2 ba2.8k sqft6490 Buckshot Pl NW, Seabeck, WA 98380Sold
- $189,5004.97 Acres6431 Cheyney Ln NW, Seabeck, WA 98380Sold

- $250,0004.96 Acres6400 Cheyney Ln NW, Seabeck, WA 98380Sold
- $750,0004 bd3 ba2k sqft6431 Buckshot Pl NW, Seabeck, WA 98380Sold
- $190,0003.03 Acres3 Larson Ln NW, Seabeck, WA 98380Pending
- $295,0005 Acres5 Larson Ln NW, Seabeck, WA 98380Pending
- $330,0003 bd1 ba933 sqft7111 Larson Ln NW, Seabeck, WA 98380Sold
Nearby schools
GreatSchools rating
- 5/10Cougar Valley Elementary SchoolGrades: PK-5Distance: 5.7 mi
- 6/10Klahowya SecondaryGrades: 6-12Distance: 2.8 mi
Schools provided by the listing agent
- Elementary: Cougar Vly Elem
- Middle: Klahowya Secondary
- High: Klahowya Secondary
Source: NWMLS as distributed by MLS GRID. This data may not be complete. We recommend contacting the local school district to confirm school assignments for this home.
Get a cash offer in 3 minutes
Find out how much your home could sell for in as little as 3 minutes with a no-obligation cash offer.
Estimated market value
$1,189,900
Get a cash offer in 3 minutes
Find out how much your home could sell for in as little as 3 minutes with a no-obligation cash offer.
Estimated market value
$1,189,900
- Washington
- Kitsap County
- Bremerton
- 98380
- 6545 Cheyney Lane NW
Nearby cities
Nearby neighborhoods
Nearby zip codes
Other Bremerton Topics
