Skip main navigation
Sold for $485,000
  • Zillow Home logoZestimate®
    $485,000

    6545 COPPER RIDGE TRAIL, BRADENTON, FL 34201

    3beds
    2,162sqft
    Single Family Residence
    Built in 2000
    7,200 Square Feet Lot
    $485,000 Zestimate®
    $224/sqft
    $3,001 Estimated rent

    Home value

    $485,000

    $456,000 - $514,000

    $3,001/mo

    Zestimate® history
    Loading
    Loading...

    Owner options

    List your home for rent

    $3,001/mo

    Rent Zestimate®

    Find your next renter with Zillow Rental Manager. Plus, with online applications, you can quickly screen prospective tenants – for free.

    Learn more

    $3,001/mo

    Rent Zestimate®

    Refinance and save

    $3,520/mo

    Est. payment

    Refinancing to a lower rate could help reduce your monthly payments and save thousands over the life of the loan.

    See today's rates

    $3,520/mo

    Est. payment

    Explore your selling options

    Work with a Zillow partner agent

    Leverage their expertise and Zillow's premium Showcase listings to get your home seen by more buyers.

    Get started

    List with your own agent

    Get your home in front of millions of buyers by listing it on Zillow.

    Learn how to do it

    Sell it yourself

    Take full control of how buyers see your home on Zillow by listing For Sale by Owner (FSBO).

    List your home

    What's special

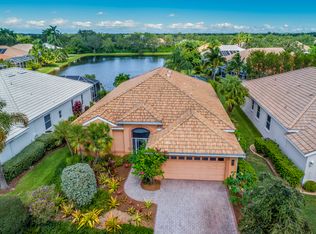
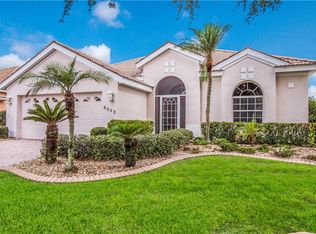
    Beautiful lake views, an open one-level layout, and extensive recent exterior improvements come together in this inviting Sarasota-area home. From the moment you enter, the spacious foyer draws your eye straight through the home to peaceful views of the lake beyond. The open floor plan creates an inviting space for both everyday living and entertaining. The kitchen features 42-inch walnut cabinetry, granite countertops, and stainless steel appliances, all opening seamlessly to the main living spaces. A large private office overlooking the lake is an exceptional feature, complete with custom built-in desks, abundant cabinetry, and direct access to the lanai—ideal for working from home while enjoying the view. The generous primary suite features an en-suite bath, while two additional well-sized bedrooms share a second full bath. Major improvements completed in 2025 include a new roof and gutters, complete exterior painting, all-new landscaping and lawn, plus a widened custom paver driveway and coordinating walkway that create beautiful curb appeal. Enjoy Florida living from the lanai overlooking the water, or take advantage of the community amenities including a pool, clubhouse, and playground. Conveniently located just minutes from UTC, Sarasota-Bradenton International Airport, downtown Sarasota, and Sarasota Bay, this home offers a wonderful combination of space, updates, views, and accessibility.

    Zillow last checked:

    Listing updated:

    Listed by:

    Richard Fox 301-788-4141,

    RE/MAX PALM 941-929-9090,

    Denise Fox 941-929-9090,

    RE/MAX PALM

    Bought with:

    Wayne Diller, 3615513

    KELLER WILLIAMS ELITE REALTY

    Source: Stellar MLS,MLS#: N6145253MLS LogoOriginating MLS: Venice

    Facts & features

    Interior

    Bedrooms & bathrooms
    • Bedrooms: 3
    • Bathrooms: 2
    • Full bathrooms: 2
    Rooms
    • Room types: Attic, Den/Library/Office, Dining Room, Great Room
    Primary bedroom
    • Features: Ceiling Fan(s), En Suite Bathroom, Walk-In Closet(s)
    • Level: First
    • Area: 260 Square Feet
    • Dimensions: 13x20
    Bedroom 2
    • Features: Ceiling Fan(s), Built-in Closet
    • Level: First
    • Area: 132 Square Feet
    • Dimensions: 12x11
    Bedroom 3
    • Features: Ceiling Fan(s), Built-in Closet
    • Level: First
    • Area: 132 Square Feet
    • Dimensions: 12x11
    Primary bathroom
    • Features: Dual Sinks, En Suite Bathroom, Exhaust Fan, Granite Counters, Shower No Tub, Split Vanities, Sunken Shower, Tall Countertops, Water Closet/Priv Toilet, Linen Closet
    • Level: First
    Bathroom 2
    • Features: Exhaust Fan, Granite Counters, Tub With Shower, No Closet
    • Level: First
    Dining room
    • Features: No Closet
    • Level: First
    • Area: 144 Square Feet
    • Dimensions: 12x12
    Foyer
    • Features: No Closet
    • Level: First
    Kitchen
    • Features: Breakfast Bar, Pantry, Granite Counters, Walk-In Closet(s)
    • Level: First
    • Area: 120 Square Feet
    • Dimensions: 10x12
    Living room
    • Features: Ceiling Fan(s), No Closet
    • Level: First
    Office
    • Features: Ceiling Fan(s), Built-in Features, No Closet
    • Level: First
    Heating
    • Electric
    Cooling
    • Central Air
    Appliances
    • Included: Dishwasher, Disposal, Dryer, Electric Water Heater, Exhaust Fan, Ice Maker, Microwave, Range, Refrigerator, Washer
    • Laundry: Inside, Laundry Room
    Features
    • Ceiling Fan(s), High Ceilings, Living Room/Dining Room Combo, Open Floorplan, Primary Bedroom Main Floor, Solid Surface Counters, Solid Wood Cabinets, Stone Counters, Thermostat, Tray Ceiling(s), Walk-In Closet(s)
    • Flooring: Carpet, Ceramic Tile
    • Doors: Sliding Doors
    • Windows: Window Treatments
    • Has fireplace: No
    Interior area
    • Total structure area: 2,784
    • Total interior livable area: 2,162 sqft

    Property

    Parking
    • Total spaces: 2
    • Parking features: Driveway, Garage Door Opener
    • Attached garage spaces: 2
    • Has uncovered spaces: Yes
    Features
    • Levels: One
    • Stories: 1
    • Patio & porch: Enclosed, Patio, Screened
    • Exterior features: Irrigation System, Rain Gutters, Sidewalk
    • Has view: Yes
    • View description: Lake, Pond
    • Has water view: Yes
    • Water view: Lake,Pond
    Lot
    • Size: 7,200 Square Feet
    • Dimensions: 60 x 120
    Details
    • Parcel number: 1920447109
    • Zoning: PDR
    • Special conditions: None

    Construction

    Type & style
    • Home type: SingleFamily
    • Architectural style: Florida,Ranch
    • Property subtype: Single Family Residence
    Materials
    • Stucco
    • Foundation: Slab
    • Roof: Tile
    Condition
    • New construction: No
    • Year built: 2000

    Utilities & green energy

    • Sewer: Public Sewer
    • Water: Public
    • Utilities for property: Cable Available, Underground Utilities

    Community & HOA

    Community
    • Features: Deed Restrictions
    • Pet fee: $0 monthly
    • Subdivision: MOTE RANCH PH IV-B
    HOA
    • Has HOA: Yes
    • Amenities included: Clubhouse, Playground, Pool
    • Services included: Community Pool, Manager, Pool Maintenance, Recreational Facilities
    • HOA fee: $118 monthly
    • HOA name: Resource Property Management
    • HOA phone: 727-581-2662
    Location
    • Region: Bradenton

    Financial & listing details

    • Price per square foot: $224/sqft
    • Tax assessed value: $458,095
    • Annual tax amount: $3,426
    • Date on market: 8/14/2026
    • Cumulative days on market: 7 days
    • Ownership: Fee Simple
    • Total actual rent: 0
    • Road surface type: Asphalt, Paved

    Price history

    DateEventPrice
    9/25/2026Sold$485,000+2.1%$224/sqft
    Source: Stellar MLS #N6145253 Report a problem
    8/22/2026Pending sale$475,000$220/sqft
    Source: Stellar MLS #N6145253 Report a problem
    8/14/2026Listed for sale$475,000+88.5%$220/sqft
    Source: Stellar MLS #N6145253 Report a problem
    6/11/2012Sold$252,000-6.3%$117/sqft
    Source: Public Record Report a problem
    4/3/2012Price change$269,000-2.2%$124/sqft
    Source: Coldwell Banker Residential Real Estate - East Manatee #M5826898 Report a problem
    3/1/2012Price change$275,000-8%$127/sqft
    Source: Coldwell Banker Residential Real Estate - East Manatee #M5826898 Report a problem
    2/16/2012Price change$299,000-8%$138/sqft
    Source: Coldwell Banker Residential Real Estate - East Manatee #M5826898 Report a problem
    2/2/2012Listed for sale$325,000$150/sqft
    Source: Coldwell Banker Residential Real Estate - East Manatee #M5826898 Report a problem

    Public tax history

    YearProperty taxesTax assessment
    2025$3,426 +3.4%$255,493 +2.9%
    2024$3,314 +1.9%$248,293 +3%
    2023$3,251 +1%$241,061 +3%
    2022$3,218 +0.6%$234,040 +3%
    2021$3,200 +1.3%$227,223 +1.4%
    2020$3,159 +1.6%$224,086 +2.3%
    2019$3,109 $219,048 +1.9%
    2018$3,109 +1.3%$214,964 +2.1%
    2017$3,070 +7.4%$210,543 +2.1%
    2016$2,858 $206,213 +0.7%
    2015$2,858 $204,780 +0.8%
    2014$2,858 +1.5%$203,155 +1.5%
    2013$2,816 +281500%$200,153 +4.7%
    2012$1 $191,119 -4%
    2011$1 $199,172 -0.8%
    2010-- $200,798 -13%
    2009$3,308 -11.8%$230,929 -11.4%
    2008$3,750 -10.6%$260,550 -7.5%
    2007$4,195 -4.5%$281,707 +2.5%
    2006$4,393 +1.4%$274,836 +3%
    2005$4,334 -2.9%$266,831 +8.6%
    2004$4,465 +8.8%$245,631 +10.6%
    2003$4,105 +16.6%$222,047 +12.1%
    2002$3,520 +5%$198,085 +3.5%
    2001$3,353 +1960.2%$191,422 +2002.4%
    2000$163 $9,105
    Find assessor info on the county website

    Neighborhood: University Park

    Nearby schools

    GreatSchools rating
    Schools provided by the listing agent
    • Elementary: Robert E Willis Elementary
    • Middle: Braden River Middle
    • High: Braden River High

    Source: Stellar MLS. This data may not be complete. We recommend contacting the local school district to confirm school assignments for this home.

    Get a cash offer in 3 minutes
    Find out how much your home could sell for in as little as 3 minutes with a no-obligation cash offer.
    Estimated market value
    $485,000
    Get a cash offer in 3 minutes
    Find out how much your home could sell for in as little as 3 minutes with a no-obligation cash offer.
    Estimated market value
    $485,000