Skip main navigation
Off market
  • $663,400

    6545 E Exposition Ave, Denver, CO 80224

    3beds
    2,950sqft
    Single Family Residence
    Built in ----
    -- sqft lot
    $663,400 Zestimate®
    $225/sqft
    $3,644 Estimated rent

    Home value

    $663,400

    $630,000 - $697,000

    $3,644/mo

    Zestimate® history
    Loading
    Loading...

    Owner options

    List your home for rent

    $3,644/mo

    Rent Zestimate®

    Find your next renter with Zillow Rental Manager. Plus, with online applications, you can quickly screen prospective tenants – for free.

    Learn more

    $3,644/mo

    Rent Zestimate®

    Refinance and save

    $3,833/mo

    Est. payment

    Refinancing to a lower rate could help reduce your monthly payments and save thousands over the life of the loan.

    See today's rates

    $3,833/mo

    Est. payment

    Explore your selling options

    Work with a Zillow partner agent

    Leverage their expertise and Zillow's premium Showcase listings to get your home seen by more buyers.

    Get started

    List with your own agent

    Get your home in front of millions of buyers by listing it on Zillow.

    Learn how to do it

    Sell it yourself

    Take full control of how buyers see your home on Zillow by listing For Sale by Owner (FSBO).

    List your home

    What's special

    Designer finishesPatio and fire pitHigh-end finishes throughoutFully fenced landscaped backyardExpansive main-level livingIn-unit washer and dryerFully finished basement

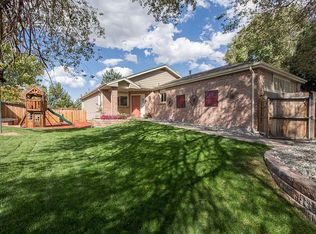
    Stunning Renovated Home Featuring Designer Finishes & Private Sauna Beautiful and spacious fully renovated single-family home in the desirable Winston Downs neighborhood, showcasing high-end finishes throughout. This 3-bedroom, 3-bath residence offers 2,879 square feet of finished living space with expansive main-level living and a fully finished basement. The open main floor is ideal for entertaining and features an eat-in kitchen with breakfast nook, designer features, fireplace in the living room, skylights, and abundant natural light. The primary suite is located on the main level and includes a walk-in closet and luxuriously updated five-piece bath, along with a second main-level bedroom, full bath, and flexible office or den space. The finished basement offers a large family room, additional bedroom and bathroom, extra storage, and a private sauna, perfect for relaxation. Enjoy indoor-outdoor living with a fully fenced, landscaped backyard complete with patio and fire pit. Additional features include central air conditioning, natural gas heat, in-unit washer and dryer, double-pane windows, and a attached 2-car garage. Conveniently located near Cherry Creek, Central Park (Stapleton), Colorado Boulevard shopping and dining, and major commuter routes. 2024-BFN-0012107 ALL UTILITIES PAID BY RESIDENT PETS Maximum Number of Pets Allowed: 2 Monthly Pet Rent: $35 or 1.5% (whichever is greater) Refundable Pet Deposit: $300 PetScreening Profile required. $50 application fee per adult over 18 Applicants have the right to provide to the Landlord a Portable Tenant Screening report. If the applicant provides a Portable Screening Report, the Landlord is prohibited from charging a rental application fee, or charging a fee for access or use of the Portable Screening Report. Averaged Credit Scores under 620 will be declined. At PMI Cherry Creek, we strive to provide an experience that is cost-effective and convenient. That's why we provide a Resident Benefits Package (RBP) to address common headaches for our residents. Our program handles insurance, air filter changes, utility set up, credit building, and more at a rate of $39.95*/month, added to every property as a required program. More details upon application. *If you provide your own insurance policy, the RBP cost will be reduced by $11.95, the amount of the insurance premium billed by Second Nature Insurance Services (NPN No. 20224621). $2.95 eCheck Fee per Rental Payment Pet Details: up to 2 pets

    This property is off market, which means it's not currently listed for sale or rent on Zillow. This may be different from what's available on other websites or public sources.

    Zillow last checked:

    Listing updated:

    Source: Zillow Rentals

    Facts & features

    Interior

    Bedrooms & bathrooms
    • Bedrooms: 3
    • Bathrooms: 3
    • Full bathrooms: 3
    Heating
    • Other
    Cooling
    • Air Conditioner
    Features
    • Walk In Closet
    Interior area
    • Total interior livable area: 2,950 sqft

    Property

    Parking
    • Details: Contact manager
    Features
    • Exterior features: Gas included in rent, Heating included in rent, No Utilities included in rent, Walk In Closet
    Details
    • Parcel number: 0617100070000

    Construction

    Type & style
    • Home type: SingleFamily
    • Property subtype: Single Family Residence

    Utilities & green energy

    • Utilities for property: Gas

    Community & neighborhood

    Location
    • Region: Denver

    HOA & financial

    Other fees
    • Deposit fee: $3,400
    • Application fee: $50

    Other

    Other facts
    • Available date: 01/17/2026

    Price history

    DateEventPrice
    1/22/2026Listing removed$3,400$1/sqft
    Source: Zillow Rentals Report a problem
    1/17/2026Listed for rent$3,400-9.3%$1/sqft
    Source: Zillow Rentals Report a problem
    3/8/2024Listing removed--
    Source: Zillow Rentals Report a problem
    3/2/2024Price change$3,750-5.1%$1/sqft
    Source: Zillow Rentals Report a problem
    2/20/2024Price change$3,950-1.3%$1/sqft
    Source: Zillow Rentals Report a problem
    1/28/2024Listed for rent$4,000$1/sqft
    Source: Zillow Rentals Report a problem
    4/14/2020Sold$513,000+3.4%$174/sqft
    Source: Public Record Report a problem
    3/9/2020Pending sale$496,000$168/sqft
    Source: Dwell Denver Real Estate #8566701 Report a problem
    3/5/2020Listed for sale$496,000+15.3%$168/sqft
    Source: Dwell Denver Real Estate #8566701 Report a problem
    2/26/2018Sold$430,000+41%$146/sqft
    Source: Public Record Report a problem
    4/15/2013Sold$305,000-1.3%$103/sqft
    Source: Public Record Report a problem
    3/19/2013Listed for sale$309,000+32.9%$105/sqft
    Source: Keller Williams Advantage Realty #1168734 Report a problem
    4/13/2000Sold$232,500$79/sqft
    Source: Public Record Report a problem

    Public tax history

    YearProperty taxesTax assessment
    2024$3,545 +27.1%$45,750 -6.5%
    2023$2,790 +3.6%$48,910 +39.4%
    2022$2,693 +9.5%$35,080 -2.8%
    2021$2,460 +2.9%$36,090 +8.9%
    2020$2,391 +5.1%$33,148 -0.7%
    2019$2,274 $33,379 +13.6%
    2018$2,274 +0.3%$29,390
    2017$2,267 +7%$29,390 +8.4%
    2016$2,118 +10.7%$27,110
    2015$1,913 0%$27,110 +17.7%
    2014$1,914 +16.5%$23,030
    2012$1,642 +5.4%$23,030
    2011$1,558 +2.2%$23,030 -1.5%
    2010$1,524 -1.8%$23,390
    2009$1,552 -0.2%$23,390 +0.6%
    2008$1,555 +13.4%$23,240
    2007$1,370 +1.1%$23,240 +13.5%
    2006$1,355 -3.9%$20,470
    2005$1,410 -1.7%$20,470 -9%
    2003$1,434 +1.9%$22,490 -6.1%
    2002$1,407 $23,950 +40.1%
    2001-- $17,090

    Find assessor info on the county website

    Neighborhood: Washington Virginia Vale

    Nearby schools

    GreatSchools rating
    Get a cash offer in 3 minutes
    Find out how much your home could sell for in as little as 3 minutes with a no-obligation cash offer.
    Estimated market value
    $663,400
    Get a cash offer in 3 minutes
    Find out how much your home could sell for in as little as 3 minutes with a no-obligation cash offer.
    Estimated market value
    $663,400