Skip main navigation
Off market
  • $552,600

    6545 Evergreen Ave NE, Bismarck, ND 58503

    4beds
    3,254sqft
    Single Family Residence
    Built in 1982
    2.27 Acres Lot
    $552,600 Zestimate®
    $170/sqft
    $3,288 Estimated rent

    Home value

    $552,600

    $486,000 - $630,000

    $3,288/mo

    Zestimate® history
    Loading
    Loading...

    Owner options

    List your home for rent

    $3,288/mo

    Rent Zestimate®

    Find your next renter with Zillow Rental Manager. Plus, with online applications, you can quickly screen prospective tenants – for free.

    Learn more

    $3,288/mo

    Rent Zestimate®

    Refinance and save

    $3,445/mo

    Est. payment

    Refinancing to a lower rate could help reduce your monthly payments and save thousands over the life of the loan.

    See today's rates

    $3,445/mo

    Est. payment

    Explore your selling options

    Work with a Zillow partner agent

    Leverage their expertise and Zillow's premium Showcase listings to get your home seen by more buyers.

    Get started

    List with your own agent

    Get your home in front of millions of buyers by listing it on Zillow.

    Learn how to do it

    Sell it yourself

    Take full control of how buyers see your home on Zillow by listing For Sale by Owner (FSBO).

    List your home

    What's special

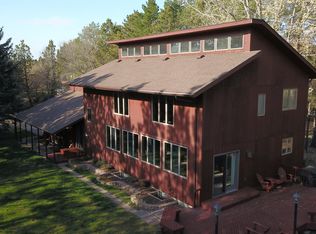
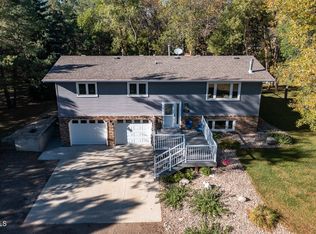
    Find Peace & Tranquility in this 3 bedrooms, 3 bath, 3254 sq ft Move In Ready, Family home in the Evergreens. Exceptional 2.27 private and peaceful acres with mature trees in northeast Bismarck, just minutes from schools, banking, shopping, with easy access to I-94. Entry into the main floor is a separate foyer with plenty of room for coat and shoe storage. The expansive living room has exposed beams, vaulted ceiling and double-story, south-facing windows for abundant natural light. The kitchen has extensive storage, movable kitchen island, and a large expanse of counter space. Main floor laundry is conveniently located. A finished 600 sq ft raised deck extends the living space into the outdoors and is great for entertaining. The windows and exterior eaves create passive solar heating and cooling, keeping the home warm in the winter and cool in the summer. Newer propane forced air furnace, central air and water heater systems. Optional natural gas hook up is available. An extra-wide, open staircase leads to the upper level with the master suite and additional bedroom or office space, and a full-length balcony overlooking the open living room. Downstairs is a full basement with large bonus room, big enough for workout space, entertainment space and play space, as well as, 2 bedrooms, and a 3/4 bath. Three car garage with workbench, cabinets, kennel and high ceiling for additional storage. Store your yard tools in the 10x12 shed. The deck remodel will be completed soon.

    This property is not currently displayed as for sale or rent on Zillow. This may be different from what's on other websites or public sources.
    Zillow last checked:

    Listing updated:

    Listed by:

    CANDI M STEIDLER 701-226-9546,

    BIANCO REALTY, INC.

    Bought with:

    STASIA MITZEL, 9592

    New Nest Realty, LLC

    Source: Great North MLS,MLS#: 3408367

    Facts & features

    Interior

    Bedrooms & bathrooms
    • Bedrooms: 4
    • Bathrooms: 3
    • Full bathrooms: 2
    • 3/4 bathrooms: 1
    Primary bedroom
    • Description: french doors
    • Level: Upper
    Bedroom 2
    • Level: Upper
    Bedroom 3
    • Level: Basement
    Bedroom 4
    • Description: non-conforming bedroom or office
    • Level: Basement
    Bathroom 1
    • Description: Full Bath on the main floor.
    • Level: Main
    Bathroom 2
    • Description: Full Bath with jack and jill access
    • Level: Upper
    Bathroom 3
    • Description: 3/4 bath
    • Level: Basement
    Dining room
    • Description: plenty of room for a large table
    • Level: Main
    Other
    • Description: tiled entry with a large closet
    • Level: Main
    Family room
    • Description: Large basement
    • Level: Basement
    Kitchen
    • Description: an abundance of cabinets and counter space.
    • Level: Main
    Laundry
    • Description: rucked away out of sight
    • Level: Main
    Living room
    • Description: Vaulted Ceilings with many windows leads to deck.
    • Level: Main
    Other
    • Description: with a wood burner attached to furnace (opt)
    • Level: Basement
    Heating
    • Forced Air, Propane
    Cooling
    • Ceiling Fan(s), Central Air
    Appliances
    • Included: Dishwasher, Dryer, Microwave, Range, Refrigerator, Washer
    • Laundry: Main Level
    Features
    • Ceiling Fan(s), High Speed Internet, Vaulted Ceiling(s)
    • Flooring: Tile, Carpet
    • Windows: Skylight(s)
    • Basement: Finished
    • Has fireplace: No
    Interior area
    • Total structure area: 3,254
    • Total interior livable area: 3,254 sqft
    • Finished area above ground: 2,039
    • Finished area below ground: 1,215

    Property

    Parking
    • Total spaces: 3
    • Parking features: Garage Door Opener, Workbench, Driveway, Double Driveway, Attached, Concrete
    • Attached garage spaces: 3
    Features
    • Levels: One and One Half
    • Stories: 1
    • Patio & porch: Deck, Porch
    • Exterior features: Kennel, Keyless Entry
    Lot
    • Size: 2.27 Acres
    • Features: Lot - Owned, Private, Rectangular Lot
    Details
    • Additional structures: Shed(s)
    • Parcel number: 31139803201030

    Construction

    Type & style
    • Home type: SingleFamily
    • Property subtype: Single Family Residence
    Materials
    • Wood Siding
    • Roof: Shingle
    Condition
    • New construction: No
    • Year built: 1982

    Utilities & green energy

    • Gas: Propane Tank Owned
    • Sewer: Private Sewer, Septic Tank
    • Water: Private, Rural Water Membership
    • Utilities for property: Trash Pickup - Private, Natural Gas Connected, Water Connected, Propane, Cable Connected, Electricity Connected

    Community & HOA

    Location
    • Region: Bismarck

    Financial & listing details

    • Price per square foot: $170/sqft
    • Annual tax amount: $2,282
    • Date on market: 9/9/2020
    • Electric utility on property: Yes

    Price history

    DateEventPrice
    11/13/2020Sold--
    Source: Great North MLS #3408367 Report a problem

    Public tax history

    Tax history is unavailable.

    Neighborhood: 58503

    Nearby schools

    GreatSchools rating
    Schools provided by the listing agent
    • High: Legacy High

    Source: Great North MLS. This data may not be complete. We recommend contacting the local school district to confirm school assignments for this home.

    Get pre-qualified for a loan
    At Zillow Home Loans, we can pre-qualify you in as little as 5 minutes with no impact to your credit score.

    An equal housing lender. NMLS #10287.
