Skip main navigation
Off market
  • $583,800

    6545 Evergreen Park Dr, Lakeland, FL 33813

    4beds
    3,014sqft
    Single Family Residence
    Built in 2010
    10,532 Square Feet Lot
    $583,800 Zestimate®
    $194/sqft
    $3,489 Estimated rent

    Home value

    $583,800

    $549,000 - $619,000

    $3,489/mo

    Zestimate® history
    Loading
    Loading...

    Owner options

    List your home for rent

    $3,489/mo

    Rent Zestimate®

    Find your next renter with Zillow Rental Manager. Plus, with online applications, you can quickly screen prospective tenants – for free.

    Learn more

    $3,489/mo

    Rent Zestimate®

    Refinance and save

    $4,021/mo

    Est. payment

    Refinancing to a lower rate could help reduce your monthly payments and save thousands over the life of the loan.

    See today's rates

    $4,021/mo

    Est. payment

    Explore your selling options

    Work with a Zillow partner agent

    Leverage their expertise and Zillow's premium Showcase listings to get your home seen by more buyers.

    Get started

    List with your own agent

    Get your home in front of millions of buyers by listing it on Zillow.

    Learn how to do it

    Sell it yourself

    Take full control of how buyers see your home on Zillow by listing For Sale by Owner (FSBO).

    List your home

    What's special

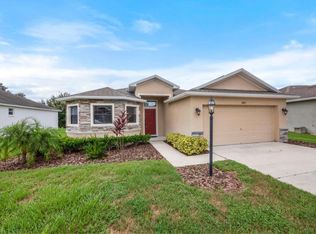
    Beautiful 4/BR + Den, 3BA Pool home with 3- car garage over 3,000 SF of living space, room for the whole family to spread out. Located in George Jenkins schools district. The exterior of home has been recently painted, the A/C compressor and air handler was replaced with a 16 seer unit 4 months ago. Chandeliers and all bathroom lighting fixtures have been tastefully replaced. This home has great curb appeal, professionally landscaped front and back. Entering the foyer you will appreciate the 12' ceilings followed by a formal dining room and formal living room, lots of privacy from the kitchen and family room, however this is still a very open floor plan. Large kitchen with Granite countertops and island, breakfast bar over looks the 20 x 23 family room with wood burning fireplace. The size of this family room offers great furniture placement. Since this floor plan is a three way split it provides plenty of privacy space for all the family members. Large Master bedroom with his and hers walk-in closets again offers lots of options for furniture. the bonus room 10 X 17 currently being used as an office, would also be a perfect for sewing or craft room. If you enjoy outdoor living you will love the pool area in this home, plush landscaping, screened and pavers make this a great extension of living space, backyard gatherings and barbeques. This Gated community is centrally located, offers a community pool, playground and clubhouse which can be used for private parties, gatherings and meetings. Sidewalks throughout for long walks and bicycling is a big plus. Publix, Duncan Donuts, Sam' Club are just minutes away. Come and take a look.

    This property is not currently displayed as for sale or rent on Zillow. This may be different from what's on other websites or public sources.
    Originating MLS: Lakeland

    Facts & features

    Interior

    Bedrooms & bathrooms
    • Bedrooms: 4
    • Bathrooms: 3
    • Full bathrooms: 3
    Heating
    • Forced air, Electric
    Cooling
    • Central
    Appliances
    • Included: Dishwasher, Garbage disposal, Microwave, Range / Oven
    • Laundry: Inside, Laundry Room
    Features
    • Ceiling Fans(s), Open Floorplan, Split Bedroom, Walk-In Closet(s), Solid Surface Counters, Window Treatments
    • Flooring: Tile, Carpet, Hardwood
    • Windows: Insulated Windows, Blinds
    • Has fireplace: Yes
    • Fireplace features: Wood Burning, Family Room
    Interior area
    • Total interior livable area: 3,014 sqft

    Property

    Parking
    • Total spaces: 3
    • Parking features: Garage - Attached
    Features
    • Levels: One
    • Patio & porch: Patio, Screened, Covered
    • Exterior features: Other
    • Pool features: Child Safety Fence, Gunite, In Ground, Screen Enclosure, Lighting
    Lot
    • Size: 10,532 Square Feet
    • Features: In County, Level/Flat, Sidewalk, Street Private
    Details
    • Parcel number: 242920286555008400

    Construction

    Type & style
    • Home type: SingleFamily
    • Architectural style: Contemporary
    • Property subtype: Single Family Residence
    Materials
    • masonry
    • Foundation: Retaining Wall
    • Roof: Other
    Condition
    • Year built: 2010

    Utilities & green energy

    • Sewer: Public Sewer
    • Utilities for property: Electricity Connected, Cable Connected

    Community & HOA

    Community
    • Security: Smoke Detector(s), Security Gate, Gated Community
    • Subdivision: HALLAM PRESERVE EAST
    HOA
    • Has HOA: Yes
    • Amenities included: Playground, Clubhouse, Pool, Fence Restrictions, Gated
    • Services included: Community Pool, Private Road, Escrow Reserves Fund
    • HOA fee: $91 monthly
    Location
    • Region: Lakeland

    Financial & listing details

    • Price per square foot: $194/sqft
    • Tax assessed value: $474,901
    • Annual tax amount: $4,097
    • Listing terms: Cash, Conventional, VA Loan
    • Ownership: Fee Simple

    Price history

    DateEventPrice
    6/1/2020Sold$385,000-2.5%$128/sqft
    Source: Public Record Report a problem
    5/8/2020Pending sale$394,900$131/sqft
    Source: XCELLENCE REALTY, INC #L4915152 Report a problem
    4/25/2020Price change$394,900-1.3%$131/sqft
    Source: XCELLENCE REALTY, INC #L4915152 Report a problem
    4/16/2020Listed for sale$399,900+41.6%$133/sqft
    Source: XCELLENCE REALTY, INC #L4915152 Report a problem
    8/4/2014Sold$282,500-0.8%$94/sqft
    Source: Public Record Report a problem
    6/3/2014Price change$284,900-1.7%$95/sqft
    Source: RE/MAX Paramount Properties #p4630705 Report a problem
    5/15/2014Listed for sale$289,900+17.8%$96/sqft
    Source: REMAX Paramount Properties #P4630705 Report a problem
    7/31/2012Sold$246,000-5.3%$82/sqft
    Source: Public Record Report a problem
    5/18/2012Listed for sale$259,900+0.1%$86/sqft
    Source: Coldwell Banker Residential Real Estate - New Tampa #T2519048 Report a problem
    10/26/2010Sold$259,660$86/sqft
    Source: Public Record Report a problem

    Public tax history

    YearProperty taxesTax assessment
    2025$4,097 +3%$357,101 +2.9%
    2024$3,977 +2%$347,037 +3%
    2023$3,899 +2.1%$336,929 +3%
    2022$3,819 -0.9%$327,116 +3%
    2021$3,853 +33.2%$317,588 +28.9%
    2020$2,893 -0.2%$246,413 +2.3%
    2019$2,900 -14.7%$240,873 +1.9%
    2018$3,401 +0.6%$236,382 +2.1%
    2017$3,379 +21.4%$231,520 +2.1%
    2016$2,783 -1.8%$226,758 +0.7%
    2015$2,833 -30.5%$225,182 -9.7%
    2014$4,075 +15.8%$249,373 +10%
    2013$3,520 +18.1%$226,703 -2.1%
    2012$2,980 -10.4%$231,537 -7.9%
    2011$3,326 +627.9%$251,398 +772.6%
    2010$457 -43.6%$28,810 -40%
    2009$810 -26.3%$48,000 -31.4%
    2008$1,099 $70,000
    2007-- --
    Find assessor info on the county website

    Neighborhood: 33813

    Nearby schools

    GreatSchools rating
    Schools provided by the listing agent
    • Elementary: Scott Lake Elem
    • Middle: Lakeland Highlands Middl
    • High: George Jenkins High

    Source: The MLS. This data may not be complete. We recommend contacting the local school district to confirm school assignments for this home.

    Get a cash offer in 3 minutes
    Find out how much your home could sell for in as little as 3 minutes with a no-obligation cash offer.
    Estimated market value
    $583,800
    Get a cash offer in 3 minutes
    Find out how much your home could sell for in as little as 3 minutes with a no-obligation cash offer.
    Estimated market value
    $583,800