Must see this one owner, custom built 5-bedroom/4.5 bath/5 car garage home in desirable Indian Acres. Step into the 18-foot foyer 4 sides brick home with finished basement. Home offers 2-primary bedrooms, oversized vaulted sunroom, and professionally designed landscaping. The large primary on main includes trey ceiling, bay window seating w/ cedar lined storage, huge walk-in closet, and grand bathroom with Jacuzzi tub, separate tiled shower, 15-ft high ceiling, and HEATED tile floor. Second primary bedroom up includes two closets, tiled floor, and combination Jacuzzi tub/shower. Two additional bedrooms up include connecting bathroom, tiled floor and large cast iron tub. Kitchen features solid wood cabinets, stainless appliances including double ovens, Corian countertops, under-cabinet lighting and extra storage. The 15 x18 foot sunroom includes 13-foot painted white oak ceiling, hardwood floors, custom blinds and trim. The home was built for an auto enthusiast and features two separate garages, two separate driveways, enclosed parking for 5 vehicles and enough exterior parking to fit 13 additional vehicles. The lower 3-car tandem garage includes 3/4 tongue in groove plywood on walls and ceiling, 12 foot work bench with upper and lower shelved cabinets, and utility sink. DonCOt forget to see the many other options of the home including the large dining room with coffered ceiling, gas log fireplace with tiled hearth, fully floored attic storage, walk-in pantry, laundry room with upper cabinets and in-wall ironing cabinet, outdoor deck with natural gas grill hook-up, outdoor covered storage, raised vegetable garden, and Zoysia turf grass.
Closed
$675,000
6545 Indian Acres Trl, Tucker, GA 30084
5beds
3,188sqft
Single Family Residence
Built in 1997
0.39 Acres Lot
$655,500 Zestimate®
$212/sqft
$3,503 Estimated rent
Home value
$655,500
$623,000 - $688,000
$3,503/mo
Zestimate® history
Owner options
List your home for rent
$3,503/mo
Rent Zestimate®
Find your next renter with Zillow Rental Manager. Plus, with online applications, you can quickly screen prospective tenants – for free.
$3,503/mo
Rent Zestimate®
Refinance and save
$4,435/mo
Est. payment
Refinancing to a lower rate could help reduce your monthly payments and save thousands over the life of the loan.
$4,435/mo
Est. payment
Explore your selling options
Work with a Zillow partner agent
Leverage their expertise and Zillow's premium Showcase listings to get your home seen by more buyers.
Get startedList with your own agent
Get your home in front of millions of buyers by listing it on Zillow.
Learn how to do itSell it yourself
Take full control of how buyers see your home on Zillow by listing For Sale by Owner (FSBO).
List your homeWhat's special
Zillow last checked:
Listing updated:
Listed by:
Karen Armstrong 678-886-5146,
Keller Williams Realty
Bought with:
Seema Garg, 427706
Keller Williams Realty Atl. Partners
Source: GAMLS,MLS#: 10244608
Facts & features
Interior
Bedrooms & bathrooms
- Bedrooms: 5
- Bathrooms: 5
- Full bathrooms: 4
- 1/2 bathrooms: 1
- Main level bathrooms: 1
- Main level bedrooms: 1
Rooms
- Room types: Laundry, Bonus Room, Game Room, Sun Room, Media Room
Dining room
- Features: Seats 12+
Kitchen
- Features: Breakfast Area, Breakfast Room, Kitchen Island, Solid Surface Counters, Walk-in Pantry
Heating
- Natural Gas, Forced Air, Heat Pump
Cooling
- Ceiling Fan(s), Central Air
Appliances
- Included: Gas Water Heater, Dishwasher, Double Oven, Disposal, Microwave, Refrigerator
- Laundry: Laundry Closet
Features
- Bookcases, Tray Ceiling(s), Vaulted Ceiling(s), High Ceilings, Double Vanity, Walk-In Closet(s), In-Law Floorplan, Master On Main Level
- Flooring: Hardwood, Tile, Carpet, Other
- Windows: Double Pane Windows
- Basement: Bath Finished,Daylight,Exterior Entry,Finished,Full
- Number of fireplaces: 1
- Fireplace features: Family Room, Gas Starter, Gas Log
- Common walls with other units/homes: No Common Walls
Interior area
- Total structure area: 3,188
- Total interior livable area: 3,188 sqft
- Finished area above ground: 3,188
- Finished area below ground: 0
Property
Parking
- Parking features: Garage Door Opener, Garage, Kitchen Level, RV/Boat Parking, Side/Rear Entrance, Storage
- Has garage: Yes
Accessibility
- Accessibility features: Accessible Entrance
Features
- Levels: Three Or More
- Stories: 3
- Patio & porch: Deck
- Body of water: None
Lot
- Size: 0.39 Acres
- Features: Level, Private
Details
- Parcel number: R6142 299
Construction
Type & style
- Home type: SingleFamily
- Architectural style: Brick 4 Side,European,Traditional
- Property subtype: Single Family Residence
Materials
- Concrete
- Foundation: Block
- Roof: Composition
Condition
- Resale
- New construction: No
- Year built: 1997
Utilities & green energy
- Sewer: Public Sewer
- Water: Public
- Utilities for property: Cable Available, Electricity Available, Natural Gas Available, Phone Available, Sewer Available, Water Available
Community & HOA
Community
- Features: None
- Security: Security System, Carbon Monoxide Detector(s), Smoke Detector(s)
- Subdivision: Indian Acres
HOA
- Has HOA: No
- Services included: None
Location
- Region: Tucker
Financial & listing details
- Price per square foot: $212/sqft
- Tax assessed value: $581,000
- Annual tax amount: $5,341
- Date on market: 1/25/2024
- Cumulative days on market: 4 days
- Listing agreement: Exclusive Agency
- Electric utility on property: Yes
Price history
| Date | Event | Price |
|---|---|---|
| 2/29/2024 | Sold | $675,000+3.9%$212/sqft |
Source:  GAMLS #10244608 Report a problem GAMLS #10244608 Report a problem | ||
| 1/29/2024 | Pending sale | $649,900$204/sqft |
Source:  FMLS GA #7327298 Report a problem FMLS GA #7327298 Report a problem | ||
| 1/25/2024 | Listed for sale | $649,900+106.3%$204/sqft |
Source: GAMLS #10244608 Report a problem | ||
| 6/26/1997 | Sold | $315,100$99/sqft |
Source: Public Record Report a problem | ||
Public tax history
| Year | Property taxes | Tax assessment |
|---|---|---|
| 2026 | -- | $232,400 +0.4% |
| 2025 | $6,660 +14.3% | $231,400 +26% |
| 2024 | $5,829 +9.1% | $183,600 |
| 2023 | $5,341 +6.8% | $183,600 -2.1% |
| 2022 | $5,002 | $187,600 +29% |
| 2021 | -- | $145,440 |
| 2020 | $5,098 | $145,440 +15.4% |
| 2019 | -- | $126,040 |
| 2018 | $4,525 +2.5% | $126,040 +5.1% |
| 2016 | $4,413 -0.8% | $119,960 |
| 2015 | $4,449 | $119,960 |
| 2014 | $4,449 +6.2% | $119,960 +9.6% |
| 2013 | $4,190 | $109,440 |
| 2012 | -- | $109,440 -16.9% |
| 2011 | -- | $131,640 |
| 2010 | -- | $131,640 |
| 2009 | -- | $131,640 |
| 2007 | -- | $131,640 |
| 2006 | -- | $131,640 |
| 2005 | -- | $131,640 |
| 2004 | -- | $131,640 |
| 2003 | -- | $131,640 +16.1% |
| 2002 | $3,341 -2.5% | $113,400 |
| 2001 | $3,427 | $113,400 |
Find assessor info on the county website
Neighborhood: 30084
Nearby homes
- $547,1004 bd3 ba2.9k sqft6575 Indian Acres Trl, Tucker, GA 30084Off Market
- $245,0004 bd3 ba3.1k sqft6515 Indian Acres Trl, Tucker, GA 30084Sold
- $660,0004 bd5 ba3.5k sqft6520 Indian Acres Trl, Tucker, GA 30084Sold
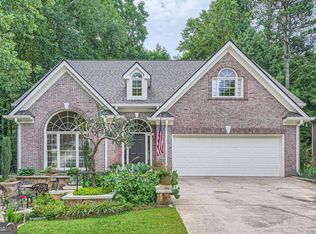
- $508,3004 bd4 ba2.5k sqft6505 Indian Acres Trl, Tucker, GA 30084Off Market
- $594,5005 bd5 ba3.2k sqft570 Indian Acres Ct, Tucker, GA 30084Off Market
- $566,9004 bd2 ba3.9k sqft6530 Indian Acres Trl, Tucker, GA 30084Off Market
- $550,3005 bd3 ba3k sqft6550 Indian Acres Trl, Tucker, GA 30084Off Market
- $485,0003 bd3 ba2.6k sqft560 Indian Acres Ct, Tucker, GA 30084Off Market
Nearby schools
GreatSchools rating
- 4/10Nesbit Elementary SchoolGrades: PK-5Distance: 0.2 mi
- 5/10Lilburn Middle SchoolGrades: 6-8Distance: 3.2 mi
- 2/10Meadowcreek High SchoolGrades: 9-12Distance: 4.3 mi
Schools provided by the listing agent
- Elementary: Nesbit
- Middle: Lilburn
- High: Meadowcreek
Source: GAMLS. This data may not be complete. We recommend contacting the local school district to confirm school assignments for this home.
Get a cash offer in 3 minutes
Find out how much your home could sell for in as little as 3 minutes with a no-obligation cash offer.
Estimated market value
$655,500
Get a cash offer in 3 minutes
Find out how much your home could sell for in as little as 3 minutes with a no-obligation cash offer.
Estimated market value
$655,500
- Georgia
- Gwinnett County
- Norcross
- 30084
- 6545 Indian Acres Trl
