Skip main navigation
For sale
  • $190,000

    6545 Inwood Dr, Paris, TX 75462

    3beds
    1,696sqft
    : 
    Loading
    Get pre-qualified
    Single Family Residence
    Built in 2000
    0.29 Acres Lot
    $-- Zestimate®
    $112/sqft
    $-- HOA

    What's special

    Attached two-car garageTile flooringOpen kitchenDurable vinyl flooringSpacious ensuite bathRelaxing soaking tubLarge fenced backyard
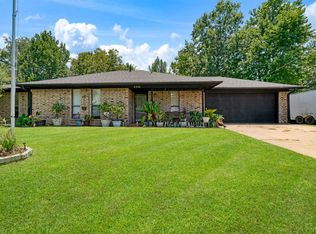
    Welcome to this well-maintained 3-bedroom, 2-bath home located on a quiet street in Reno, Texas, one of the most desirable communities just outside of Paris. Offering a spacious open-concept layout and a large, fenced backyard, this property provides the perfect blend of comfort, functionality, and convenience. Step inside to find a bright and inviting living area featuring durable vinyl flooring that flows seamlessly into the dining space, creating an ideal setting for everyday living and entertaining. The open kitchen is designed with both style and practicality in mind, boasting tile flooring, a center island, pantry, and plenty of cabinet and countertop space for meal preparation and gatherings. The split-bedroom arrangement offers privacy for the primary suite, which features a spacious ensuite bath complete with double sinks, a relaxing soaking tub, and a separate walk-in shower. Two additional bedrooms and a full bath are located on the opposite side of the home, making it an excellent layout for families or guests. Outside, you'll appreciate the oversized fenced backyard with plenty of room for pets, play, gardening, or outdoor entertaining. Mature trees provide shade and character, while the attached two-car garage offers additional storage and convenience. Located in a peaceful neighborhood with easy access to Paris amenities, this home offers small-town living with modern comforts. Seller will owner finance.
    34 days
    |
    645
    |
    61
    |

    Likely to sell faster than

    Zillow last checked:

    Listing updated:

    Listed by:

    Amy Haage 0517703,

    United Country Altaterra Realt 903-438-2585,

    Myca Whitten 0730965 903-905-2729,

    United Country Altaterra Realt

    Source: NTREIS,MLS#: 21293010

    Loading...

      Facts & features

      Interior

      Bedrooms & bathrooms
      • Bedrooms: 3
      • Bathrooms: 2
      • Full bathrooms: 2
      Primary bedroom
      • Level: First
      • Dimensions: 0 x 0
      Living room
      • Level: First
      • Dimensions: 0 x 0
      Heating
      • Central, Electric
      Cooling
      • Central Air, Electric
      Appliances
      • Included: Electric Range
      Features
      • Double Vanity, Eat-in Kitchen, Kitchen Island, Open Floorplan
      • Flooring: Ceramic Tile, Vinyl
      • Has basement: No
      • Has fireplace: No
      Interior area
      • Total interior livable area: 1,696 sqft
      Video & virtual tour

      Property

      Parking
      • Total spaces: 2
      • Parking features: Garage
      • Attached garage spaces: 2
      Features
      • Levels: One
      • Stories: 1
      • Pool features: None
      • Fencing: Back Yard,Chain Link
      Lot
      • Size: 0.29 Acres
      Details
      • Parcel number: 100559

      Construction

      Type & style
      • Home type: SingleFamily
      • Architectural style: Detached
      • Property subtype: Single Family Residence
      Materials
      • Foundation: Slab
      • Roof: Composition
      Condition
      • Year built: 2000

      Utilities & green energy

      • Sewer: Public Sewer
      • Water: Public
      • Utilities for property: Sewer Available, Water Available

      Community & HOA

      Community
      • Subdivision: Cripple Creek
      HOA
      • Has HOA: No
      Location
      • Region: Paris

      Financial & listing details

      • Price per square foot: $112/sqft
      • Tax assessed value: $231,260
      • Annual tax amount: $3,745
      • Date on market: 6/5/2026
      • Cumulative days on market: 34 days
      • Listing terms: Cash,Conventional,1031 Exchange,FHA,Owner Will Carry,VA Loan
      • Road surface type: Asphalt

        Estimated market value

        Not available

        Estimated sales range

        Not available

        Not available

        Price history

        DateEventPrice
        6/5/2026Listed for sale$190,000-7.3%$112/sqft
        Source: NTREIS #21293010 Report a problem
        9/9/2022Sold--
        Source: NTREIS #20123499 Report a problem
        8/29/2022Pending sale$205,000$121/sqft
        Source: Paris BOR #36698 Report a problem
        8/27/2022Listed for sale$205,000$121/sqft
        Source: Paris BOR #36698 Report a problem
        8/15/2022Pending sale$205,000$121/sqft
        Source: NTREIS #20123499 Report a problem
        8/4/2022Contingent$205,000$121/sqft
        Source: NTREIS #20123499 Report a problem
        8/3/2022Pending sale$205,000$121/sqft
        Source: Paris BOR #36698 Report a problem
        7/25/2022Listed for sale$205,000+113.8%$121/sqft
        Source: Paris BOR #36698 Report a problem
        7/11/2009Listing removed$95,900$57/sqft
        Source: CENTURY 21 Harvey Properties #22601 Report a problem
        5/16/2009Price change$95,900-3.6%$57/sqft
        Source: CENTURY 21 Harvey Properties #22601 Report a problem
        4/10/2009Listed for sale$99,500$59/sqft
        Source: CENTURY 21 Harvey Properties #22601 Report a problem

        Public tax history

        YearProperty taxesTax assessment
        2025$3,745 -9.4%$231,260 -2.3%
        2024$4,135 +2.4%$236,720 +5.1%
        2023$4,038 +46.6%$225,200 +41.5%
        2022$2,755 +1.3%$159,148 +10%
        2021$2,720 $144,680 +6.4%
        2020-- $135,971 +16.6%
        2018$1,954 $116,620 +3.4%
        2017-- $112,748 +10%
        2016-- $102,498 +10%
        2015-- $93,180
        2014-- $93,180 +2.1%
        2012-- $91,240
        2011-- $91,240
        2010-- $91,240
        2009-- $91,240
        2008-- $91,240 +0.6%
        2007-- $90,720 +4.9%
        2006-- $86,520
        2005-- $86,520
        2004-- $86,520 +5.7%
        2003-- $81,850

        Find assessor info on the county website

        Monthly payment

        Est. payment

        Payment breakdown

        Explore the cost of this home by adjusting the details. Changes won't be saved.
        All calculations are estimates and provided by Zillow, Inc. for informational purposes only. Actual amounts may vary.
        HOA fees may include property taxes on listings classified as Co-Ops. Contact the listing agent and/or owner for fee details.
        Mortgage interest rates are dependent on a number of factors, including credit score, down payment, and repayment length. Interest rate data provided by Zillow Group Marketplace, Inc. as of 1/1/1970 from various mortgage lenders with which we have lead or other similar arrangements; the Estimated Payment is an average of those rates.
        See how much you could borrow to make a competitive offer.

        Climate risks

        Neighborhood: 75462

        Getting around

        20 / 100
        Car-Dependent
        32 / 100
        Somewhat Bikeable

        Nearby schools

        GreatSchools rating
        Schools provided by the listing agent
        • Elementary: Everett
        • Middle: Stone
        • High: Northlamar
        • District: North Lamar ISD

        Source: NTREIS. This data may not be complete. We recommend contacting the local school district to confirm school assignments for this home.

        A local agent can set up tours, give advice and negotiate with sellers.

        Browse local experts

        Similar homes

        Skip to the end of the carouselSkip to the beginning of the carousel