One or more photo(s) has been virtually staged. Welcome home! This charming residence, located in the highly desirable community of Christina Hammock, offers an array of features. Situated on a prime lot with a water view and surrounded by green space, this three-bedroom, two-bathroom property boasts ample storage and includes an additional flex room at the back, suitable for various purposes such as an office or exercise space. The screen-enclosed patio at the rear features a high-quality hot tub with a custom-designed surround and steps for convenient access. The interior has recently been repainted and features extensive wood laminate flooring in the common areas. The seller is open to considering an allowance for replacing the countertops, which is the final update needed inside. The exterior of the home showcases a new roof installed in 2023, and the shrub and planter areas are bordered with custom-poured concrete that accentuates the well-maintained landscaping. Christina Hammock is a gated community that provides residents with access to a clubhouse, pool, tennis/pickleball court, and a boardwalk/dock for fishing or enjoying nature by the large lake that borders the community. Nearby amenities include shopping, dining, and easy access to major transportation corridors. The Christina area is renowned for its towering shade trees and picturesque neighborhoods. Do not miss the opportunity to make this beautiful home your own.
Sold for $340,000
$340,000
6545 LAKE CLARK DRIVE, LAKELAND, FL 33813
3beds
1,742sqft
Single Family Residence
Built in 2001
9,884 Square Feet Lot
$330,900 Zestimate®
$195/sqft
$2,180 Estimated rent
Home value
$330,900
$298,000 - $367,000
$2,180/mo
Zestimate® history
Owner options
List your home for rent
$2,180/mo
Rent Zestimate®
Find your next renter with Zillow Rental Manager. Plus, with online applications, you can quickly screen prospective tenants – for free.
$2,180/mo
Rent Zestimate®
Refinance and save
$2,495/mo
Est. payment
Refinancing to a lower rate could help reduce your monthly payments and save thousands over the life of the loan.
$2,495/mo
Est. payment
Explore your selling options
Work with a Zillow partner agent
Leverage their expertise and Zillow's premium Showcase listings to get your home seen by more buyers.
Get startedList with your own agent
Get your home in front of millions of buyers by listing it on Zillow.
Learn how to do itSell it yourself
Take full control of how buyers see your home on Zillow by listing For Sale by Owner (FSBO).
List your homeWhat's special
Water viewHigh-quality hot tubAdditional flex roomTowering shade treesAmple storagePicturesque neighborhoodsExtensive wood laminate flooring
Zillow last checked:
Listing updated:
Listed by:
Jeri Thom 863-602-1881,
PREMIER REALTY NETWORK, INC 863-646-6688
Bought with:
Peyton Stanton, 3521773
CHARLES RUTENBERG REALTY INC
Source: Stellar MLS,MLS#: L4952044 Originating MLS: Lakeland
Originating MLS: Lakeland
Facts & features
Interior
Bedrooms & bathrooms
- Bedrooms: 3
- Bathrooms: 2
- Full bathrooms: 2
Rooms
- Room types: Utility Room
Primary bedroom
- Features: Ceiling Fan(s), Walk-In Closet(s)
- Level: First
- Area: 196 Square Feet
- Dimensions: 14x14
Bedroom 2
- Features: Ceiling Fan(s), Walk-In Closet(s)
- Level: First
- Area: 144 Square Feet
- Dimensions: 12x12
Bedroom 3
- Features: Ceiling Fan(s), Built-in Closet
- Level: First
- Area: 120 Square Feet
- Dimensions: 12x10
Primary bathroom
- Features: Dual Sinks, En Suite Bathroom, Tub with Separate Shower Stall
- Level: First
- Area: 78 Square Feet
- Dimensions: 13x6
Dinette
- Level: First
- Area: 72 Square Feet
- Dimensions: 8x9
Dining room
- Level: First
- Area: 110 Square Feet
- Dimensions: 10x11
Kitchen
- Level: First
- Area: 88 Square Feet
- Dimensions: 11x8
Living room
- Features: Ceiling Fan(s)
- Level: First
- Area: 168 Square Feet
- Dimensions: 12x14
Heating
- Central, Zoned
Cooling
- Central Air
Appliances
- Included: Dishwasher, Dryer, Microwave, Range, Refrigerator, Washer
- Laundry: Inside, Laundry Room
Features
- Ceiling Fan(s), Eating Space In Kitchen, High Ceilings, Primary Bedroom Main Floor, Solid Surface Counters, Split Bedroom, Tray Ceiling(s), Walk-In Closet(s)
- Flooring: Carpet, Laminate, Tile
- Windows: Blinds, Window Treatments
- Has fireplace: No
Interior area
- Total structure area: 2,240
- Total interior livable area: 1,742 sqft
Property
Parking
- Total spaces: 2
- Parking features: Driveway, Garage Door Opener, Ground Level
- Attached garage spaces: 2
- Has uncovered spaces: Yes
- Details: Garage Dimensions: 21x22
Features
- Levels: One
- Stories: 1
- Patio & porch: Covered, Enclosed, Patio, Screened
- Exterior features: Irrigation System, Lighting, Sprinkler Metered
- Has view: Yes
- View description: Park/Greenbelt, Water, Pond
- Has water view: Yes
- Water view: Water,Pond
Lot
- Size: 9,884 Square Feet
- Dimensions: 57 x 159
- Features: In County, Level
- Residential vegetation: Mature Landscaping, Trees/Landscaped
Details
- Parcel number: 232924141891000440
- Zoning: RES
- Special conditions: None
Construction
Type & style
- Home type: SingleFamily
- Architectural style: Contemporary,Florida
- Property subtype: Single Family Residence
Materials
- Block, Stucco
- Foundation: Slab
- Roof: Shingle
Condition
- Completed
- New construction: No
- Year built: 2001
Utilities & green energy
- Sewer: Public Sewer
- Water: Public
- Utilities for property: BB/HS Internet Available, Cable Connected, Electricity Connected, Sewer Connected, Sprinkler Meter, Street Lights, Underground Utilities, Water Connected
Community & HOA
Community
- Features: Dock, Fishing, Clubhouse, Deed Restrictions, Gated Community - No Guard, Pool, Tennis Court(s)
- Security: Gated Community, Smoke Detector(s)
- Pet fee: $0 monthly
- Subdivision: CHRISTINA HAMMOCK
HOA
- Has HOA: Yes
- Amenities included: Clubhouse, Fence Restrictions, Gated, Pool, Spa/Hot Tub, Tennis Court(s), Vehicle Restrictions
- Services included: Community Pool, Reserve Fund, Pool Maintenance, Private Road, Recreational Facilities
- HOA fee: $194 monthly
- HOA name: AIA PROPERTY MANAGEMENT
- HOA phone: 863-686-3700
Location
- Region: Lakeland
Financial & listing details
- Price per square foot: $195/sqft
- Tax assessed value: $261,821
- Annual tax amount: $2,207
- Date on market: 4/10/2025
- Cumulative days on market: 260 days
- Listing terms: Cash,Conventional,FHA,VA Loan
- Ownership: Fee Simple
- Total actual rent: 0
- Electric utility on property: Yes
- Road surface type: Paved, Asphalt
Price history
| Date | Event | Price |
|---|---|---|
| 6/25/2025 | Sold | $340,000-2.6%$195/sqft |
Source:  Stellar MLS #L4952044 Report a problem Stellar MLS #L4952044 Report a problem | ||
| 5/29/2025 | Pending sale | $349,000$200/sqft |
Source: Stellar MLS #L4952044 Report a problem | ||
| 4/10/2025 | Listed for sale | $349,000$200/sqft |
Source: Stellar MLS #L4952044 Report a problem | ||
| 3/1/2025 | Listing removed | $349,000$200/sqft |
Source: Stellar MLS #L4946264 Report a problem | ||
| 2/21/2025 | Price change | $349,000-1.7%$200/sqft |
Source: Stellar MLS #L4946264 Report a problem | ||
| 2/2/2025 | Price change | $355,000-3%$204/sqft |
Source: Stellar MLS #L4946264 Report a problem | ||
| 1/18/2025 | Price change | $366,000-0.3%$210/sqft |
Source: Stellar MLS #L4946264 Report a problem | ||
| 1/12/2025 | Price change | $367,000-0.4%$211/sqft |
Source: Stellar MLS #L4946264 Report a problem | ||
| 12/14/2024 | Price change | $368,500-0.3%$212/sqft |
Source: Stellar MLS #L4946264 Report a problem | ||
| 11/20/2024 | Price change | $369,500-2.6%$212/sqft |
Source: Stellar MLS #L4946264 Report a problem | ||
| 10/25/2024 | Price change | $379,500-4.9%$218/sqft |
Source: Stellar MLS #L4946264 Report a problem | ||
| 9/13/2024 | Price change | $399,000-2.6%$229/sqft |
Source: Stellar MLS #L4946264 Report a problem | ||
| 8/17/2024 | Price change | $409,500-2.4%$235/sqft |
Source: Stellar MLS #L4946264 Report a problem | ||
| 7/19/2024 | Listed for sale | $419,500+188.3%$241/sqft |
Source: Stellar MLS #L4946264 Report a problem | ||
| 5/17/2002 | Sold | $145,500$84/sqft |
Source: Public Record Report a problem | ||
Public tax history
| Year | Property taxes | Tax assessment |
|---|---|---|
| 2025 | $3,516 +134.9% | $261,821 +72.8% |
| 2024 | $1,497 +2.7% | $151,505 +3% |
| 2023 | $1,457 +2.8% | $147,092 +3% |
| 2022 | $1,417 -0.1% | $142,808 +3% |
| 2021 | $1,418 +1% | $138,649 +1.4% |
| 2020 | $1,404 +0.4% | $136,735 +2.3% |
| 2019 | $1,398 -25.7% | $133,661 +1.9% |
| 2018 | $1,881 +1.9% | $131,169 +2.1% |
| 2017 | $1,845 +38.9% | $128,471 +2.1% |
| 2016 | $1,329 -1.7% | $125,829 +0.7% |
| 2015 | $1,352 -17% | $124,954 +2.9% |
| 2014 | $1,629 +24.8% | $121,482 +1.5% |
| 2013 | $1,306 -10.8% | $119,687 -8.2% |
| 2012 | $1,464 -18.6% | $130,377 -13.1% |
| 2011 | $1,798 -4.1% | $150,003 -1.6% |
| 2010 | $1,875 -2.5% | $152,514 +1.9% |
| 2009 | $1,924 +6.5% | $149,640 +0.1% |
| 2008 | $1,806 | $149,491 |
| 2007 | -- | -- |
| 2006 | $2,117 | -- |
| 2005 | -- | -- |
| 2004 | -- | -- |
| 2003 | $1,817 -18.1% | $130,980 +3.6% |
| 2002 | $2,220 +488.3% | $126,480 +488.3% |
| 2001 | $377 | $21,500 |
Find assessor info on the county website
Neighborhood: Lakeland Highlands
Nearby homes
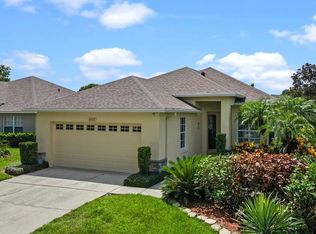
- $384,0003 bd2 ba1.7k sqft6555 Lake Clark Dr, Lakeland, FL 33813Sold
- $332,1003 bd2 ba1.8k sqft622 Lake Clark Pl, Lakeland, FL 33813Off Market
- $318,6002 bd2 ba1.6k sqft614 Lake Clark Pl, Lakeland, FL 33813Off Market
- $321,7002 bd2 ba1.6k sqft630 Lake Clark Pl, Lakeland, FL 33813Off Market

- $347,7003 bd2 ba1.8k sqft6565 Lake Clark Dr, Lakeland, FL 33813Off Market
- $364,3003 bd2 ba1.7k sqft688 Lake Clark Pl, Lakeland, FL 33813Off Market
- $340,3003 bd2 ba1.7k sqft638 Lake Clark Pl, Lakeland, FL 33813Off Market
- $346,0003 bd2 ba1.8k sqft6575 Lake Clark Dr, Lakeland, FL 33813Off Market
Nearby schools
GreatSchools rating
- 4/10Scott Lake Elementary SchoolGrades: PK-5Distance: 1.5 mi
- 4/10Lakeland Highlands Middle SchoolGrades: 6-8Distance: 2.3 mi
- 5/10George W. Jenkins Senior High SchoolGrades: 9-12Distance: 2.9 mi
Schools provided by the listing agent
- Elementary: Scott Lake Elem
- Middle: Lakeland Highlands Middl
- High: George Jenkins High
Source: Stellar MLS. This data may not be complete. We recommend contacting the local school district to confirm school assignments for this home.
Get a cash offer in 3 minutes
Find out how much your home could sell for in as little as 3 minutes with a no-obligation cash offer.
Estimated market value
$330,900
Get a cash offer in 3 minutes
Find out how much your home could sell for in as little as 3 minutes with a no-obligation cash offer.
Estimated market value
$330,900
- Florida
- Polk County
- Lakeland
- 33813
- Lakeland Highlands
- 6545 LAKE CLARK DRIVE
Nearby cities
Nearby neighborhoods
Nearby zip codes
Other Lakeland Topics
