Start your morning with a workout at the nearby athletic club, check errands off your list at surrounding shopping centers, then head home to unwind on your covered patio. Located off Airline and Woodridge, 6545 Lyons puts you near schools, restaurants, and everyday conveniences while offering inviting spaces to enjoy at home.? This 4 bedroom, 2.5 bath home welcomes you with a grand entry, arched openings, and striking ceiling details. The open concept layout keeps everyone connected, whether you’re preparing dinner in the kitchen, gathering around the breakfast bar, or relaxing in the living room. Rich cabinetry, granite countertops, a decorative backsplash, built in microwave, and dishwasher complete the kitchen.? The split bedroom design offers privacy, with a primary suite featuring a tray ceiling, dual sinks, a soaking tub, and a separate shower. A dedicated laundry room with cabinetry and counter space leads directly into the two car garage. Out back, an expansive yard offers room for gardening, weekend cookouts, and evenings under the Texas sky. A convenient location, distinctive details, and space to make your own!
For sale
$305,000
6545 Lyons St, Corpus Christi, TX 78414
4beds
2,022sqft
Single Family Residence
Built in 2014
9,300 Square Feet Lot
$301,700 Zestimate®
$151/sqft
$-- HOA
What's special
Expansive yardStriking ceiling detailsSplit bedroom designGrand entryGranite countertopsArched openingsCovered patio
- 26 days
- 875
- 84
Likely to sell faster than
Zillow last checked:
Listing updated:
Listed by:
Michelle Sanchez 361-442-4176,
RE/MAX ELITE
Source: South Texas MLS,MLS#: 483496 Originating MLS: Corpus Christi
Facts & features
Interior
Bedrooms & bathrooms
- Bedrooms: 4
- Bathrooms: 3
- Full bathrooms: 3
Heating
- Central, Electric
Cooling
- Electric, Central Air
Appliances
- Included: Dishwasher, Electric Cooktop, Electric Oven, Electric Range, Disposal, Microwave, Refrigerator, Range Hood
- Laundry: Washer Hookup, Dryer Hookup
Features
- Primary Downstairs, Open Floorplan, Split Bedrooms, Cable TV, Breakfast Bar, Kitchen Island
- Flooring: Carpet, Ceramic Tile
- Has fireplace: No
Interior area
- Total structure area: 2,022
- Total interior livable area: 2,022 sqft
Video & virtual tour
Property
Parking
- Total spaces: 2
- Parking features: Attached, Front Entry, Garage, Garage Door Opener, On Street
- Attached garage spaces: 2
- Has uncovered spaces: Yes
Features
- Levels: One
- Stories: 1
- Patio & porch: Covered, Patio
- Pool features: None
- Fencing: Wood
Lot
- Size: 9,300 Square Feet
- Features: Other
Details
- Parcel number: 006300010180
Construction
Type & style
- Home type: SingleFamily
- Property subtype: Single Family Residence
Materials
- Stucco
- Foundation: Slab
- Roof: Shingle
Condition
- Year built: 2014
Utilities & green energy
- Electric: Net Meter
- Sewer: Public Sewer
- Water: Public
- Utilities for property: Sewer Available, Water Available
Community & HOA
Community
- Security: Smoke Detector(s)
- Subdivision: Airline
HOA
- Has HOA: No
Location
- Region: Corpus Christi
Financial & listing details
- Price per square foot: $151/sqft
- Tax assessed value: $301,559
- Date on market: 10/9/2026
- Cumulative days on market: 27 days
- Listing agreement: Exclusive Right To Sell
- Listing terms: Cash,Conventional,FHA,VA Loan
Estimated market value
$301,700
$287,000 - $317,000
$2,314/mo
Price history
| Date | Event | Price |
|---|---|---|
| 10/9/2026 | Listed for sale | $305,000+771.4%$151/sqft |
Source:  South Texas MLS #483496 Report a problem | ||
| 10/21/2013 | Listing removed | $35,000$17/sqft |
Source: Coldwell Banker Pacesetter Steel #215044 Report a problem | ||
| 10/20/2013 | Pending sale | $35,000$17/sqft |
Source: Coldwell Banker Pacesetter Steel #215044 Report a problem | ||
| 7/31/2013 | Listed for sale | $35,000$17/sqft |
Source: Coldwell Banker Pacesetter Steel (Holly) #215044 Report a problem | ||
Public tax history
| Year | Property taxes | Tax assessment |
|---|---|---|
| 2025 | -- | $278,364 +10% |
| 2024 | -- | $253,058 +10% |
| 2023 | -- | $230,053 +10% |
| 2022 | -- | $209,139 +10% |
| 2021 | -- | $190,126 -0.8% |
| 2020 | -- | $191,744 -0.8% |
| 2019 | -- | $193,361 |
| 2018 | -- | $193,361 -0.8% |
| 2017 | -- | $194,978 |
| 2016 | $186 | $194,978 -2% |
| 2015 | $186 | $198,921 +1122.1% |
| 2014 | $186 | $16,277 |
| 2012 | -- | $16,277 +41% |
| 2011 | -- | $11,546 |
| 2010 | -- | $11,546 |
| 2009 | -- | $11,546 |
| 2008 | -- | $11,546 |
| 2007 | -- | $11,546 |
| 2006 | $352 -2.9% | $11,546 |
| 2005 | $362 | $11,546 |
| 2004 | -- | $11,546 |
| 2003 | -- | $11,546 +75% |
| 2002 | -- | $6,597 |
| 2001 | -- | $6,597 |
| 2000 | -- | $6,597 |
Find assessor info on the county website
Monthly payment
Est. payment
Payment breakdown
Explore the cost of this home by adjusting the details. Changes won't be saved.Climate risks
Neighborhood: South Side
Nearby schools
Schools provided by the listing agent
- Elementary: Barnes
- Middle: Adkins
- High: King
- District: Corpus Christi ISD
Source: South Texas MLS. This data may not be complete. We recommend contacting the local school district to confirm school assignments for this home.
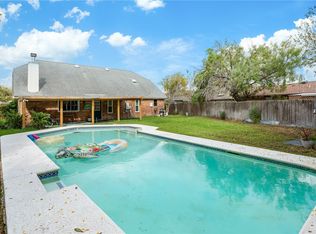
- $301,1539,147 sqft6543 Lyons St, Corpus Christi, TX 78414Off Market
- $219,9003 bd2 ba1.2k sqft2317 Coastal Wind Dr, Corpus Christi, TX 78414Off Market
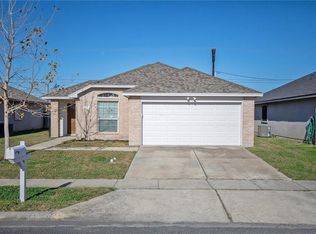
- $251,4003 bd2 ba1.5k sqft2321 Coastal Wind Dr, Corpus Christi, TX 78414Off Market
- $251,200-- bd-- ba1.4k sqft2313 Coastal Wind Dr, Corpus Christi, TX 78414Off Market
Similar homes
- $299,9004 bd3 ba2.2k sqft6830 Windy Creek Dr, Corpus Christi, TX 78414For Sale
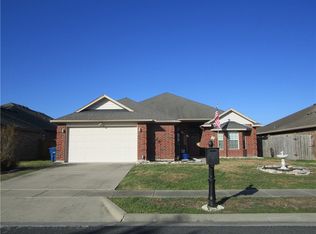 MLS ID #484217, Myra Graham, Group One Real Estate. South Texas MLS
- $334,4454 bd3 ba2k sqft3125 Bourgogre Dr #2, Corpus Christi, TX 78414For Sale
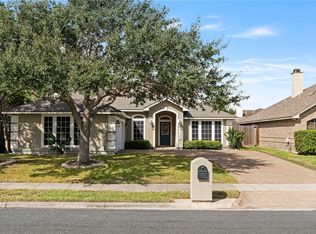 MLS ID #484644, Elissa Rivera, Salinas Realty. South Texas MLS
- $312,4004 bd3 ba2.1k sqft2637 Wool Dr, Corpus Christi, TX 78414For Sale
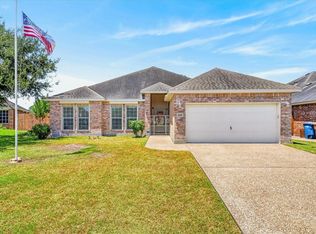 MLS ID #481157, Linda Cantu, Coldwell Banker Pacesetter NW. South Texas MLS
- $334,9003 bd3 ba2k sqft2714 Vancouver Dr, Corpus Christi, TX 78414For Sale
 MLS ID #484694, Gregg Klar, Keller Williams - Lake Travis. South Texas MLS
