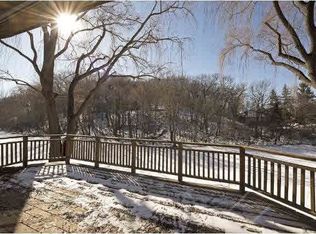
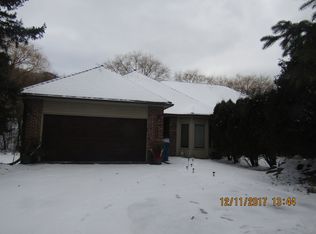
Move-in ready main level living townhome beautifully sited on a tranquil pond in Edina’s sought-after Indian Hills neighborhood, this home offers space, comfort, and scenic views in every season. A welcoming foyer opening to generous, light-filled living room with a beautiful gas fireplace overlooking the deck and gorgeous pond and wooded views. The spacious dining room are ideal for entertaining and family get togethers. The vaulted ceilings and solid hardwood floors flow throughout most of the main floor. The well-appointed kitchen features an abundance of stunning cabinetry SS appliances, granite countertops, and an informal dining area perfect for casual meals. The large main-floor primary suite is a true retreat, offering serene water views, 2 generous closets and a remodeled bath with a double vanity and separate tub & shower. A convenient main floor laundry and powder room. The large pondside deck off the living room is great for relaxing or entertaining. The walkout level is designed for entertaining, featuring a large family room with a gas log fireplace, a Billiards area and accesses the beautiful screened-in porch beneath the deck, ideal for enjoying the outdoors in comfort. Two additional bedrooms or home office, a walk-thru bath plus a massive storage area, complete this level and provides exceptional functionality. A rare opportunity to enjoy peaceful pond living with generous spaces in one of Edina’s most desirable neighborhoods. This home has been pre-inspected for the buyers.
Closed
Zillow last checked:
Listing updated:
Bought with:
Ellyn J Wolfenson
Coldwell Banker Realty - Lakes
Source: NorthstarMLS as distributed by MLS GRID,MLS#: 7006616
Price history
| Date | Event | Price |
|---|---|---|
| 3/12/2026 | Sold | $763,000+0.7%$236/sqft |
Source:  NorthstarMLS as distributed by MLS GRID #7006616 Report a problem NorthstarMLS as distributed by MLS GRID #7006616 Report a problem | ||
| 2/10/2026 | Pending sale | $758,000$235/sqft |
Source: NorthstarMLS as distributed by MLS GRID #7006616 Report a problem | ||
| 2/6/2026 | Listed for sale | $758,000-1.5%$235/sqft |
Source: NorthstarMLS as distributed by MLS GRID #7006616 Report a problem | ||
| 1/8/2026 | Listing removed | $769,900$239/sqft |
Source: NorthstarMLS as distributed by MLS GRID #6805958 Report a problem | ||
| 10/17/2025 | Listed for sale | $769,900-2.4%$239/sqft |
Source: NorthstarMLS as distributed by MLS GRID #6805958 Report a problem | ||
| 10/9/2025 | Listing removed | $789,000$244/sqft |
Source: NorthstarMLS as distributed by MLS GRID #6758631 Report a problem | ||
| 9/8/2025 | Listed for sale | $789,000+41%$244/sqft |
Source: NorthstarMLS as distributed by MLS GRID #6758631 Report a problem | ||
| 1/11/2008 | Sold | $559,500$173/sqft |
Source:  Lake Superior Area Realtors as distributed by MLS GRID #1564866 Report a problem Lake Superior Area Realtors as distributed by MLS GRID #1564866 Report a problem | ||
Get a cash offer in 3 minutes
Find out how much your home could sell for in as little as 3 minutes with a no-obligation cash offer.
Estimated market value
$767,300
