If you are looking for an UPDATED townhouse with close to 1500 square ft finished space in a PRIME LOCATION inside the beltway, this is it! This 3-level home is MOVE-IN READY with so many custom features.....the renovated kitchen features stainless appliances, including a BRAND NEW stove and microwave, contemporary custom cabinets, Silestone quartz counters, under cabinet lighting, and large windows for ample sunlight. The tile entry leads to HARDWOOD floors throughout the main level lead to an open floor plan from kitchen to dining to family room. All closets on the top two levels feature CUSTOM CLOSET SYSTEMS, making efficient use of space. The main level also features a fireplace, half bath for guests and sliding glass doors to a private shaded deck, great for outdoor living. The 2 large bedrooms on the upper floor both have vaulted ceilings, plantation shutters and custom closet designs, the primary bedroom with an ensuite bath, and an additional full bath next to the 2nd bedroom. The LAUNDRY ROOM is conveniently located on the upper floor as well. The finished WALKOUT basement has a 3rd bedroom/den with ensuite bathroom, a light-filled recreation room and an unfinished storage/utility room. French doors from the rec room lead to the fenced deck and garden. ABOUT PINECREST: the community is a sanctuary of trees, manicured lawns and walking trails, adjacent to the Fairfax County Pinecrest Golf Course. Both Green Spring Gardens and Mason District Park are nearby, with more walking trails, an off-leash dog park, soccer fields, tennis courts, playground & amphitheater. Located just off Little River Turnpike, there is easy access to both 395 & 495, as well as shopping in Old Town Alexandria, Bailey's Crossroads, Mosaic District & Springfield. A RESERVED parking space conveys with this home, space #117, and the numerous visitor spaces throughout the lot and on the nearby street parking make parking a breeze. The Pinecrest HOA maintains all common areas, and the owners are responsible for maintaining their front yards and patios.
Sold for $575,000
$575,000
6545 Medinah Ln, Alexandria, VA 22312
2beds
1,482sqft
Townhouse
Built in 1986
1,167 Square Feet Lot
$593,500 Zestimate®
$388/sqft
$2,790 Estimated rent
Home value
$593,500
$564,000 - $623,000
$2,790/mo
Zestimate® history
Owner options
List your home for rent
$2,790/mo
Rent Zestimate®
Find your next renter with Zillow Rental Manager. Plus, with online applications, you can quickly screen prospective tenants – for free.
$2,790/mo
Rent Zestimate®
Refinance and save
$3,865/mo
Est. payment
Refinancing to a lower rate could help reduce your monthly payments and save thousands over the life of the loan.
$3,865/mo
Est. payment
Explore your selling options
Work with a Zillow partner agent
Leverage their expertise and Zillow's premium Showcase listings to get your home seen by more buyers.
Get startedList with your own agent
Get your home in front of millions of buyers by listing it on Zillow.
Learn how to do itSell it yourself
Take full control of how buyers see your home on Zillow by listing For Sale by Owner (FSBO).
List your homeWhat's special
Contemporary custom cabinetsManicured lawnsPrivate shaded deckFenced deckSliding glass doorsTennis courtsWalking trails
Zillow last checked:
Listing updated:
Listed by:
Kathleen Rainey 703-625-1580,
Samson Properties
Bought with:
Isaac Howard
eXp Realty LLC
Source: Bright MLS,MLS#: VAFX2139604
Facts & features
Interior
Bedrooms & bathrooms
- Bedrooms: 2
- Bathrooms: 4
- Full bathrooms: 3
- 1/2 bathrooms: 1
- Main level bathrooms: 1
Rooms
- Room types: Dining Room, Primary Bedroom, Kitchen, Family Room, Den, Laundry, Recreation Room, Storage Room, Workshop, Bathroom 2, Bathroom 3, Primary Bathroom, Half Bath
Basement
- Area: 252
Heating
- Forced Air, Natural Gas
Cooling
- Central Air, Electric
Appliances
- Included: Microwave, Dishwasher, Disposal, Dryer, Humidifier, Ice Maker, Oven/Range - Gas, Refrigerator, Stainless Steel Appliance(s), Washer, Water Heater, Electric Water Heater
- Laundry: Upper Level, Dryer In Unit, Washer In Unit, Laundry Room
Features
- Built-in Features, Ceiling Fan(s), Combination Dining/Living, Dining Area, Open Floorplan, Pantry, Recessed Lighting, Bathroom - Stall Shower, Bathroom - Tub Shower, Upgraded Countertops
- Flooring: Hardwood, Tile/Brick, Carpet, Wood
- Doors: French Doors, Sliding Glass, Storm Door(s)
- Windows: Sliding, Window Treatments
- Basement: Exterior Entry,Interior Entry,Partially Finished,Rear Entrance,Walk-Out Access,Workshop
- Number of fireplaces: 1
- Fireplace features: Mantel(s), Wood Burning
Interior area
- Total structure area: 1,482
- Total interior livable area: 1,482 sqft
- Finished area above ground: 1,230
- Finished area below ground: 252
Property
Parking
- Parking features: Assigned, Parking Lot
- Details: Assigned Parking, Assigned Space #: 117
Accessibility
- Accessibility features: None
Features
- Levels: Three
- Stories: 3
- Patio & porch: Deck, Porch
- Exterior features: Lighting, Sidewalks, Street Lights
- Pool features: None
- Fencing: Privacy,Back Yard
- Has view: Yes
- View description: Trees/Woods, Street
Lot
- Size: 1,167 Square Feet
- Features: Backs - Open Common Area, Front Yard, Landscaped, No Thru Street, Wooded, Rear Yard, Suburban
Details
- Additional structures: Above Grade, Below Grade
- Parcel number: 0712 34070117A
- Zoning: 308
- Special conditions: Standard
Construction
Type & style
- Home type: Townhouse
- Architectural style: Colonial
- Property subtype: Townhouse
Materials
- Vinyl Siding
- Foundation: Concrete Perimeter
Condition
- Very Good
- New construction: No
- Year built: 1986
Details
- Builder model: Lee
Utilities & green energy
- Sewer: No Septic System
- Water: Public
Community & HOA
Community
- Subdivision: Pinecrest
HOA
- Has HOA: Yes
- Amenities included: Common Grounds, Jogging Path, Tennis Court(s), Tot Lots/Playground
- Services included: Common Area Maintenance, Recreation Facility, Snow Removal, Trash
- HOA fee: $259 quarterly
- HOA name: PINECREST COMMUNITY ASSOCIATION
Location
- Region: Alexandria
Financial & listing details
- Price per square foot: $388/sqft
- Tax assessed value: $508,620
- Annual tax amount: $5,816
- Date on market: 7/27/2023
- Listing agreement: Exclusive Right To Sell
- Listing terms: Cash,Conventional,FHA,VA Loan
- Ownership: Fee Simple
Price history
| Date | Event | Price |
|---|---|---|
| 9/6/2023 | Sold | $575,000+2.7%$388/sqft |
Source:  Bright MLS #VAFX2139604 Report a problem Bright MLS #VAFX2139604 Report a problem | ||
| 8/7/2023 | Pending sale | $560,000$378/sqft |
Source: Bright MLS #VAFX2139604 Report a problem | ||
| 8/3/2023 | Listed for sale | $560,000$378/sqft |
Source: Bright MLS #VAFX2139604 Report a problem | ||
| 7/30/2023 | Pending sale | $560,000$378/sqft |
Source: Bright MLS #VAFX2139604 Report a problem | ||
| 7/27/2023 | Listed for sale | $560,000+40%$378/sqft |
Source: Bright MLS #VAFX2139604 Report a problem | ||
| 11/9/2015 | Sold | $399,900$270/sqft |
Source: Public Record Report a problem | ||
| 9/24/2015 | Pending sale | $399,900$270/sqft |
Source: Weichert REALTORS #FX8745239 Report a problem | ||
| 9/11/2015 | Listed for sale | $399,900+128.5%$270/sqft |
Source: Weichert REALTORS #FX8745239 Report a problem | ||
| 5/2/1994 | Sold | $175,000$118/sqft |
Source: Public Record Report a problem | ||
Public tax history
| Year | Property taxes | Tax assessment |
|---|---|---|
| 2025 | $6,361 +4.1% | $550,270 +4.3% |
| 2024 | $6,109 +6.4% | $527,350 +3.7% |
| 2023 | $5,740 +2.5% | $508,620 +3.9% |
| 2022 | $5,598 | $489,590 +9.2% |
| 2021 | -- | $448,240 +5.9% |
| 2020 | $5,011 +6.3% | $423,400 +6.3% |
| 2019 | $4,713 +2% | $398,240 +2% |
| 2018 | $4,621 +5.9% | $390,490 +3.8% |
| 2017 | $4,366 -5.2% | $376,030 -5.4% |
| 2016 | $4,604 +17.5% | $397,390 +13.2% |
| 2015 | $3,919 +5.8% | $351,150 +5.6% |
| 2014 | $3,703 | $332,570 +3.7% |
| 2013 | -- | $320,800 +7.4% |
| 2012 | -- | $298,780 |
| 2011 | -- | $298,780 -3% |
| 2010 | -- | $308,170 -4.8% |
| 2009 | -- | $323,700 -13.4% |
| 2008 | -- | $373,860 -5.6% |
| 2007 | -- | $396,030 +84.9% |
| 2003 | -- | $214,160 +19% |
| 2002 | -- | $179,965 +15.6% |
| 2001 | -- | $155,730 |
Find assessor info on the county website
Neighborhood: 22312
Nearby homes
- $597,9002 bd3 ba1.4k sqft6547 Medinah Ln, Alexandria, VA 22312Off Market

- $669,2003 bd4 ba1.5k sqft6543 Medinah Ln, Alexandria, VA 22312Off Market
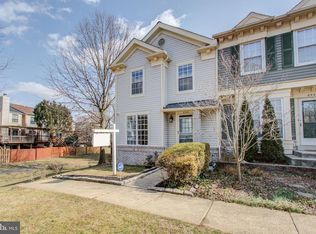
- $578,5002 bd3 ba1.6k sqft6549 Medinah Ln, Alexandria, VA 22312Off Market

- $597,5002 bd3 ba1.4k sqft6541 Medinah Ln, Alexandria, VA 22312Off Market
- $584,6003 bd2 ba1.4k sqft6551 Medinah Ln, Alexandria, VA 22312Off Market
- $621,2003 bd3 ba1.3k sqft6588 Sand Wedge Ct, Alexandria, VA 22312Off Market
- $590,1002 bd4 ba1.6k sqft6553 Medinah Ln, Alexandria, VA 22312Off Market
- $557,5002 bd2 ba1.2k sqft6539 Medinah Ln, Alexandria, VA 22312Sold
Nearby schools
GreatSchools rating
- 7/10Columbia Elementary SchoolGrades: PK-5Distance: 0.6 mi
- 3/10Holmes Middle SchoolGrades: 6-8Distance: 0.8 mi
- 3/10Annandale High SchoolGrades: 9-12Distance: 2.3 mi
Schools provided by the listing agent
- Elementary: Columbia
- Middle: Holmes
- High: Annandale
- District: Fairfax County Public Schools
Source: Bright MLS. This data may not be complete. We recommend contacting the local school district to confirm school assignments for this home.
Get a cash offer in 3 minutes
Find out how much your home could sell for in as little as 3 minutes with a no-obligation cash offer.
Estimated market value
$593,500
Get a cash offer in 3 minutes
Find out how much your home could sell for in as little as 3 minutes with a no-obligation cash offer.
Estimated market value
$593,500
- Virginia
- Fairfax County
- Lincolnia
- 22312
- 6545 Medinah Ln
Nearby cities
Nearby zip codes
Other Lincolnia Topics
