One floor living at its best! This 3 bedroom, 2 full bath brick and siding rambler awaits your TLC to turn it into your dream home! ****OVERVIEW: The home has great bones and good flow in the living, dining, kitchen areas. With a coat of paint and new carpet, you can enjoy living in the home now, then embark on improvements to add value at your own pace. Or choose a once and done renovation to fulfill your vision right away. **** THE TOUR: Enter from the lovely front porch and notice how the sight lines go through the living and dining areas all the way to the back windows out to the sweet rear yard. The kitchen—with abundant cupboards, a pantry, and plenty of counter space—opens to the living/dining area so you can chat with family and guests while you prepare food. An enclosed laundry nook has a full-sized washer and dryer. A hallway leads to the bedrooms and bathrooms. The home also features a huge two car attached garage with an enclosed office perfect for managing improvement projects, and an attached shed for your gardening supplies and storage. The roof is in very good condition. ****YARD: The home sits on a beautiful, flat quarter-acre lot with a nicely cared-for lawn—perfect for croquet and yard games, or a blank canvas for gardens, a patio, and other landscaping. Tall, lush evergreens line one side of the yard, providing visual privacy. ****LOCATION: Nestled in a lovely neighborhood away from busy roads, you can still walk to Starbucks for your morning coffee, as well as several eateries, the bank, and even Home Depot. You are a 5-minute drive to I-395, Giant Food, more restaurants, and many shops along Braddock Road. Elementary and middle schools are within a quarter-mile walk. ****SHOWING: Schedule a viewing and discover this home’s potential! ****NOTE: Sold as-is. The few remaining contents of home, garage, and yard convey to buyer.
Sold for $624,666
$624,666
6545 Montrose St, Alexandria, VA 22312
3beds
1,136sqft
Single Family Residence
Built in 1981
0.27 Acres Lot
$679,000 Zestimate®
$550/sqft
$3,355 Estimated rent
Home value
$679,000
$645,000 - $713,000
$3,355/mo
Zestimate® history
Owner options
List your home for rent
$3,355/mo
Rent Zestimate®
Find your next renter with Zillow Rental Manager. Plus, with online applications, you can quickly screen prospective tenants – for free.
$3,355/mo
Rent Zestimate®
Refinance and save
$3,857/mo
Est. payment
Refinancing to a lower rate could help reduce your monthly payments and save thousands over the life of the loan.
$3,857/mo
Est. payment
Explore your selling options
Work with a Zillow partner agent
Leverage their expertise and Zillow's premium Showcase listings to get your home seen by more buyers.
Get startedList with your own agent
Get your home in front of millions of buyers by listing it on Zillow.
Learn how to do itSell it yourself
Take full control of how buyers see your home on Zillow by listing For Sale by Owner (FSBO).
List your homeWhat's special
Zillow last checked:
Listing updated:
Listed by:
Linda Naiditch 202-740-8412,
Coldwell Banker Realty - Washington
Bought with:
Linda Min, 0225100695
Samson Properties
Jason Cheperdak, 0226009835
Samson Properties
Source: Bright MLS,MLS#: VAFX2187736
Facts & features
Interior
Bedrooms & bathrooms
- Bedrooms: 3
- Bathrooms: 2
- Full bathrooms: 2
- Main level bathrooms: 2
- Main level bedrooms: 3
Basement
- Area: 0
Heating
- Heat Pump, Natural Gas
Cooling
- Central Air, Electric
Appliances
- Included: Dishwasher, Refrigerator, Washer, Dryer, Gas Water Heater
- Laundry: Main Level, Washer In Unit, Dryer In Unit
Features
- Flooring: Carpet, Vinyl
- Has basement: No
- Has fireplace: No
Interior area
- Total structure area: 1,136
- Total interior livable area: 1,136 sqft
- Finished area above ground: 1,136
- Finished area below ground: 0
Property
Parking
- Total spaces: 5
- Parking features: Garage Faces Front, Storage, Attached, Driveway
- Attached garage spaces: 2
- Uncovered spaces: 3
Accessibility
- Accessibility features: None
Features
- Levels: One
- Stories: 1
- Pool features: None
Lot
- Size: 0.27 Acres
Details
- Additional structures: Above Grade, Below Grade
- Parcel number: 0723 03 0008
- Zoning: 120
- Special conditions: Standard
Construction
Type & style
- Home type: SingleFamily
- Architectural style: Ranch/Rambler
- Property subtype: Single Family Residence
Materials
- Brick, Vinyl Siding
- Foundation: Other
Condition
- Average
- New construction: No
- Year built: 1981
Utilities & green energy
- Sewer: Public Sewer
- Water: Public
Community & HOA
Community
- Subdivision: Lincolnia
HOA
- Has HOA: No
Location
- Region: Alexandria
Financial & listing details
- Price per square foot: $550/sqft
- Tax assessed value: $591,840
- Annual tax amount: $6,857
- Date on market: 8/15/2024
- Listing agreement: Exclusive Right To Sell
- Inclusions: All Contents Of Home And Yard Convey To Buyer. This Includes 1 Tv And Tv Stand, 1 Bookshelf, Riding Mower (not Sure Yet If It Is Functioning), Some Siding / Wood In Yard, Other Miscellaneous.
- Ownership: Fee Simple
Price history
| Date | Event | Price |
|---|---|---|
| 8/29/2024 | Sold | $624,666+13.6%$550/sqft |
Source:  Bright MLS #VAFX2187736 Report a problem Bright MLS #VAFX2187736 Report a problem | ||
| 8/17/2024 | Pending sale | $550,000$484/sqft |
Source: Bright MLS #VAFX2187736 Report a problem | ||
| 8/15/2024 | Listed for sale | $550,000$484/sqft |
Source: Bright MLS #VAFX2187736 Report a problem | ||
Public tax history
| Year | Property taxes | Tax assessment |
|---|---|---|
| 2025 | $7,092 +3.4% | $613,520 +3.7% |
| 2024 | $6,856 +1% | $591,840 -1.6% |
| 2023 | $6,786 +8.8% | $601,300 +10.3% |
| 2022 | $6,235 | $545,290 +15.4% |
| 2021 | -- | $472,580 +1.6% |
| 2020 | $5,506 +5.2% | $465,250 +5.2% |
| 2019 | $5,237 | $442,460 |
| 2018 | $5,237 +7.9% | $442,460 +5.8% |
| 2017 | $4,854 +2.9% | $418,060 +2.7% |
| 2016 | $4,716 +3.8% | $407,060 |
| 2015 | $4,543 +8.2% | $407,060 +7.9% |
| 2014 | $4,200 | $377,170 +7.9% |
| 2013 | -- | $349,630 |
| 2012 | -- | $349,630 +3.1% |
| 2011 | -- | $339,280 +3.1% |
| 2010 | -- | $329,190 -18% |
| 2009 | -- | $401,350 -8% |
| 2008 | -- | $436,410 -8.6% |
| 2007 | -- | $477,270 +88.7% |
| 2003 | -- | $252,865 +3% |
| 2002 | -- | $245,405 |
Find assessor info on the county website
Neighborhood: 22312
Nearby homes
- $673,0004 bd4 ba2k sqft4901 Grafton St, Alexandria, VA 22312Off Market

- $730,0004 bd2 ba1.2k sqft4913 Grafton St, Alexandria, VA 22312Sold
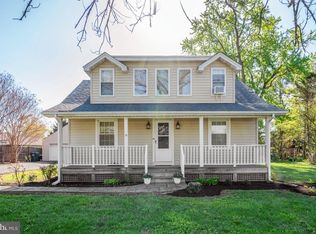
- $1,024,0005 bd6 ba4k sqft6544 Montrose St, Alexandria, VA 22312Off Market
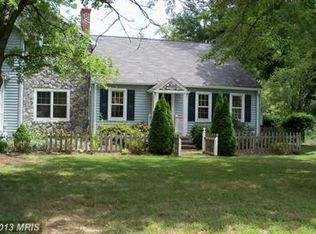
- $735,0004 bd3 ba2.3k sqft6540 Montrose St, Alexandria, VA 22312Sold
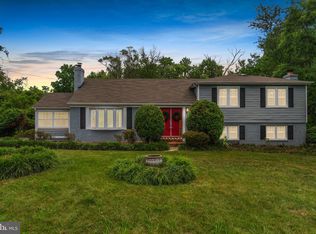
- $739,4003 bd1 ba2.4k sqft4917 Grafton St, Alexandria, VA 22312Off Market
- $657,4003 bd2 ba1.3k sqft6548 Montrose St, Alexandria, VA 22312Off Market
- $1,128,5006 bd5 ba4.5k sqft4908 Grafton St, Alexandria, VA 22312Off Market
- $785,5004 bd4 ba2.7k sqft6536 Montrose St, Alexandria, VA 22312Off Market
Nearby schools
GreatSchools rating
- 2/10Weyanoke Elementary SchoolGrades: PK-5Distance: 0.2 mi
- 3/10Holmes Middle SchoolGrades: 6-8Distance: 0.2 mi
- 3/10Annandale High SchoolGrades: 9-12Distance: 2.5 mi
Schools provided by the listing agent
- Elementary: Weyanoke
- Middle: Holmes
- High: Annandale
- District: Fairfax County Public Schools
Source: Bright MLS. This data may not be complete. We recommend contacting the local school district to confirm school assignments for this home.
Get a cash offer in 3 minutes
Find out how much your home could sell for in as little as 3 minutes with a no-obligation cash offer.
Estimated market value
$679,000
Get a cash offer in 3 minutes
Find out how much your home could sell for in as little as 3 minutes with a no-obligation cash offer.
Estimated market value
$679,000
- Virginia
- Fairfax County
- Lincolnia
- 22312
- 6545 Montrose St
Nearby cities
Nearby zip codes
Other Lincolnia Topics
