This thoughtfully updated tri-level sits tucked in the sought-after Deerfield Village community. You’ll fall in love with the curb appeal leading up to the front entry with a cozy covered porch and the well-manicured landscaping. Fresh interior paint throughout makes the entire home feel crisp and inviting. The entry level has been redesigned with a wall removed to create a desirable open floor plan between the spacious living and dining rooms. The updated kitchen is a standout with granite counters, an island with bar seating, modern wood cabinetry, and stainless steel appliances. The lower-level features a family room with a lovely fireplace with custom surrounding built-ins, a half bath, a flex room that can double as an office, and brand-new, durable luxury vinyl flooring. The entry and lower levels also feature several doorwalls to the patios and private treed backyard. The upper level hosts four generous bedrooms, all with neutral decor and ample closets including a spacious primary with its own private full bath. Both the ceramic full and half baths have been remodeled with new fixtures, vanities, and trending decor. Practical details shine here. The attached 2-car garage includes a bonus storage room that doesn’t take away from parking space. Just a few neighborhood streets away, you’ll find Rauch Park with its green space and playground. Are you tired of trying to get your kids off the screen and out of the house? Give them the option of spending summers splashing away in the community pool, maintained by the HOA. Outdoor enthusiasts will love the proximity to West Bloomfield Woods Nature Preserve and Drake Sports Park for trails, nature, and recreation. Served by West Bloomfield Schools with Doherty Elementary, Orchard Lake Middle, and West Bloomfield High. More features in docs!
Sold for $405,000
$405,000
6545 Post Oak Dr, West Bloomfield, MI 48322
4beds
2,614sqft
Single Family Residence
Built in 1966
0.34 Acres Lot
$412,900 Zestimate®
$155/sqft
$3,499 Estimated rent
Home value
$412,900
$392,000 - $434,000
$3,499/mo
Zestimate® history
Owner options
List your home for rent
$3,499/mo
Rent Zestimate®
Find your next renter with Zillow Rental Manager. Plus, with online applications, you can quickly screen prospective tenants – for free.
$3,499/mo
Rent Zestimate®
Refinance and save
$3,077/mo
Est. payment
Refinancing to a lower rate could help reduce your monthly payments and save thousands over the life of the loan.
$3,077/mo
Est. payment
Explore your selling options
Work with a Zillow partner agent
Leverage their expertise and Zillow's premium Showcase listings to get your home seen by more buyers.
Get startedList with your own agent
Get your home in front of millions of buyers by listing it on Zillow.
Learn how to do itSell it yourself
Take full control of how buyers see your home on Zillow by listing For Sale by Owner (FSBO).
List your homeWhat's special
Modern wood cabinetryIsland with bar seatingFresh interior paint throughoutCozy covered porchWell-manicured landscapingStainless steel appliances
Zillow last checked:
Listing updated:
Listed by:
Gwen Daubenmeyer 248-850-1436,
Keller Williams Paint Creek
Bought with:
Julie Dunville
Redfin Corporation
Source: Realcomp II,MLS#: 20261003070
Facts & features
Interior
Bedrooms & bathrooms
- Bedrooms: 4
- Bathrooms: 3
- Full bathrooms: 2
- 1/2 bathrooms: 1
Primary bedroom
- Level: Upper
- Area: 165
- Dimensions: 15 X 11
Bedroom
- Level: Upper
- Area: 120
- Dimensions: 12 X 10
Bedroom
- Level: Upper
- Area: 140
- Dimensions: 14 X 10
Bedroom
- Level: Upper
- Area: 150
- Dimensions: 15 X 10
Primary bathroom
- Level: Upper
- Area: 42
- Dimensions: 7 X 6
Other
- Level: Upper
- Area: 60
- Dimensions: 12 X 5
Other
- Level: Lower
- Area: 24
- Dimensions: 6 X 4
Dining room
- Level: Entry
- Area: 140
- Dimensions: 14 X 10
Family room
- Level: Lower
- Area: 375
- Dimensions: 25 X 15
Flex room
- Level: Lower
- Area: 140
- Dimensions: 14 X 10
Kitchen
- Level: Entry
- Area: 180
- Dimensions: 18 X 10
Laundry
- Level: Lower
- Area: 165
- Dimensions: 15 X 11
Living room
- Level: Entry
- Area: 299
- Dimensions: 23 X 13
Heating
- Forced Air, Natural Gas
Cooling
- Attic Fan, Central Air
Appliances
- Included: Dishwasher, Disposal, Dryer, Free Standing Electric Range, Free Standing Refrigerator, Microwave, Stainless Steel Appliances, Washer
- Laundry: Laundry Room
Features
- Programmable Thermostat
- Has basement: No
- Has fireplace: Yes
- Fireplace features: Family Room, Gas
Interior area
- Total interior livable area: 2,614 sqft
- Finished area above ground: 2,614
Property
Parking
- Total spaces: 2
- Parking features: Two Car Garage, Attached, Direct Access, Driveway, Electricityin Garage, Garage Faces Front, Garage Door Opener, Oversized
- Attached garage spaces: 2
Features
- Levels: Tri Level
- Entry location: GroundLevelwSteps
- Patio & porch: Covered, Patio, Porch
- Pool features: Community, In Ground, Outdoor Pool
- Fencing: Fencingnot Allowed
Lot
- Size: 0.34 Acres
- Dimensions: 100 x 150
- Features: Sprinklers
Details
- Parcel number: 1835228016
- Special conditions: Corporate Relocation,Short Sale No
Construction
Type & style
- Home type: SingleFamily
- Architectural style: Split Level
- Property subtype: Single Family Residence
Materials
- Aluminum Siding
- Foundation: Block, Slab, Sump Pump
- Roof: Asphalt
Condition
- New construction: No
- Year built: 1966
Utilities & green energy
- Sewer: Public Sewer
- Water: Public
Community & HOA
Community
- Features: Clubhouse
- Subdivision: DEERFIELD VILLAGE
HOA
- Has HOA: Yes
- HOA fee: $415 annually
Location
- Region: West Bloomfield
Financial & listing details
- Price per square foot: $155/sqft
- Tax assessed value: $140,292
- Annual tax amount: $5,278
- Date on market: 1/15/2026
- Cumulative days on market: 129 days
- Listing agreement: Exclusive Right To Sell
- Listing terms: Cash,Conventional
- Exclusions: Exclusion(s) Exist
Price history
| Date | Event | Price |
|---|---|---|
| 3/9/2026 | Sold | $405,000-2.4%$155/sqft |
Source:  Realcomp II #20261003070 Report a problem Realcomp II #20261003070 Report a problem | ||
| 3/1/2026 | Listing removed | $3,300$1/sqft |
Source: Zillow Rentals Report a problem | ||
| 2/25/2026 | Pending sale | $415,000$159/sqft |
Source: Realcomp II #20261003070 Report a problem | ||
| 1/28/2026 | Listed for rent | $3,300$1/sqft |
Source: Zillow Rentals Report a problem | ||
| 1/28/2026 | Listing removed | $3,300$1/sqft |
Source: Realcomp II #20261003066 Report a problem | ||
| 1/19/2026 | Listed for rent | $3,300$1/sqft |
Source: Zillow Rentals Report a problem | ||
| 1/15/2026 | Listed for sale | $415,000-2.4%$159/sqft |
Source: Realcomp II #20261003070 Report a problem | ||
| 1/15/2026 | Listing removed | $425,000$163/sqft |
Source: Realcomp II #20251040893 Report a problem | ||
| 10/4/2025 | Listed for sale | $425,000+97.7%$163/sqft |
Source: Realcomp II #20251040893 Report a problem | ||
| 4/11/2016 | Sold | $215,000+2.4%$82/sqft |
Source: Public Record Report a problem | ||
| 2/27/2016 | Pending sale | $210,000$80/sqft |
Source: Real Estate One-WB/FH #216016446 Report a problem | ||
| 2/24/2016 | Listed for sale | $210,000$80/sqft |
Source: Real Estate One Report a problem | ||
Public tax history
| Year | Property taxes | Tax assessment |
|---|---|---|
| 2025 | -- | $172,260 +7.5% |
| 2024 | -- | $160,200 +11.1% |
| 2023 | -- | $144,210 +1.9% |
| 2022 | -- | $141,580 +6.3% |
| 2021 | -- | $133,250 +1.5% |
| 2020 | -- | $131,310 +7.3% |
| 2019 | -- | $122,330 +5.1% |
| 2018 | -- | $116,440 +25.2% |
| 2015 | $1,118 | $93,000 +11.8% |
| 2014 | -- | $83,210 +7% |
| 2011 | -- | $77,750 -9% |
| 2010 | -- | $85,420 -23.3% |
| 2009 | -- | $111,400 -3.9% |
| 2003 | -- | $115,880 +8.4% |
| 2002 | -- | $106,870 +34.1% |
| 2001 | $2,729 +10.1% | $79,680 +3.2% |
| 2000 | $2,479 | $77,210 |
Find assessor info on the county website
Neighborhood: 48322
Nearby homes
- $448,5004 bd2 ba2.5k sqft6557 Post Oak Dr, West Bloomfield, MI 48322Off Market
- $589,0055 bd4 ba3.7k sqft6533 Post Oak Dr, West Bloomfield, MI 48322Sold
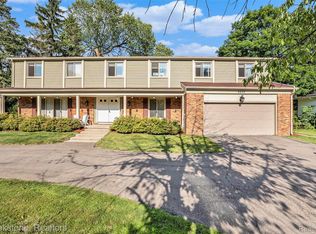
- $436,2004 bd2 ba2.4k sqft6542 Post Oak Dr, West Bloomfield, MI 48322Off Market
- $583,2005 bd4 ba2.8k sqft6554 Post Oak Dr, West Bloomfield, MI 48322Off Market
- $436,5005 bd3 ba2.4k sqft6569 Post Oak Dr, West Bloomfield, MI 48322Sold
- $564,1006 bd5 ba3.7k sqft6530 Post Oak Dr, West Bloomfield, MI 48322Off Market
- $395,5003 bd2 ba2.3k sqft6521 Post Oak Dr, West Bloomfield, MI 48322Off Market
- $479,0005 bd3 ba3.2k sqft6566 Post Oak Dr, West Bloomfield, MI 48322Off Market
Nearby schools
GreatSchools rating
- 6/10Doherty Elementary SchoolGrades: PK-5Distance: 1.2 mi
- 6/10Abbott Middle SchoolGrades: 6-8Distance: 4 mi
- 7/10West Bloomfield High SchoolGrades: 9-12Distance: 1.9 mi
Get a cash offer in 3 minutes
Find out how much your home could sell for in as little as 3 minutes with a no-obligation cash offer.
Estimated market value
$412,900
Get a cash offer in 3 minutes
Find out how much your home could sell for in as little as 3 minutes with a no-obligation cash offer.
Estimated market value
$412,900
- Michigan
- Oakland County
- West Bloomfield
- 48322
- 6545 Post Oak Dr
Nearby cities
Nearby zip codes
Other West Bloomfield Topics
