Skip main navigation
Closed
Street View
  • Price Unknown

    6545 Renee Dr, Olive Branch, MS 38654

    4beds
    2,450sqft
    Residential, Single Family Residence
    Built in 2003
    6,098.4 Square Feet Lot
    $360,400 Zestimate®
    $--/sqft
    $2,513 Estimated rent

    Home value

    $360,400

    $342,000 - $378,000

    $2,513/mo

    Zestimate® history
    Loading
    Loading...

    Owner options

    List your home for rent

    $2,513/mo

    Rent Zestimate®

    Find your next renter with Zillow Rental Manager. Plus, with online applications, you can quickly screen prospective tenants – for free.

    Learn more

    $2,513/mo

    Rent Zestimate®

    Refinance and save

    $190/mo

    Est. payment

    Refinancing to a lower rate could help reduce your monthly payments and save thousands over the life of the loan.

    See today's rates

    $190/mo

    Est. payment

    Explore your selling options

    Work with a Zillow partner agent

    Leverage their expertise and Zillow's premium Showcase listings to get your home seen by more buyers.

    Get started

    List with your own agent

    Get your home in front of millions of buyers by listing it on Zillow.

    Learn how to do it

    Sell it yourself

    Take full control of how buyers see your home on Zillow by listing For Sale by Owner (FSBO).

    List your home

    What's special

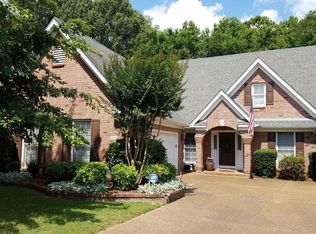
    Welcome to your new home! With 4 bedrooms and 2.5 bathrooms, there's plenty of space for everyone. As you walk up you'll see freshly painted outside. Inside you'll notice the freshly renovated downstairs and upstairs, gorgeous White Oak hardwood floors that run throughout the house and the high ceilings that make the Living space feel open and airy. Newer AC unites will keep you cool. And a newer roof will keep you nice and dry. Just off the living room, the dining room is great for family meals and entertaining guests. The kitchen has custom cabinets and new granite counters, perfect for all your cooking adventures. Every bedroom is spacious, giving everyone their own spot to relax. The Primary Bedroom comes with a nice sized walk-in closet and a en-suite bathroom. Out back, you'll find a covered patio, ideal for grillin or just hanging out. The private yard is perfect for every occasion, or just enjoying some peace and quiet. This home is a perfect blend of style and comfort, ready for you to move in and make it your own. Don't miss out on this one! Lets Get Movin!

    Zillow last checked:

    Listing updated:

    Listed by:

    Larry Webb 901-409-5478,

    Dream Maker Realty

    Bought with:

    Amy L Patterson, B22197

    Crye-Leike Of MS-OB

    Source: MLS United,MLS#: 4083864

    Facts & features

    Interior

    Bedrooms & bathrooms
    • Bedrooms: 4
    • Bathrooms: 3
    • Full bathrooms: 2
    • 1/2 bathrooms: 1
    Primary bedroom
    • Level: Main
    Bedroom
    • Level: Upper
    Bedroom
    • Level: Upper
    Bedroom
    • Level: Upper
    Primary bathroom
    • Level: Main
    Bathroom
    • Description: Half Bath
    • Level: Main
    Bathroom
    • Level: Upper
    Dining room
    • Level: Main
    Kitchen
    • Level: Main
    Laundry
    • Level: Main
    Living room
    • Level: Main
    Heating
    • Central, Natural Gas
    Cooling
    • Ceiling Fan(s), Central Air, Gas
    Appliances
    • Included: Electric Range, Stainless Steel Appliance(s)
    • Laundry: Laundry Room, Main Level
    Features
    • Breakfast Bar, Ceiling Fan(s), Crown Molding, Eat-in Kitchen, Granite Counters, High Ceilings, Pantry, Primary Downstairs, Walk-In Closet(s)
    • Flooring: Hardwood, Tile
    • Doors: Dead Bolt Lock(s), Double Entry
    • Has fireplace: Yes
    • Fireplace features: Living Room
    Interior area
    • Total structure area: 2,450
    • Total interior livable area: 2,450 sqft

    Property

    Parking
    • Total spaces: 2
    • Parking features: Garage Faces Side, Concrete
    • Garage spaces: 2
    Features
    • Levels: Two
    • Stories: 2
    • Patio & porch: Rear Porch
    • Exterior features: Private Yard, Rain Gutters
    • Fencing: Back Yard,Wood,Fenced
    Lot
    • Size: 6,098 sqft
    • Features: Few Trees, Front Yard, Near Golf Course
    Details
    • Additional structures: Shed(s)
    • Parcel number: 1069321400000400

    Construction

    Type & style
    • Home type: SingleFamily
    • Architectural style: Traditional
    • Property subtype: Residential, Single Family Residence
    Materials
    • Brick
    • Foundation: Slab
    • Roof: Architectural Shingles
    Condition
    • New construction: No
    • Year built: 2003

    Utilities & green energy

    • Sewer: Public Sewer
    • Water: Public
    • Utilities for property: Electricity Connected, Sewer Connected, Water Connected

    Community & neighborhood

    Community
    • Community features: Sidewalks, Street Lights
    Location
    • Region: Olive Branch
    • Subdivision: Cherokee Trails

    HOA & financial

    HOA
    • Has HOA: Yes
    • HOA fee: $190 annually
    • Services included: Taxes

    Price history

    DateEventPrice
    8/21/2024Sold--
    Source: MLS United #4083864 Report a problem
    7/26/2024Pending sale$349,990$143/sqft
    Source: MLS United #4083864 Report a problem
    7/23/2024Listed for sale$349,990$143/sqft
    Source: MLS United #4083864 Report a problem
    7/19/2024Pending sale$349,990$143/sqft
    Source: MLS United #4083864 Report a problem
    7/12/2024Price change$349,990-2.5%$143/sqft
    Source: MLS United #4083864 Report a problem
    7/8/2024Price change$358,999-2.9%$147/sqft
    Source: MLS United #4083864 Report a problem
    6/26/2024Listed for sale$369,900+96.9%$151/sqft
    Source: MLS United #4083864 Report a problem
    5/31/2016Sold--
    Source: Agent Provided Report a problem
    4/22/2016Pending sale$187,900$77/sqft
    Source: REALTY ONE GROUP FIRST NATIONAL #301581 Report a problem
    2/5/2016Listed for sale$187,900-1.1%$77/sqft
    Source: REALTY ONE GROUP FIRST NATIONAL #301581 Report a problem
    9/14/2015Sold--
    Source: Agent Provided Report a problem
    6/9/2014Sold--
    Source: MAAR #3283485 Report a problem
    1/23/2014Listing removed$189,900$78/sqft
    Source: Crye-Leike #286700 Report a problem
    10/17/2013Listed for sale$189,900-4.3%$78/sqft
    Source: Crye-Leike #286700 Report a problem
    8/4/2013Listing removed$198,500$81/sqft
    Source: KAIZEN REALTY #283681 Report a problem
    5/22/2013Listed for sale$198,500$81/sqft
    Source: KAIZEN REALTY #283681 Report a problem

    Public tax history

    YearProperty taxesTax assessment
    2025$2,689 +17.9%$25,818 +36.5%
    2024$2,281 $18,914
    2023$2,281 $18,914
    2022$2,281 $18,914
    2021$2,281 +7.6%$18,914 +6.6%
    2020$2,121 $17,736
    2019$2,121 $17,736
    2018$2,121 +1.6%$17,736 +1.9%
    2017$2,087 $17,399 -4.2%
    2016$2,087 -16.3%$18,171 -44.7%
    2015$2,493 +13.7%$32,842 +80.7%
    2014$2,193 +0.5%$18,171
    2013$2,182 $18,171 -2.5%
    2010-- $18,634
    2009-- $18,634
    2008-- $18,634

    Find assessor info on the county website

    Neighborhood: 38654

    Nearby schools

    GreatSchools rating
    Schools provided by the listing agent
    • Elementary: Pleasant Hill
    • Middle: Desoto Central
    • High: Desoto Central

    Source: MLS United. This data may not be complete. We recommend contacting the local school district to confirm school assignments for this home.

    Sell for more on Zillow
    Get a Zillow Showcase℠ listing at no additional cost and you could sell for .
    $360,400
    2% more
    +$7,208
    With Zillow Showcase(estimated)
    $367,608