Skip main navigation
Sold for $515,000
  • $515,000

    6545 S Pearl Street, Centennial, CO 80121

    4beds
    2,352sqft
    Single Family Residence
    Built in 1959
    9,060 Square Feet Lot
    $526,500 Zestimate®
    $219/sqft
    $4,245 Estimated rent

    Home value

    $526,500

    $490,000 - $563,000

    $4,245/mo

    Zestimate® history
    Loading
    Loading...

    Owner options

    List your home for rent

    $4,245/mo

    Rent Zestimate®

    Find your next renter with Zillow Rental Manager. Plus, with online applications, you can quickly screen prospective tenants – for free.

    Learn more

    $4,245/mo

    Rent Zestimate®

    Refinance and save

    $2,960/mo

    Est. payment

    Refinancing to a lower rate could help reduce your monthly payments and save thousands over the life of the loan.

    See today's rates

    $2,960/mo

    Est. payment

    Explore your selling options

    Work with a Zillow partner agent

    Leverage their expertise and Zillow's premium Showcase listings to get your home seen by more buyers.

    Get started

    List with your own agent

    Get your home in front of millions of buyers by listing it on Zillow.

    Learn how to do it

    Sell it yourself

    Take full control of how buyers see your home on Zillow by listing For Sale by Owner (FSBO).

    List your home

    What's special

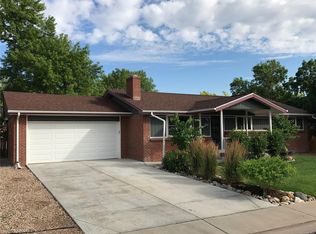

    Seller has taken care of big-ticket items/improvements! This 3-bedroom, 2.25-bath brick home has undergone extensive updates, including a new roof, furnace, air conditioning system, upgraded 220 electrical panel, all new windows on the main level, front and back doors done in 2024 and hot water heater - 2023. New light fixtures and hardware throughout main level in 2024. The bricks have been power-washed, the sewer line has been scoped and video-inspected, with no issues found. Radon Mitigation System to be installed. The basement has a non-conforming bedroom, a 1/2 bath and 2 extra rooms for storage and large washer/dryer area suitable for arts & crafts or wood shop. The home features fresh paint on the main floor, downstairs, and exterior. Beautiful hardwood floors and personality throughout this brick home and new baseboards have been installed. The large backyard offers a cozy covered patio 14 X 18.6 and concrete pad behind privacy fence for RV or boat storage. Basement can be remodeled to create you dream man-cave, playroom, theatre room, whatever you desire. Located in the highly desirable Broadway Estates neighborhood. The home is just minutes away from great schools and Southglenn Mall. Within walking distance to The Village for Early Childhood Education, Milliken Park and scenic Highline Canal. No HOA! Great neighborhood and great location!

    Zillow last checked:

    Listing updated:

    Listed by:

    Joanne Smith 720-350-3542 joasmith1955@gmail.com,

    Brokers Guild Homes

    Bought with:

    Karen Anderson, 100021812

    Madison & Company Properties

    Source: REcolorado as distributed by MLS GRID,MLS#: 2071370MLS Logo

    Facts & features

    Interior

    Bedrooms & bathrooms
    • Bedrooms: 4
    • Bathrooms: 3
    • Full bathrooms: 1
    • 3/4 bathrooms: 1
    • 1/2 bathrooms: 1
    • Main level bathrooms: 2
    • Main level bedrooms: 3
    Bedroom
    • Level: Main
    Bedroom
    • Description: W/3/4 Bath
    • Level: Main
    Bedroom
    • Level: Main
    Bedroom
    • Description: Non-Conforming Bedroom W/2 Closets
    • Level: Basement
    Bathroom
    • Level: Main
    Bathroom
    • Description: In Master Bedroom
    • Level: Main
    Bathroom
    • Level: Basement
    Dining room
    • Level: Main
    • Area: 89.44 Square Feet
    • Dimensions: 10.4 x 8.6
    Kitchen
    • Level: Main
    Living room
    • Level: Main
    • Area: 224 Square Feet
    • Dimensions: 16 x 14
    Heating
    • Forced Air
    Cooling
    • Central Air
    Appliances
    • Included: Dishwasher, Disposal, Gas Water Heater, Range, Refrigerator
    Features
    • Flooring: Wood
    • Windows: Storm Window(s)
    • Basement: Bath/Stubbed,Partial
    Interior area
    • Total structure area: 2,352
    • Total interior livable area: 2,352 sqft
    • Finished area above ground: 1,176
    • Finished area below ground: 892

    Property

    Parking
    • Total spaces: 1
    • Parking features: Garage - Attached
    • Attached garage spaces: 1
    Features
    • Levels: One
    • Stories: 1
    • Patio & porch: Covered
    • Exterior features: Private Yard
    • Fencing: Full
    Lot
    • Size: 9,060 sqft
    Details
    • Parcel number: 032122005
    • Special conditions: Standard

    Construction

    Type & style
    • Home type: SingleFamily
    • Architectural style: Traditional
    • Property subtype: Single Family Residence
    Materials
    • Brick
    • Roof: Composition
    Condition
    • Year built: 1959

    Utilities & green energy

    • Electric: 110V
    • Sewer: Public Sewer
    • Water: Public
    • Utilities for property: Cable Available, Electricity Connected, Internet Access (Wired), Natural Gas Connected

    Community & neighborhood

    Security
    • Security features: Carbon Monoxide Detector(s)
    Location
    • Region: Centennial
    • Subdivision: Broadway Estates

    Other

    Other facts
    • Listing terms: Cash,Conventional,FHA,VA Loan
    • Ownership: Individual
    • Road surface type: Paved

    Price history

    DateEventPrice
    12/9/2024Sold$515,000-1.9%$219/sqft
    Source: REcolorado as distributed by MLS GRID #2071370 Report a problem
    11/19/2024Pending sale$525,000$223/sqft
    Source: REcolorado as distributed by MLS GRID #2071370 Report a problem
    11/14/2024Price change$525,000-4.4%$223/sqft
    Source: REcolorado as distributed by MLS GRID #2071370 Report a problem
    11/7/2024Price change$549,000-1.8%$233/sqft
    Source: REcolorado as distributed by MLS GRID #2071370 Report a problem
    10/30/2024Price change$559,000-5.1%$238/sqft
    Source: REcolorado as distributed by MLS GRID #2071370 Report a problem
    10/17/2024Listed for sale$589,000$250/sqft
    Source: REcolorado as distributed by MLS GRID #2071370 Report a problem

    Public tax history

    YearProperty taxesTax assessment
    2025$3,522 +6.6%$31,450 +1.9%
    2024$3,303 +4.4%$30,861 -11.5%
    2023$3,163 +0.1%$34,881 +25.1%
    2022$3,161 $27,883 -2.8%
    2021-- $28,686 +2.6%
    2020$3,083 +29.6%$27,971
    2019$2,379 $27,971 +22.3%
    2018$2,379 +8.4%$22,874
    2017$2,195 $22,874 +23.1%
    2016-- $18,587
    2015-- $18,587 +25.7%
    2014$1,860 $14,790
    2013-- $14,790
    2012-- $14,790
    2011$1,640 +10.9%$14,790 -9.5%
    2010$1,479 -7.2%$16,340
    2009$1,594 $16,340 -6.9%
    2008-- $17,552
    2007-- $17,552 +4.9%
    2006-- $16,732
    2005-- $16,732 +9.6%
    2002$1,218 +5.7%$15,270 +14.2%
    2001$1,153 $13,370

    Find assessor info on the county website

    Neighborhood: 80121

    Nearby schools

    GreatSchools rating
    Schools provided by the listing agent
    • Elementary: Gudy Gaskill
    • Middle: Euclid
    • High: Heritage
    • District: Littleton 6

    Source: REcolorado as distributed by MLS GRID. This data may not be complete. We recommend contacting the local school district to confirm school assignments for this home.

    Get a cash offer in 3 minutes
    Find out how much your home could sell for in as little as 3 minutes with a no-obligation cash offer.
    Estimated market value
    $526,500
    Get a cash offer in 3 minutes
    Find out how much your home could sell for in as little as 3 minutes with a no-obligation cash offer.
    Estimated market value
    $526,500