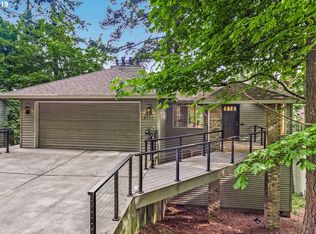
Welcome to your dream home - the ultimate peaceful haven! This mid-century modern marvel is hidden atop Mount Tabor and offers the kind of peace that makes you forget your Wifi password. The property features 4 spacious bedrooms - finally, enough room for your family, guests, and those plants you adopted during the pandemic. The 3.2 Luxurious Bathrooms offer enough space to contemplate your life choices, or just enjoy a long, uninterrupted bath. The large windows bring the tranquility of the forested landscape into every room, perfect for when you need a break from whatever ails ya. The open-concept living spaces are perfect for hosting everything from elegant dinner parties to the world's longest board game night. There is a mini gymnasium/half court where you can get your daily workout in or practice your three-pointer without ever leaving home! Exposed beams, 2 gas fireplaces, new windows and a 1,000 sq ft deck add to the stunning quality of this home. This home's architecture is so timeless, it makes "vintage" look like it's trying too hard. Nestled on Portland's favorite extinct volcano, this home provides a secluded retreat that's conveniently close to the city's vibrant cultural and culinary scenes. Enjoy nature and still have a coffee shop that spells your name right within walking distance. This isn't just a house; it's a residence with a backstory cooler than your vinyl collection, it's practically begging you to start your own garage band - or at least claim you did. Experience the perfect balance of midcentury design, natural beauty, and rich history. [Home Energy Score = 5. HES Report at https://rpt.greenbuildingregistry.com/hes/OR10229282]
Sold
Zillow last checked:
Listing updated:
Bought with:
Daniel Fleischer, 200602426
Think Real Estate
Source: RMLS (OR),MLS#: 24615272
Price history
| Date | Event | Price |
|---|---|---|
| 11/12/2024 | Sold | $1,480,000-6%$280/sqft |
Source:  RMLS (OR) #24615272 Report a problem RMLS (OR) #24615272 Report a problem | ||
| 10/7/2024 | Pending sale | $1,575,000$298/sqft |
Source: RMLS (OR) #24615272 Report a problem | ||
| 9/20/2024 | Price change | $1,575,000-1.6%$298/sqft |
Source: RMLS (OR) #24615272 Report a problem | ||
| 7/29/2024 | Price change | $1,600,000-5.9%$303/sqft |
Source: RMLS (OR) #24615272 Report a problem | ||
| 6/21/2024 | Listed for sale | $1,700,000+6.3%$322/sqft |
Source: RMLS (OR) #24615272 Report a problem | ||
| 5/4/2021 | Sold | $1,600,000+18.5%$303/sqft |
Source: RMLS (OR) #21178842 Report a problem | ||
| 4/19/2021 | Pending sale | $1,350,000$256/sqft |
Source: RMLS (OR) #21178842 Report a problem | ||
| 4/13/2021 | Listed for sale | $1,350,000+93.5%$256/sqft |
Source: RMLS (OR) #21178842 Report a problem | ||
| 4/9/2014 | Sold | $697,750+9%$132/sqft |
Source: RMLS (OR) #13377621 Report a problem | ||
| 3/4/2010 | Sold | $640,000+0.2%$121/sqft |
Source: Public Record Report a problem | ||
| 11/27/2009 | Listing removed | $639,000$121/sqft |
Source: Coldwell Banker Barbara Sue Seal Properties #9067274 Report a problem | ||
| 11/8/2009 | Price change | $639,000-4.5%$121/sqft |
Source: Coldwell Banker Barbara Sue Seal #9067274 Report a problem | ||
| 8/29/2009 | Price change | $669,000-1.5%$127/sqft |
Source: Coldwell Banker Barbara Sue Seal #9067274 Report a problem | ||
| 7/1/2009 | Listed for sale | $679,000+10.4%$129/sqft |
Source: Coldwell Banker Barbara Sue Seal #9067274 Report a problem | ||
| 1/26/2006 | Sold | $615,000+73.2%$116/sqft |
Source: Public Record Report a problem | ||
| 9/15/2002 | Sold | $355,000$67/sqft |
Source: Agent Provided Report a problem | ||
| 6/20/2002 | Sold | $355,000+35.2%$67/sqft |
Source: Public Record Report a problem | ||
| 3/23/2000 | Sold | $262,500$50/sqft |
Source: Public Record Report a problem | ||
Get a cash offer in 3 minutes
Find out how much your home could sell for in as little as 3 minutes with a no-obligation cash offer.
Estimated market value
$1,487,800
