Looking for a luxury custom built home with acreage? Look no further. This two-story brick home in the sought after Bear Creek Ridge Estates sits on just over 2.7 wooded acres and offers over 3,400 sq. ft. of living space with updates throughout. The vaulted ceilings and windows in the large great room and entryway makes it feel open and bright. Step out onto the spacious deck and enjoy the peace and quiet of the outdoors. In the Kitchen you will find beautiful cherry cabinets and an island, perfect for entertaining. The first floor also boasts a luxurious private en-suite master bed and bath, which includes: a glass enclosed shower, separate soaking tub, and separate his and her sinks. The laundry room is also on the first floor. Walking up to the second floor you will find a large loft that can be used as a home office or another family room and two bedrooms and one full bath. The full finished walk-out basement offers a large family/rec room with a fireplace and wet bar that is great for entertaining. There is also a fourth bedroom, full bath and storage area. Step out onto the patio which also leads to the large paver patio with a stone fire pit and sitting wall surrounded by mature trees making the backyard a private oasis. [Updates: Pella windows with built in blinds throughout the entire house, updated high efficiency HVAC system, wet bar in the basement,Irrigation system,Invisible fence, and 12 x 20 shed. The Pool Table and work out equipment are negotiable]
Sold for $525,000
$525,000
6545 Sawtooth Pass, Miamisburg, OH 45342
4beds
3,443sqft
Single Family Residence
Built in 2003
2.54 Acres Lot
$600,400 Zestimate®
$152/sqft
$3,573 Estimated rent
Home value
$600,400
$564,000 - $636,000
$3,573/mo
Zestimate® history
Owner options
List your home for rent
$3,573/mo
Rent Zestimate®
Find your next renter with Zillow Rental Manager. Plus, with online applications, you can quickly screen prospective tenants – for free.
$3,573/mo
Rent Zestimate®
Refinance and save
$3,583/mo
Est. payment
Refinancing to a lower rate could help reduce your monthly payments and save thousands over the life of the loan.
$3,583/mo
Est. payment
Explore your selling options
Work with a Zillow partner agent
Leverage their expertise and Zillow's premium Showcase listings to get your home seen by more buyers.
Get startedList with your own agent
Get your home in front of millions of buyers by listing it on Zillow.
Learn how to do itSell it yourself
Take full control of how buyers see your home on Zillow by listing For Sale by Owner (FSBO).
List your homeWhat's special
Zillow last checked:
Listing updated:
Listed by:
Ryan S Riddell (937)530-4904,
Keller Williams Community Part
Bought with:
Donald Fodor, 2020008917
RE/MAX Victory + Affiliates
Source: DABR MLS,MLS#: 892006 Originating MLS: Dayton Area Board of REALTORS
Originating MLS: Dayton Area Board of REALTORSFacts & features
Interior
Bedrooms & bathrooms
- Bedrooms: 4
- Bathrooms: 4
- Full bathrooms: 3
- 1/2 bathrooms: 1
- Main level bathrooms: 2
Primary bedroom
- Level: Main
- Dimensions: 18 x 16
Bedroom
- Level: Second
- Dimensions: 12 x 10
Bedroom
- Level: Second
- Dimensions: 11 x 11
Bedroom
- Level: Lower
- Dimensions: 16 x 12
Entry foyer
- Level: Main
- Dimensions: 12 x 8
Family room
- Level: Second
- Dimensions: 18 x 13
Great room
- Level: Main
- Dimensions: 22 x 20
Kitchen
- Level: Main
- Dimensions: 14 x 13
Recreation
- Level: Lower
- Dimensions: 39 x 35
Utility room
- Level: Main
- Dimensions: 10 x 15
Heating
- Forced Air, Propane
Cooling
- Central Air
Appliances
- Included: Dishwasher, Disposal, Microwave, Range, Refrigerator, Water Softener, Gas Water Heater, Humidifier
Features
- Wet Bar, Ceiling Fan(s), High Speed Internet, Jetted Tub, Bar, Walk-In Closet(s)
- Basement: Full,Finished,Walk-Out Access
- Number of fireplaces: 2
- Fireplace features: Two, Gas, Glass Doors
Interior area
- Total structure area: 3,443
- Total interior livable area: 3,443 sqft
Property
Parking
- Total spaces: 2
- Parking features: Attached, Garage, Two Car Garage, Garage Door Opener
- Attached garage spaces: 2
Features
- Levels: Two
- Stories: 2
- Patio & porch: Deck, Patio, Porch
- Exterior features: Deck, Porch, Patio
Lot
- Size: 2.54 Acres
Details
- Parcel number: K45231220013
- Zoning: Residential
- Zoning description: Residential
Construction
Type & style
- Home type: SingleFamily
- Architectural style: Traditional
- Property subtype: Single Family Residence
Materials
- Brick
Condition
- Year built: 2003
Utilities & green energy
- Sewer: Septic Tank
- Utilities for property: Septic Available, Cable Available
Community & HOA
Community
- Security: Smoke Detector(s)
- Subdivision: Bear Crk Rdg Estates Sec 1
HOA
- Has HOA: No
Location
- Region: Miamisburg
Financial & listing details
- Price per square foot: $152/sqft
- Tax assessed value: $372,430
- Annual tax amount: $7,830
- Date on market: 8/17/2023
- Listing terms: Conventional,FHA,VA Loan
Price history
| Date | Event | Price |
|---|---|---|
| 10/11/2023 | Sold | $525,000-4.4%$152/sqft |
Source:  DABR MLS #892006 Report a problem DABR MLS #892006 Report a problem | ||
| 9/17/2023 | Pending sale | $549,000$159/sqft |
Source: DABR MLS #892006 Report a problem | ||
| 9/11/2023 | Price change | $549,000-3.3%$159/sqft |
Source: DABR MLS #892006 Report a problem | ||
| 8/29/2023 | Price change | $568,000-2.1%$165/sqft |
Source: DABR MLS #892006 Report a problem | ||
| 8/18/2023 | Listed for sale | $579,900+52.6%$168/sqft |
Source: DABR MLS #892006 Report a problem | ||
| 5/25/2018 | Sold | $379,900$110/sqft |
Source: Public Record Report a problem | ||
| 5/16/2018 | Pending sale | $379,900$110/sqft |
Source: Irongate Inc., Realtors #760811 Report a problem | ||
| 5/16/2018 | Listed for sale | $379,900+12.4%$110/sqft |
Source: Irongate Inc., Realtors #760811 Report a problem | ||
| 7/22/2009 | Sold | $338,000+537.7%$98/sqft |
Source: Public Record Report a problem | ||
| 11/19/2002 | Sold | $53,000$15/sqft |
Source: Public Record Report a problem | ||
Public tax history
| Year | Property taxes | Tax assessment |
|---|---|---|
| 2025 | $7,830 -0.8% | $130,350 |
| 2024 | $7,894 -13% | $130,350 |
| 2023 | $9,074 -13.4% | $130,350 +2% |
| 2022 | $10,474 +6% | $127,800 |
| 2021 | $9,881 +1.7% | $127,800 |
| 2020 | $9,715 -4.1% | $127,800 +5.9% |
| 2019 | $10,130 +0.7% | $120,730 |
| 2018 | $10,057 +0.6% | $120,730 |
| 2017 | $9,997 +9% | $120,730 +13.7% |
| 2016 | $9,174 -0.1% | $106,210 |
| 2015 | $9,180 +1.8% | $106,210 |
| 2014 | $9,018 | $106,210 |
Find assessor info on the county website
Neighborhood: 45342
Nearby homes
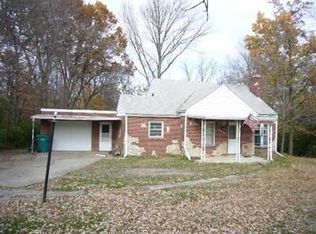
- $276,6003 bd1 ba1.4k sqft6541 Manning Rd, Miamisburg, OH 45342Off Market
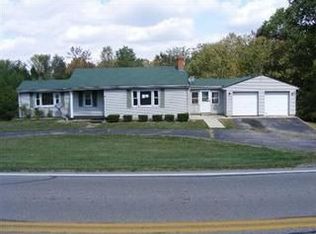
- $254,4003 bd1 ba1.1k sqft6601 Manning Rd, Miamisburg, OH 45342Off Market
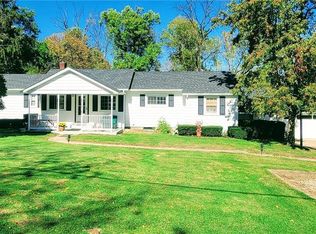
- $305,4003 bd1 ba1.9k sqft6521 Manning Rd, Miamisburg, OH 45342Off Market
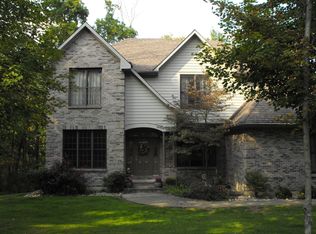
- $590,7005 bd5 ba3.2k sqft6555 Sawtooth Pass, Miamisburg, OH 45342Off Market
- $524,1004 bd2 ba2.6k sqft6550 Sawtooth Pass, Miamisburg, OH 45342Off Market
- $221,6003 bd1 ba996 sqft6621 Manning Rd, Miamisburg, OH 45342Off Market
- $250,0002 bd1 ba1.1k sqft6491 Manning Rd, Miamisburg, OH 45342Sold
- $181,100-- bd-- ba-- sqft6545 Manning Rd, Miamisburg, OH 45342Off Market
Nearby schools
GreatSchools rating
- NABear Elementary SchoolGrades: PK-2Distance: 1.8 mi
- 6/10Miamisburg Middle SchoolGrades: 6-8Distance: 3 mi
- 7/10Miamisburg High SchoolGrades: 9-12Distance: 3.2 mi
Schools provided by the listing agent
- District: Miamisburg
Source: DABR MLS. This data may not be complete. We recommend contacting the local school district to confirm school assignments for this home.
Get a cash offer in 3 minutes
Find out how much your home could sell for in as little as 3 minutes with a no-obligation cash offer.
Estimated market value
$600,400
Get a cash offer in 3 minutes
Find out how much your home could sell for in as little as 3 minutes with a no-obligation cash offer.
Estimated market value
$600,400
- Ohio
- Montgomery County
- Miamisburg
- 45342
- 6545 Sawtooth Pass
Nearby cities
Nearby zip codes
Other Miamisburg Topics
