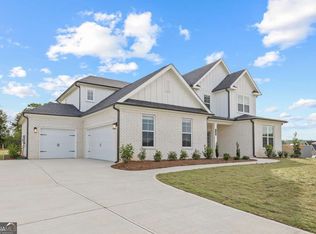
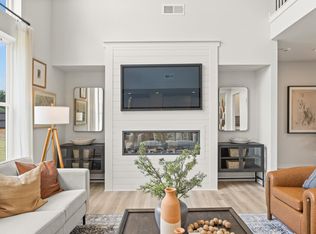
Welcome to Lot 3254 at Conner Farm, a beautiful new home community in Dawsonville/North Forsyth, built by Century Communities. This Bismark floorplan offers 5 BR, 4 Ba and 3072 sq ft of thoughtfully designed living space on a spacious half-acre lot. Step inside to an impressive two-story family room, where oversized windows bring in abundant natural light. The open-concept lay-out flows seamlessly into the gourmet kitchen featuring quartz countertops, stainless steel appliances and a large island- perfect for entertaining. The main level includes a guest suite with a full bathroom, ideal for visitors or multi-generation living. Upstairs, the luxurious primary suite boasts a spa-like bath and a generous walk-in closet. Three additional bedrooms and two full bathrooms, complete the second floor. A 3-car garage provides ample storage, while the .505 acre homesite offers plenty of outdoor space and an oversized backyard. Conner Farm community, this home is just minutes from shopping, dining and outdoor recreation. Don't miss this opportunity- schedule your private tour today! Ready Aug 2025!!
Closed
$581,990
6545 Settingdown Creek Dr Lot 54, Dawsonville, GA 30534
5beds
3,072sqft
Single Family Residence
Built in 2025
0.51 Acres Lot
$577,400 Zestimate®
$189/sqft
$3,161 Estimated rent
Home value
$577,400
$537,000 - $618,000
$3,161/mo
Zestimate® history
Owner options
List your home for rent
$3,161/mo
Rent Zestimate®
Find your next renter with Zillow Rental Manager. Plus, with online applications, you can quickly screen prospective tenants – for free.
$3,161/mo
Rent Zestimate®
Refinance and save
$4,225/mo
Est. payment
Refinancing to a lower rate could help reduce your monthly payments and save thousands over the life of the loan.
$4,225/mo
Est. payment
Explore your selling options
Work with a Zillow partner agent
Leverage their expertise and Zillow's premium Showcase listings to get your home seen by more buyers.
Get startedList with your own agent
Get your home in front of millions of buyers by listing it on Zillow.
Learn how to do itSell it yourself
Take full control of how buyers see your home on Zillow by listing For Sale by Owner (FSBO).
List your homeWhat's special
Zillow last checked:
Listing updated:
Listed by:
Meghan Stewart 205-777-1473,
CCG Realty Group LLC,
Lindy Hamlin 404-376-9101,
CCG Realty Group LLC
Bought with:
Bala Thumma, 434032
Virtual Properties Realty.com
Source: GAMLS,MLS#: 10550831
Facts & features
Interior
Bedrooms & bathrooms
- Bedrooms: 5
- Bathrooms: 4
- Full bathrooms: 4
- Main level bathrooms: 1
- Main level bedrooms: 1
Rooms
- Room types: Family Room, Foyer, Laundry, Office
Kitchen
- Features: Breakfast Area, Breakfast Bar, Kitchen Island, Solid Surface Counters, Walk-in Pantry
Heating
- Central, Forced Air, Natural Gas, Zoned
Cooling
- Central Air, Dual, Electric, Zoned
Appliances
- Included: Dishwasher, Disposal, Double Oven, Gas Water Heater, Microwave
- Laundry: Upper Level
Features
- Double Vanity, High Ceilings, In-Law Floorplan, Split Bedroom Plan, Tray Ceiling(s), Vaulted Ceiling(s), Walk-In Closet(s)
- Flooring: Carpet, Tile
- Windows: Double Pane Windows, Window Treatments
- Basement: None
- Attic: Pull Down Stairs
- Number of fireplaces: 1
- Fireplace features: Factory Built, Family Room
- Common walls with other units/homes: No Common Walls
Interior area
- Total structure area: 3,072
- Total interior livable area: 3,072 sqft
- Finished area above ground: 3,072
- Finished area below ground: 0
Property
Parking
- Total spaces: 7
- Parking features: Attached, Garage, Garage Door Opener, Kitchen Level, Side/Rear Entrance
- Has attached garage: Yes
Accessibility
- Accessibility features: Accessible Full Bath, Accessible Hallway(s)
Features
- Levels: Two
- Stories: 2
- Patio & porch: Patio
- Body of water: None
Lot
- Size: 0.51 Acres
- Features: Cul-De-Sac, Level
Details
- Parcel number: 0.0
Construction
Type & style
- Home type: SingleFamily
- Architectural style: Traditional
- Property subtype: Single Family Residence
Materials
- Brick
- Foundation: Slab
- Roof: Composition
Condition
- New Construction
- New construction: Yes
- Year built: 2025
Details
- Warranty included: Yes
Utilities & green energy
- Sewer: Public Sewer
- Water: Public
- Utilities for property: Cable Available, Electricity Available, High Speed Internet, Natural Gas Available, Phone Available, Sewer Available, Underground Utilities, Water Available
Green energy
- Energy efficient items: Appliances, Thermostat, Water Heater
- Water conservation: Low-Flow Fixtures
Community & HOA
Community
- Features: Playground, Sidewalks, Street Lights, Walk To Schools, Near Shopping
- Security: Carbon Monoxide Detector(s), Smoke Detector(s)
- Subdivision: Conner Farm
HOA
- Has HOA: Yes
- Services included: Reserve Fund
- HOA fee: $750 annually
Location
- Region: Dawsonville
Financial & listing details
- Price per square foot: $189/sqft
- Date on market: 6/25/2025
- Cumulative days on market: 55 days
- Listing agreement: Exclusive Right To Sell
- Listing terms: 1031 Exchange,Cash,Conventional,FHA,VA Loan
- Electric utility on property: Yes
Price history
| Date | Event | Price |
|---|---|---|
| 9/26/2025 | Sold | $581,990-17.2%$189/sqft |
Source:  GAMLS #10550831 Report a problem GAMLS #10550831 Report a problem | ||
| 8/22/2025 | Pending sale | $703,260$229/sqft |
Source: GAMLS #10550831 Report a problem | ||
| 8/20/2025 | Price change | $703,260+17.2%$229/sqft |
Source: GAMLS #10550831 Report a problem | ||
| 8/18/2025 | Pending sale | $599,990$195/sqft |
Source: GAMLS #10550831 Report a problem | ||
| 8/15/2025 | Price change | $599,990-19.3%$195/sqft |
Source: GAMLS #10550831 Report a problem | ||
| 8/9/2025 | Price change | $743,260+6%$242/sqft |
Source: GAMLS #10550831 Report a problem | ||
| 7/11/2025 | Price change | $701,260-0.3%$228/sqft |
Source:  FMLS GA #7604069 Report a problem FMLS GA #7604069 Report a problem | ||
| 7/2/2025 | Price change | $703,260+0.3%$229/sqft |
Source: FMLS GA #7604069 Report a problem | ||
| 6/25/2025 | Listed for sale | $701,260$228/sqft |
Source: FMLS GA #7604069 Report a problem | ||
Public tax history
Tax history is unavailable.
Neighborhood: 30534
Nearby homes
- $669,9906 bd6 ba3.8k sqft6535 Settingdown Creek Dr LOT 55, Dawsonville, GA 30534Sold
- $625,0004 bd5 ba3.4k sqft6630 Meriwether Rd, Dawsonville, GA 30534Sold
- $675,0005 bd4 ba-- sqft6575 Settingdown Creek Dr LOT 52, Dawsonville, GA 30534Sold

- $692,4005 bd4 ba3k sqft6545 Settingdown Creek Dr, Dawsonville, GA 30534Off Market
- $625,9905 bd4 ba3.4k sqft6410 Settingdown Creek Dr, Dawsonville, GA 30534Sold
- $699,9905 bd4 ba3.4k sqft6420 Settingdown Creek Dr, Dawsonville, GA 30534Sold
- $719,6396 bd6 ba3.8k sqft6515 Settingdown Creek Dr, Dawsonville, GA 30534Sold
- $715,6006 bd7 ba3.8k sqft6535 Settingdown Creek Dr, Dawsonville, GA 30534Off Market
Nearby schools
GreatSchools rating
- 8/10Silver City Elementary SchoolGrades: PK-5Distance: 0.7 mi
- 6/10North Forsyth Middle SchoolGrades: 6-8Distance: 2.9 mi
- 8/10North Forsyth High SchoolGrades: 9-12Distance: 2.9 mi
Schools provided by the listing agent
- Elementary: Silver City
- Middle: North Forsyth
- High: North Forsyth
Source: GAMLS. This data may not be complete. We recommend contacting the local school district to confirm school assignments for this home.
Get a cash offer in 3 minutes
Find out how much your home could sell for in as little as 3 minutes with a no-obligation cash offer.
Estimated market value
$577,400
Get a cash offer in 3 minutes
Find out how much your home could sell for in as little as 3 minutes with a no-obligation cash offer.
Estimated market value
$577,400
- Georgia
- Forsyth County
- Cumming
- 30534
- 6545 Settingdown Creek Dr Lot 54
Nearby cities
Nearby neighborhoods
Nearby zip codes
Other Cumming Topics
