Welcome to your new home at 6545 Steinbeck Ct, nestled in the heart of North Ridgeville, Ohio. This charming residence offers a perfect blend of modern comfort and suburban tranquility. Upon entering, you are greeted by an inviting living space, illuminated by natural light pouring through your skylight windows above and your Pella windows throughout that frame the picturesque views of the neighborhood. The open floor plan seamlessly connects the dining room to the spacious kitchen, featuring sleek countertops, stainless steel appliances, and ample cabinet space. The kitchen and dining areas provide a perfect setting for casual family meals or intimate dinners. Ideal for relaxation and entertaining, the spacious living room beckons with its cozy ambiance, perfect for gathering with loved ones or enjoying a quiet evening by the fireplace. The lower level also includes a third bedroom, full bath, laundry room, and vast crawl space for storage. The second floor with the master suite is a serene retreat, boasting a generous layout, a walk-in closet, and a recently updated ensuite bathroom with dual vanities, luxurious soaking tub designed for pampering and standalone shower. Rounding out the second floor is an additional bedroom offering comfort and flexibility and a loft area perfect for an office area. Outside, the expansive backyard presents endless possibilities for outdoor enjoyment, from hosting barbecues on the patio or deck, to gardening, or simply unwinding in the peaceful surroundings. The attached two car garage makes for easy in and out during inclement weather. Located in a sought-after community, this home offers convenience with proximity to schools, parks, shopping, and dining options. Commuters will appreciate easy access to major highways, ensuring quick travel to Cleveland and beyond. Don't miss your chance to make 6545 Steinbeck Ct your new address. Schedule a showing today and discover the lifestyle awaiting you in this North Ridgeville gem.
Closed
$360,000
6545 Steinbeck Ct, North Ridgeville, OH 44039
3beds
3,260sqft
Single Family Residence
Built in 1990
10,436 Square Feet Lot
$391,500 Zestimate®
$110/sqft
$2,907 Estimated rent
Home value
$391,500
$372,000 - $411,000
$2,907/mo
Zestimate® history
Owner options
List your home for rent
$2,907/mo
Rent Zestimate®
Find your next renter with Zillow Rental Manager. Plus, with online applications, you can quickly screen prospective tenants – for free.
$2,907/mo
Rent Zestimate®
Refinance and save
$2,512/mo
Est. payment
Refinancing to a lower rate could help reduce your monthly payments and save thousands over the life of the loan.
$2,512/mo
Est. payment
Explore your selling options
Work with a Zillow partner agent
Leverage their expertise and Zillow's premium Showcase listings to get your home seen by more buyers.
Get startedList with your own agent
Get your home in front of millions of buyers by listing it on Zillow.
Learn how to do itSell it yourself
Take full control of how buyers see your home on Zillow by listing For Sale by Owner (FSBO).
List your homeWhat's special
Zillow last checked:
Listing updated:
Listed by:
James T Patti james@thepattigroup.com216-254-3621,
Howard Hanna
Bought with:
Jon Legato, 2014004623
Century 21 DeAnna Realty
Madison Timoteo, 2020007685
Century 21 DeAnna Realty
Source: MLS Now,MLS#: 5048429Originating MLS: Lorain County Association Of REALTORS
Facts & features
Interior
Bedrooms & bathrooms
- Bedrooms: 3
- Bathrooms: 3
- Full bathrooms: 3
Primary bedroom
- Description: Flooring: Carpet
- Level: Second
- Dimensions: 17.00 x 14.00
Bedroom
- Description: Flooring: Carpet
- Level: Lower
- Dimensions: 18.00 x 11.00
Bedroom
- Description: Flooring: Carpet
- Level: Second
- Dimensions: 13.00 x 12.00
Primary bathroom
- Description: Flooring: Ceramic Tile
- Features: Soaking Tub
- Level: Second
- Dimensions: 15 x 10
Dining room
- Description: Flooring: Carpet
- Features: Cathedral Ceiling(s), Track Lighting, Window Treatments
- Level: First
- Dimensions: 14.00 x 12.00
Entry foyer
- Description: Flooring: Ceramic Tile
- Level: First
- Dimensions: 7 x 5
Kitchen
- Description: Flooring: Ceramic Tile,Slate
- Features: Breakfast Bar, Cathedral Ceiling(s)
- Level: First
- Dimensions: 25.00 x 20.00
Laundry
- Description: Flooring: Linoleum
- Level: Lower
- Dimensions: 14 x 8
Living room
- Description: Flooring: Carpet
- Features: Fireplace
- Level: Lower
- Dimensions: 31.00 x 17.00
Loft
- Description: Flooring: Wood
- Level: Second
- Dimensions: 14 x 12
Heating
- Forced Air, Gas
Cooling
- Central Air
Appliances
- Included: Dryer, Dishwasher, Disposal, Microwave, Range, Refrigerator, Washer
- Laundry: Lower Level, Laundry Room
Features
- Breakfast Bar, Cathedral Ceiling(s), Eat-in Kitchen, Track Lighting
- Basement: Crawl Space
- Number of fireplaces: 1
- Fireplace features: Gas
Interior area
- Total structure area: 3,260
- Total interior livable area: 3,260 sqft
- Finished area above ground: 3,260
Property
Parking
- Parking features: Attached, Electricity, Garage, Garage Door Opener, Paved
- Attached garage spaces: 2
Accessibility
- Accessibility features: None
Features
- Levels: Three Or More,Multi/Split
- Stories: 3
- Patio & porch: Rear Porch, Deck, Front Porch
- Exterior features: Storage
- Has view: Yes
- View description: Trees/Woods
Lot
- Size: 10,436 Square Feet
- Dimensions: 46 x 244 x IRR
- Features: Cul-De-Sac, Dead End, Wooded
Details
- Additional structures: Shed(s)
- Parcel number: 0700009120174
Construction
Type & style
- Home type: SingleFamily
- Architectural style: Split Level
- Property subtype: Single Family Residence
Materials
- Vinyl Siding
- Roof: Asphalt,Fiberglass
Condition
- Year built: 1990
Utilities & green energy
- Sewer: None
- Water: Public
- Utilities for property: Sewer Not Available
Community & HOA
HOA
- Has HOA: No
Location
- Region: North Ridgeville
Financial & listing details
- Price per square foot: $110/sqft
- Tax assessed value: $321,090
- Annual tax amount: $4,889
- Date on market: 6/22/2024
- Cumulative days on market: 2 days
- Listing agreement: Exclusive Right To Sell
- Listing terms: Cash,Conventional,FHA,VA Loan
Price history
| Date | Event | Price |
|---|---|---|
| 7/25/2024 | Sold | $360,000+2.9%$110/sqft |
Source: MLS Now #5048429 Report a problem | ||
| 6/24/2024 | Pending sale | $350,000$107/sqft |
Source: MLS Now #5048429 Report a problem | ||
| 6/22/2024 | Listed for sale | $350,000+84.3%$107/sqft |
Source: MLS Now #5048429 Report a problem | ||
| 9/15/2000 | Sold | $189,900$58/sqft |
Source:  MLS Now #1012021 Report a problem MLS Now #1012021 Report a problem | ||
Public tax history
| Year | Property taxes | Tax assessment |
|---|---|---|
| 2025 | $5,488 +4.8% | $112,390 |
| 2024 | $5,237 +7.1% | $112,390 +32.8% |
| 2023 | $4,889 +11.4% | $84,620 |
| 2022 | $4,389 -0.4% | $84,620 |
| 2021 | $4,406 +12.3% | $84,620 +21.4% |
| 2020 | $3,925 +0.2% | $69,700 |
| 2019 | $3,917 0% | $69,700 0% |
| 2018 | $3,918 -4.5% | $69,710 +3.2% |
| 2017 | $4,101 -1.5% | $67,550 |
| 2016 | $4,164 -1.4% | $67,550 |
| 2015 | $4,223 +9.1% | $67,550 +12% |
| 2014 | $3,873 -1% | $60,310 |
| 2013 | $3,911 +9.1% | $60,310 |
| 2012 | $3,584 | $60,310 |
| 2011 | -- | -- |
| 2010 | -- | -- |
| 2009 | -- | -- |
| 2008 | $3,165 -1.1% | -- |
| 2007 | $3,201 -0.1% | -- |
| 2006 | $3,205 -2.7% | -- |
| 2005 | $3,292 +7.7% | -- |
| 2004 | $3,058 +2.1% | -- |
| 2003 | $2,993 -4.1% | -- |
| 2002 | $3,120 -1.4% | -- |
| 2001 | $3,165 +2.9% | -- |
| 2000 | $3,075 | -- |
Find assessor info on the county website
Neighborhood: 44039
Nearby homes
- $379,1004 bd3 ba2k sqft6555 Steinbeck Ct, North Ridgeville, OH 44039Off Market

- $364,9003 bd2 ba1.5k sqft6535 Steinbeck Ct, North Ridgeville, OH 44039Off Market
- $405,4003 bd3 ba2.6k sqft6546 Hersey Cir, North Ridgeville, OH 44039Off Market
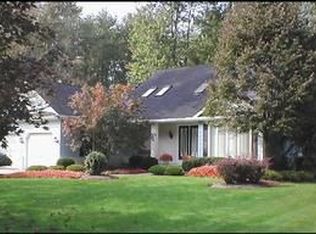
- $400,5004 bd3 ba2.5k sqft6556 Hersey Cir, North Ridgeville, OH 44039Off Market
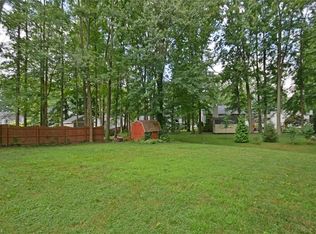
- $349,4003 bd3 ba1.8k sqft33542 Dickens Cir, North Ridgeville, OH 44039Off Market
- $333,2004 bd3 ba1.5k sqft6566 Hersey Cir, North Ridgeville, OH 44039Off Market
- $386,3003 bd3 ba1.6k sqft6536 Hersey Cir, North Ridgeville, OH 44039Off Market
- $373,2003 bd2 ba1.6k sqft6524 Steinbeck Ct, North Ridgeville, OH 44039Off Market
Nearby schools
GreatSchools rating
- 7/10North Ridgeville Middle SchoolGrades: 2-8Distance: 0.8 mi
- 7/10North Ridgeville High SchoolGrades: 9-12Distance: 0.8 mi
- NANorth Ridgeville Education Center Elementary SchoolGrades: PK-KDistance: 1.2 mi
Schools provided by the listing agent
- District: North Ridgeville CSD - 4711
Source: MLS Now. This data may not be complete. We recommend contacting the local school district to confirm school assignments for this home.
Get a cash offer in 3 minutes
Find out how much your home could sell for in as little as 3 minutes with a no-obligation cash offer.
Estimated market value
$391,500
Get a cash offer in 3 minutes
Find out how much your home could sell for in as little as 3 minutes with a no-obligation cash offer.
Estimated market value
$391,500
- Ohio
- Lorain County
- North Ridgeville
- 44039
- 6545 Steinbeck Ct
Nearby cities
Nearby zip codes
Other North Ridgeville Topics
- Apartments for Rent in 44039
- Houses for Sale in 44039
- Houses for Rent in 44039
- 44039 Real Estate
- North Ridgeville Condos
- Houses for Sale in North Ridgeville
- Newest Listings in North Ridgeville
- North Ridgeville Home Values
- North Ridgeville Real Estate Agents
- North Ridgeville Refinance
- North Ridgeville Mortgage Rates
