Welcome to this beautifully two-story home nestled in the highly desirable Southwest Las Vegas area! Offering 4 spacious bedrooms, 2.5 bathrooms, and a 2-car garage, this residence combines comfort, style, and convenience in one exceptional package. Step inside and be greeted by a bright, open-concept floor plan designed for both everyday living and entertaining. The spacious living area flows seamlessly into the dining space and kitchen, creating the perfect setting for family gatherings, holiday celebrations, or relaxing evenings at home. Large windows invite an abundance of natural light, enhancing the home’s warm and welcoming atmosphere. The kitchen serves as the heart of the home, generous counter space, and a functional layout ideal for preparing everything from quick weekday meals to gourmet dinners. Upstairs, you’ll find four bedrooms, including a private primary suite designed as your personal retreat. The spacious primary bedroom offers comfort and tranquility, while the en-suite bath provides the perfect space to unwind after a long day. Three additional bedrooms offer flexibility for family members, guests, a home office, fitness room, or creative space. The backyard provides plenty of room to enjoy the beautiful Las Vegas weather, entertain friends, host weekend barbecues, or simply relax under the desert sky. The attached 2-car garage offers additional storage and convenience. Enjoy quick access to the 215 Beltway, making commuting throughout the valley effortless. Just minutes from world-class dining, popular restaurants, shopping centers, entertainment venues, parks, golf courses, and local casinos, you’ll appreciate the perfect balance of neighborhood living and city convenience. Schedule your private showing today and discover everything this exceptional property has to offer!
Active
Price cut: $10K (8/3)
$479,800
6545 Sunset Pines St, Las Vegas, NV 89148
4beds
2,311sqft
Single Family Residence
Built in 2004
3,484 Square Feet Lot
$471,700 Zestimate®
$208/sqft
$20/mo HOA
What's special
- 82 days
- 566
- 33
Zillow last checked:
Listing updated:
Listed by:
Sefedin Zenuni B.0147065 702-769-9649,
Zenuni Realty Group
Source: LVR,MLS#: 2791423 Originating MLS: Greater Las Vegas Association of Realtors Inc
Originating MLS: Greater Las Vegas Association of Realtors IncFacts & features
Interior
Bedrooms & bathrooms
- Bedrooms: 4
- Bathrooms: 3
- Full bathrooms: 2
- 1/2 bathrooms: 1
Primary bedroom
- Description: Upstairs,Walk-In Closet(s)
- Dimensions: 17x14
Bedroom 2
- Description: Closet
- Dimensions: 11x10
Bedroom 3
- Description: Closet
- Dimensions: 11x10
Bedroom 4
- Description: Closet
- Dimensions: 10x10
Primary bathroom
- Description: Double Sink,Separate Shower,Separate Tub
Dining room
- Description: Family Room/Dining Combo
- Dimensions: 13x11
Family room
- Description: Downstairs,Entertainment Center,Separate Family Room
- Dimensions: 24x13
Kitchen
- Description: Breakfast Bar/Counter,Garden Window,Pantry,Tile Flooring
Living room
- Description: Rear
- Dimensions: 25x15
Heating
- Central, Gas
Cooling
- Central Air, Electric
Appliances
- Included: Dishwasher, Disposal, Gas Range, Microwave, Refrigerator
- Laundry: Electric Dryer Hookup, Gas Dryer Hookup, Main Level, Laundry Room
Features
- None
- Flooring: Laminate, Tile
- Has fireplace: No
Interior area
- Total structure area: 2,311
- Total interior livable area: 2,311 sqft
Video & virtual tour
Property
Parking
- Total spaces: 2
- Parking features: Attached, Garage, Private
- Attached garage spaces: 2
Features
- Stories: 2
- Exterior features: Private Yard
- Fencing: Block,Back Yard
Lot
- Size: 3,484 Square Feet
- Features: Landscaped, Rocks, < 1/4 Acre
Details
- Parcel number: 17606513008
- Zoning description: Single Family
- Horse amenities: None
Construction
Type & style
- Home type: SingleFamily
- Architectural style: Two Story
- Property subtype: Single Family Residence
Materials
- Roof: Tile
Condition
- Resale
- Year built: 2004
Utilities & green energy
- Electric: Photovoltaics None
- Sewer: Public Sewer
- Water: Public
- Utilities for property: Underground Utilities
Community & HOA
Community
- Subdivision: Sunset Pines At Southwest Ranch
HOA
- Has HOA: Yes
- Services included: Association Management
- HOA fee: $20 monthly
- HOA name: Sunset Pines
- HOA phone: 702-737-8580
Location
- Region: Las Vegas
Financial & listing details
- Price per square foot: $208/sqft
- Tax assessed value: $358,283
- Annual tax amount: $2,826
- Date on market: 6/13/2026
- Listing agreement: Exclusive Right To Sell
- Listing terms: Cash,Conventional,FHA,VA Loan
- Ownership: Single Family Residential
Estimated market value
$471,700
$448,000 - $495,000
$2,306/mo
Price history
| Date | Event | Price |
|---|---|---|
| 8/3/2026 | Price change | $479,800-2%$208/sqft |
Source:  LVR #2791423 Report a problem LVR #2791423 Report a problem | ||
| 7/2/2026 | Price change | $489,800-2%$212/sqft |
Source: LVR #2791423 Report a problem | ||
| 6/13/2026 | Listed for sale | $500,000+18.5%$216/sqft |
Source: LVR #2791423 Report a problem | ||
| 3/24/2023 | Listing removed | -- |
Source: Zillow Rentals Report a problem | ||
| 3/11/2023 | Price change | $1,940-2.5%$1/sqft |
Source: Zillow Rentals Report a problem | ||
| 3/2/2023 | Listed for rent | $1,990-4.8%$1/sqft |
Source: Zillow Rentals Report a problem | ||
| 1/15/2022 | Listing removed | -- |
Source: Zillow Rental Manager Report a problem | ||
| 12/25/2021 | Price change | $2,090-0.5%$1/sqft |
Source: Zillow Rental Manager Report a problem | ||
| 12/13/2021 | Listed for rent | $2,100+31.7%$1/sqft |
Source: Zillow Rental Manager Report a problem | ||
| 12/6/2021 | Sold | $422,000+2.9%$183/sqft |
Source: LVR #2280487 Report a problem | ||
| 11/4/2021 | Pending sale | $410,000$177/sqft |
Source: LVR #2280487 Report a problem | ||
| 11/1/2021 | Listed for sale | $410,000$177/sqft |
Source: LVR #2280487 Report a problem | ||
| 10/26/2021 | Pending sale | $410,000$177/sqft |
Source: LVR #2280487 Report a problem | ||
| 10/13/2021 | Listed for sale | $410,000$177/sqft |
Source: LVR #2280487 Report a problem | ||
| 10/8/2021 | Contingent | $410,000$177/sqft |
Source: LVR #2280487 Report a problem | ||
| 9/27/2021 | Price change | $410,000+7.9%$177/sqft |
Source: LVR #2280487 Report a problem | ||
| 9/26/2021 | Listed for sale | $379,990+76.6%$164/sqft |
Source: LVR #2280487 Report a problem | ||
| 5/13/2020 | Listing removed | $1,595$1/sqft |
Source: Mynd Property Management Report a problem | ||
| 4/15/2020 | Listed for rent | $1,595+27.6%$1/sqft |
Source: Mynd Property Management Report a problem | ||
| 4/8/2014 | Listing removed | $1,250$1/sqft |
Source: Realty ONE Report a problem | ||
| 2/22/2014 | Listed for rent | $1,250$1/sqft |
Source: Management One Group and Investments Report a problem | ||
| 2/26/2004 | Sold | $215,145$93/sqft |
Source: Public Record Report a problem | ||
Public tax history
| Year | Property taxes | Tax assessment |
|---|---|---|
| 2026 | $2,829 -2.9% | $125,399 -0.4% |
| 2025 | $2,914 +20.1% | $125,887 +10.3% |
| 2024 | $2,426 +8% | $114,123 +12.8% |
| 2023 | $2,247 +8% | $101,149 +6.1% |
| 2022 | $2,080 +7.7% | $95,336 +2.2% |
| 2021 | $1,931 +6.7% | $93,310 +4.4% |
| 2020 | $1,809 +4.8% | $89,359 +8.1% |
| 2019 | $1,727 +6.9% | $82,641 |
| 2018 | $1,615 | $82,641 +0.4% |
| 2017 | $1,615 | $82,327 +11.8% |
| 2016 | $1,615 +3.4% | $73,632 +7.5% |
| 2015 | $1,561 | $68,496 +32.6% |
| 2014 | $1,561 | $51,652 |
| 2013 | -- | $51,652 +0.2% |
| 2012 | -- | $51,538 -10.3% |
| 2011 | -- | $57,436 +7.3% |
| 2010 | -- | $53,529 -29.1% |
| 2009 | -- | $75,518 |
| 2008 | -- | $75,518 -34.4% |
| 2007 | -- | $115,065 +1% |
| 2006 | -- | $113,972 +38.5% |
| 2005 | -- | $82,317 +17.3% |
| 2004 | -- | $70,158 |
Find assessor info on the county website
Monthly payment
Est. payment
Payment breakdown
Explore the cost of this home by adjusting the details. Changes won't be saved.Climate risks
Neighborhood: Spring Valley
Nearby schools
Schools provided by the listing agent
- Elementary: Shelley, Berkley,Shelley, Berkley
- Middle: Faiss, Wilbur & Theresa
- High: Sierra Vista High
Source: LVR. This data may not be complete. We recommend contacting the local school district to confirm school assignments for this home.
- $2,0004 bd3 ba2.2k sqft6539 Sunset Pines St, Las Vegas, NV 89148For Rent
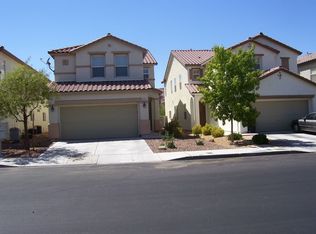
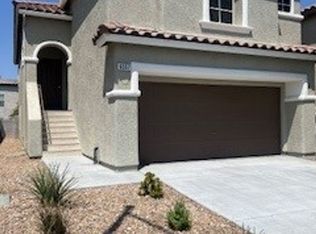
- $454,6004 bd2 ba2.3k sqft6551 Sunset Pines St, Las Vegas, NV 89148Off Market
- $446,8003 bd3 ba2.2k sqft6533 Sunset Pines St, Las Vegas, NV 89148Off Market

- $460,1004 bd3 ba2.3k sqft6557 Sunset Pines St, Spring Valley, NV 89148Off Market
Similar homes
- $499,9904 bd3 ba2.1k sqft5782 Field Breeze St, Las Vegas, NV 89148For Sale
 MLS ID #2809611, William T. Fitzpatrick, Fitzpatrick Realty & Property. LVR
 - $489,9994 bd3 ba2.1k sqft8901 Kingswood Dr, Las Vegas, NV 89147For Sale
 MLS ID #2814326, Qingrong Fu, Gao Realty LLC. LVR
 - $469,9004 bd3 ba2.1k sqft9830 Colenso Ct, Las Vegas, NV 89148For Sale
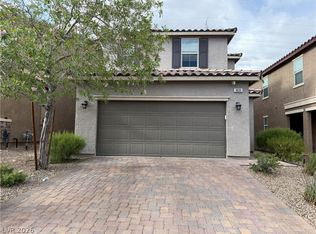 MLS ID #2773036, Huong Dam-Nardelli, Keller Williams MarketPlace. LVR
 - $480,0003 bd2 ba1.6k sqft9490 Veterans Ct, Las Vegas, NV 89148For Sale
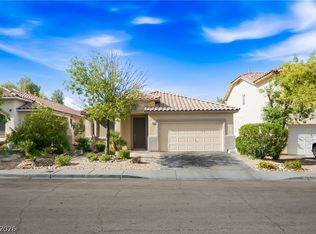 MLS ID #2811289, Teresa Rubi Feliciano, Realty ONE Group, Inc. LVR
