Skip main navigation
Sold for $807,000
  • $807,000

    6545 W Berry Avenue, Littleton, CO 80123

    3beds
    2,716sqft
    Single Family Residence
    Built in 1996
    6,986 Square Feet Lot
    $789,300 Zestimate®
    $297/sqft
    $3,641 Estimated rent

    Home value

    $789,300

    $742,000 - $845,000

    $3,641/mo

    Zestimate® history
    Loading
    Loading...

    Owner options

    List your home for rent

    $3,641/mo

    Rent Zestimate®

    Find your next renter with Zillow Rental Manager. Plus, with online applications, you can quickly screen prospective tenants – for free.

    Learn more

    $3,641/mo

    Rent Zestimate®

    Refinance and save

    $4,686/mo

    Est. payment

    Refinancing to a lower rate could help reduce your monthly payments and save thousands over the life of the loan.

    See today's rates

    $4,686/mo

    Est. payment

    Explore your selling options

    Work with a Zillow partner agent

    Leverage their expertise and Zillow's premium Showcase listings to get your home seen by more buyers.

    Get started

    List with your own agent

    Get your home in front of millions of buyers by listing it on Zillow.

    Learn how to do it

    Sell it yourself

    Take full control of how buyers see your home on Zillow by listing For Sale by Owner (FSBO).

    List your home

    What's special

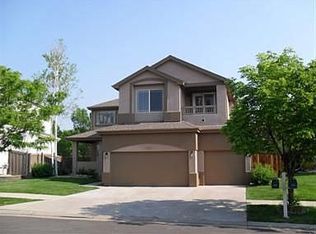
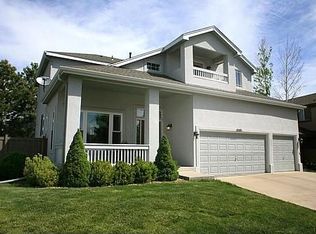
    Every memory has a beginning and this one starts here. The moment you step through the door, something shifts. Maybe it’s the warm light streaming through tall windows, the laughter echoing from the kitchen, or the feeling that this is where the stories unfold. The heart of the home is your fully reimagined kitchen and was made for big breakfasts, holiday dinners, and the clink of glasses shared around the oversized quartz island. Sunlight dances through plantation shutters and tall ceilings, casting warmth across hickory floors and refined finishes. Crowned white cabinetry, step-in pantry, a deep farm sink overlooking the backyard, this is a kitchen that inspires. Host effortlessly with newer low maintenance deck, upgraded patio, and an open layout designed for togetherness. The private yard, backing to a quiet community street, offers peaceful moments without rear neighbors. Upstairs, the primary suite opens to a serene balcony retreat. A loft adds flexible space, while the finished basement expands your everyday living. Smart updates; tankless water heater, newer furnace and AC, most windows replaced, roof within 5 years, and a convenient 3-car garage that combines luxury and longevity. Beyond your door lies Grant Ranch: Denver’s hidden gem. Paddleboard, sail, or relax lakeside. Swim at the pool. Join pickleball leagues, tennis matches, clubs, classes, and movie nights at the lakefront Village Center. Miles of trails, nearby parks, and walk-to-school convenience create a life full of possibility. This isn’t just a home. It’s where connection, comfort, and community come to life. Come feel it for yourself, schedule your showing soon!

    Zillow last checked:

    Listing updated:

    Listed by:

    DeLUX Team 303-327-5898 deLUXteam@compass.com,

    Compass - Denver,

    Tony Weant 720-301-4135,

    Compass - Denver

    Bought with:

    The Alan Smith Team

    RE/MAX Professionals

    Source: REcolorado as distributed by MLS GRID,MLS#: 5634041MLS Logo

    Facts & features

    Interior

    Bedrooms & bathrooms
    • Bedrooms: 3
    • Bathrooms: 3
    • Full bathrooms: 2
    • 1/2 bathrooms: 1
    • Main level bathrooms: 1
    Bedroom
    • Description: Carpet, Plantation Style Shutters, Fresh Paint
    • Level: Upper
    • Area: 130 Square Feet
    • Dimensions: 10 x 13
    Bedroom
    • Description: Carpet, Plantation Style Shutters, Fresh Paint
    • Level: Upper
    • Area: 130 Square Feet
    • Dimensions: 10 x 13
    Bathroom
    • Description: Updated-Vanity W/ Sink, Quartz Countertop, New Lights, Tile Floors
    • Level: Main
    • Area: 30 Square Feet
    • Dimensions: 5 x 6
    Bathroom
    • Description: Updated - New Quartz Countertop W/ Double Sinks, Updated Mirrors & Lights, Lvp Flooring
    • Level: Upper
    • Area: 42 Square Feet
    • Dimensions: 6 x 7
    Other
    • Description: Lvp Wood Inspired Floors, Cathedral Ceiling, Fresh Paint, Private Balcony, Walk-In Closet
    • Level: Upper
    • Area: 182 Square Feet
    • Dimensions: 13 x 14
    Other
    • Description: Updated-Lvp Wood Inspired Floors, New Vanity W/ Double Sinks, New Contemporary Lights & Mirrors, Oversized Tub
    • Level: Upper
    • Area: 96 Square Feet
    • Dimensions: 8 x 12
    Family room
    • Description: Hardwood Floors, White Plantation Style Shutters, Gas Fireplace, Built In Niches, Volume Ceilings, Natural Light
    • Level: Main
    • Area: 300 Square Feet
    • Dimensions: 15 x 20
    Family room
    • Description: Carpet, Built-In Niches, Fireplace, Storage/Closet Area (, Easy Bedroom Option W/ Egress Windows & Closet Space (15x14), Rough-In Plumbing For Full Bath Add On Available
    • Level: Basement
    • Area: 572 Square Feet
    • Dimensions: 22 x 26
    Kitchen
    • Description: Stunning Remodel-Quartz & Black Leathered Granite Counters, Large Center Island W/ Seating, 42" Custom Cabinets W/ Deco Hardware, White Subway Tile Backsplash,Stainless Appliances, Gas Cooktop, Pantry Closet W/ Custom 100+ Year Old Door, Pendant & Recessed Lighting, Beverage Refrigerator, Hickory Hardwood Floors, Eating Space
    • Level: Main
    • Area: 204 Square Feet
    • Dimensions: 12 x 17
    Laundry
    • Description: Tile Floors, Cabinets
    • Level: Main
    • Area: 48 Square Feet
    • Dimensions: 6 x 8
    Living room
    • Description: Hardwood Floors, Plantation Style Shutters, Volume Ceilings, Entry Area
    • Level: Main
    • Area: 338 Square Feet
    • Dimensions: 13 x 26
    Loft
    • Description: Open, Airy, Wood Floors
    • Level: Upper
    • Area: 266 Square Feet
    • Dimensions: 14 x 19
    Heating
    • Forced Air, Natural Gas
    Cooling
    • Central Air
    Appliances
    • Included: Bar Fridge, Convection Oven, Dishwasher, Disposal, Dryer, Microwave, Oven, Range, Range Hood, Refrigerator, Self Cleaning Oven, Tankless Water Heater, Washer, Wine Cooler
    Features
    • Built-in Features, Ceiling Fan(s), Eat-in Kitchen, Five Piece Bath, High Ceilings, High Speed Internet, Kitchen Island, Open Floorplan, Pantry, Primary Suite, Quartz Counters, Smart Thermostat, Vaulted Ceiling(s), Walk-In Closet(s)
    • Flooring: Carpet, Tile, Vinyl, Wood
    • Windows: Double Pane Windows, Window Coverings, Window Treatments
    • Basement: Bath/Stubbed,Crawl Space,Finished,Interior Entry,Partial
    • Number of fireplaces: 2
    • Fireplace features: Basement, Family Room, Gas
    Interior area
    • Total structure area: 2,716
    • Total interior livable area: 2,716 sqft
    • Finished area above ground: 2,051
    • Finished area below ground: 600

    Property

    Parking
    • Total spaces: 3
    • Parking features: Concrete
    • Attached garage spaces: 3
    Features
    • Levels: Two
    • Stories: 2
    • Entry location: Ground
    • Patio & porch: Deck, Front Porch, Patio
    • Exterior features: Balcony, Private Yard
    • Fencing: Full
    Lot
    • Size: 6,986 Square Feet
    • Features: Level
    Details
    • Parcel number: 913213003
    • Zoning: R-2-A
    • Special conditions: Standard

    Construction

    Type & style
    • Home type: SingleFamily
    • Architectural style: Contemporary
    • Property subtype: Single Family Residence
    Materials
    • Frame, Wood Siding
    • Foundation: Concrete Perimeter, Raised, Structural
    • Roof: Composition
    Condition
    • Updated/Remodeled
    • Year built: 1996
    Details
    • Builder model: Lexington
    • Builder name: D.R. Horton, Inc

    Utilities & green energy

    • Electric: 110V, 220 Volts
    • Sewer: Public Sewer
    • Water: Public
    • Utilities for property: Cable Available, Electricity Connected, Internet Access (Wired), Natural Gas Connected, Phone Available

    Community & HOA

    Community
    • Security: Carbon Monoxide Detector(s), Smoke Detector(s), Video Doorbell
    • Subdivision: Grant Ranch/Villages At Raccoon Creek
    HOA
    • Has HOA: Yes
    • Amenities included: Clubhouse, Playground, Pool, Tennis Court(s), Trail(s)
    • HOA fee: $80 monthly
    • HOA name: Grant Ranch - MSI
    • HOA phone: 720-974-4133
    Location
    • Region: Denver

    Financial & listing details

    • Price per square foot: $297/sqft
    • Tax assessed value: $834,200
    • Annual tax amount: $6,224
    • Date on market: 9/12/2025
    • Listing terms: Cash,Conventional,FHA,VA Loan
    • Exclusions: Personal Property/Staging Items
    • Ownership: Individual
    • Electric utility on property: Yes
    • Road surface type: Paved

    Price history

    DateEventPrice
    10/10/2025Sold$807,000-2.2%$297/sqft
    Source: REcolorado as distributed by MLS GRID #5634041 Report a problem
    9/15/2025Pending sale$825,000$304/sqft
    Source: REcolorado as distributed by MLS GRID #5634041 Report a problem
    9/12/2025Listed for sale$825,000+164%$304/sqft
    Source: REcolorado as distributed by MLS GRID #5634041 Report a problem
    12/10/2012Sold$312,500-3.8%$115/sqft
    Source: Public Record Report a problem
    10/2/2012Listed for sale$324,900$120/sqft
    Source: Distinct Realty Michael Le & Assoc., LLC #1120301 Report a problem
    8/30/2012Listing removed$324,900$120/sqft
    Source: Distinct Realty Michael Le & Assoc., LLC #1120301 Report a problem
    8/14/2012Price change$324,900-1.5%$120/sqft
    Source: Distinct Realty Michael Le & Assoc., LLC #1120301 Report a problem
    5/11/2012Price change$329,900-2.9%$121/sqft
    Source: Distinct Realty Michael Le & Assoc., LLC #1120301 Report a problem
    3/17/2012Listed for sale$339,900+5.4%$125/sqft
    Source: Distinct Realty Michael Le & Assoc., LLC #1120301 Report a problem
    4/24/2006Sold$322,500+26%$119/sqft
    Source: Public Record Report a problem
    12/7/1999Sold$256,000+29.9%$94/sqft
    Source: Public Record Report a problem
    5/5/1997Sold$197,000$73/sqft
    Source: Public Record Report a problem

    Public tax history

    YearProperty taxesTax assessment
    2024$6,134 +21.5%$52,210 -5.8%
    2023$5,048 +1.4%$55,420 +31.2%
    2022$4,980 +7.1%$42,230 -2.8%
    2021$4,651 +0.1%$43,450 +6.7%
    2020$4,648 +11.3%$40,733 -0.7%
    2019$4,175 $41,018 +17.3%
    2018$4,175 +11.2%$34,980 +10.9%
    2017$3,756 +4.1%$31,530 +5%
    2016$3,609 +17.3%$30,040
    2015$3,076 0%$30,040 +22.1%
    2014$3,077 -5.9%$24,600
    2013$3,269 +11.3%$24,600 -5.1%
    2012$2,938 +3.3%$25,930 +0.8%
    2011$2,845 +1.4%$25,728 -3.6%
    2010$2,806 -0.5%$26,690
    2009$2,821 -0.1%$26,690 +1%
    2008$2,824 +3.2%$26,420
    2007$2,738 +0.7%$26,420 +3.2%
    2006$2,719 -1.7%$25,600 -6.1%
    2005$2,767 $27,250
    Find assessor info on the county website

    Neighborhood: Marston

    Nearby schools

    GreatSchools rating
    Schools provided by the listing agent
    • Elementary: Grant Ranch E-8
    • Middle: Grant Ranch E-8
    • High: John F. Kennedy
    • District: Denver 1

    Source: REcolorado as distributed by MLS GRID. This data may not be complete. We recommend contacting the local school district to confirm school assignments for this home.

    Get a cash offer in 3 minutes
    Find out how much your home could sell for in as little as 3 minutes with a no-obligation cash offer.
    Estimated market value
    $789,300
    Get a cash offer in 3 minutes
    Find out how much your home could sell for in as little as 3 minutes with a no-obligation cash offer.
    Estimated market value
    $789,300