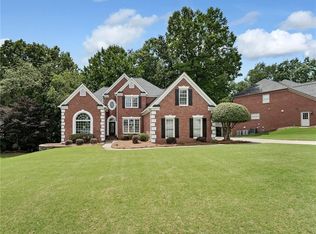
A MUST-SEE, this beautifully maintained 4-bedroom, 3.5-bath residence is ideally positioned on a desirable cul-de-sac in sought-after Olde Atlanta Club. Featuring three-sides brick construction and a thoughtfully designed PRIMARY-ON-MAIN floorplan, this home blends timeless architecture with modern updates. STUNNING METAL FRONT DOORS create a memorable first impression as you step inside to discover RECENTLY INSTALLED WIDE PLANK ENGINEERED HARDWOOD FLOORS that flow seamlessly across the main level. The main floor offers a spacious dining room, versatile flex space ideal for a home office or reading room, and an inviting family room anchored by a stunning stone fireplace and hearth. The charming fireplace is a favorite feature on cold winter nights providing extra warmth from the special designed heat efficiency insert with a circulating blower. The bright, open kitchen offers the ease of everyday living and entertaining while prepping for scrumptious meals. The kitchen features: white cabinetry, granite countertops, gas cooktop, double ovens, Bosch dishwasher, stainless steel appliances, and a generous breakfast area with direct access to the outdoor living space. The recently REPLACED WALL OF WINDOWS spans the back of the home, filling the interior with natural light and offering serene views of the private backyard. The main-level primary suite is a true retreat, complete with trey ceilings and a FULLY UPDATED, SPA-INSPIRED BATH featuring double vanity, a soaking tub, and a frameless glass shower designed to evoke a relaxing, coastal feel, enhanced by a recently installed tankless water heater for continuous hot water. Upstairs, you'll find three additional bedrooms and two full baths, including a private en-suite bedroom. Outdoor living is equally impressive, with an extended patio offering multiple lounging areas, lush landscaping, and a wraparound walkway leading to the flat side yard. The energy efficient sellers have thoughtfully replaced systems with high efficiency units: both 20 seer AC systems have dual compressors and the furnace is top of the line with 95% efficiency. Located within Olde Atlanta Club, residents enjoy resort-style amenities including championship golf, swim and tennis, pickleball, basketball courts, playground, and a vibrant community lifestyle. Zoned for the award-winning Lambert High School district, this home offers an exceptional opportunity to enjoy both luxury and convenience in one of Forsyth County's most desirable communities.
Closed
$758,000
6545 Wedgewood Chase, Suwanee, GA 30024
4beds
2,792sqft
Single Family Residence
Built in 1997
0.52 Acres Lot
$754,900 Zestimate®
$271/sqft
$3,304 Estimated rent
Home value
$754,900
$702,000 - $808,000
$3,304/mo
Zestimate® history
Owner options
List your home for rent
$3,304/mo
Rent Zestimate®
Find your next renter with Zillow Rental Manager. Plus, with online applications, you can quickly screen prospective tenants – for free.
$3,304/mo
Rent Zestimate®
Refinance and save
$6,324/mo
Est. payment
Refinancing to a lower rate could help reduce your monthly payments and save thousands over the life of the loan.
$6,324/mo
Est. payment
Explore your selling options
Work with a Zillow partner agent
Leverage their expertise and Zillow's premium Showcase listings to get your home seen by more buyers.
Get startedList with your own agent
Get your home in front of millions of buyers by listing it on Zillow.
Learn how to do itSell it yourself
Take full control of how buyers see your home on Zillow by listing For Sale by Owner (FSBO).
List your homeWhat's special
Zillow last checked:
Listing updated:
Listed by:
Melody Parker 678-456-2116,
Keller Williams Realty Atl. Partners
Bought with:
Myo Kim, 435108
Crye-Leike, Realtors
Source: GAMLS,MLS#: 10735193
Facts & features
Interior
Bedrooms & bathrooms
- Bedrooms: 4
- Bathrooms: 4
- Full bathrooms: 3
- 1/2 bathrooms: 1
- Main level bathrooms: 1
- Main level bedrooms: 1
Rooms
- Room types: Foyer, Great Room, Laundry, Office
Dining room
- Features: Separate Room
Kitchen
- Features: Breakfast Bar, Breakfast Room, Pantry, Solid Surface Counters
Heating
- Central, Forced Air, Natural Gas
Cooling
- Ceiling Fan(s), Central Air
Appliances
- Included: Cooktop, Dishwasher, Disposal, Double Oven, Microwave, Refrigerator, Stainless Steel Appliance(s), Tankless Water Heater
- Laundry: Other
Features
- Double Vanity, High Ceilings, Master On Main Level, Separate Shower, Soaking Tub, Tray Ceiling(s), Entrance Foyer, Vaulted Ceiling(s), Walk-In Closet(s)
- Flooring: Carpet, Hardwood, Tile
- Windows: Bay Window(s), Double Pane Windows
- Basement: None
- Number of fireplaces: 1
- Fireplace features: Family Room, Gas Log, Gas Starter
- Common walls with other units/homes: No Common Walls
Interior area
- Total structure area: 2,792
- Total interior livable area: 2,792 sqft
- Finished area above ground: 2,792
- Finished area below ground: 0
Property
Parking
- Total spaces: 2
- Parking features: Garage, Garage Door Opener, Kitchen Level
- Has garage: Yes
Features
- Levels: Two
- Stories: 2
- Patio & porch: Patio
- Exterior features: Sprinkler System
- Waterfront features: No Dock Or Boathouse
- Body of water: None
Lot
- Size: 0.52 Acres
- Features: Cul-De-Sac
- Residential vegetation: Wooded
Details
- Parcel number: 181 370
Construction
Type & style
- Home type: SingleFamily
- Architectural style: Brick 3 Side,Traditional
- Property subtype: Single Family Residence
Materials
- Brick
- Foundation: Slab
- Roof: Composition
Condition
- Resale
- New construction: No
- Year built: 1997
Utilities & green energy
- Sewer: Private Sewer
- Water: Public
- Utilities for property: Cable Available, Electricity Available, High Speed Internet, Natural Gas Available, Phone Available, Sewer Connected, Underground Utilities, Water Available
Community & HOA
Community
- Features: Clubhouse, Golf, Lake, Playground, Pool, Sidewalks, Street Lights, Tennis Court(s)
- Security: Smoke Detector(s)
- Subdivision: Olde Atlanta Club
HOA
- Has HOA: Yes
- Services included: Reserve Fund, Swimming, Tennis, Trash
- HOA fee: $1,452 annually
Location
- Region: Suwanee
Financial & listing details
- Price per square foot: $271/sqft
- Annual tax amount: $5,009
- Date on market: 4/16/2026
- Cumulative days on market: 15 days
- Listing agreement: Exclusive Right To Sell
- Listing terms: Cash,Conventional,FHA,VA Loan
- Electric utility on property: Yes
Price history
| Date | Event | Price |
|---|---|---|
| 5/29/2026 | Sold | $758,000-2.2%$271/sqft |
Source:  GAMLS #10735193 Report a problem GAMLS #10735193 Report a problem | ||
| 5/1/2026 | Pending sale | $775,000$278/sqft |
Source:  FMLS GA #7746035 Report a problem FMLS GA #7746035 Report a problem | ||
| 4/16/2026 | Listed for sale | $775,000$278/sqft |
Source: FMLS GA #7746035 Report a problem | ||
Public tax history
Tax history is unavailable.
Neighborhood: 30024
Nearby homes
- $758,0004 bd3 ba2.7k sqft6545 Wedgewood Chse, Suwanee, GA 30024Sold
- $---- bd-- ba-- sqft6535 Wedgewood Chas, Suwanee, GA 30024Off Market
- $664,8004 bd4 ba3k sqft6535 Wedgewood Chse, Suwanee, GA 30024Off Market

- $793,0005 bd4 ba5.3k sqft6630 Club Valley Ct, Suwanee, GA 30024Sold
- $755,4005 bd3 ba3.7k sqft6610 Club Valley Ct, Suwanee, GA 30024Off Market
- $672,1004 bd4 ba2.9k sqft6640 Club Valley Ct, Suwanee, GA 30024Off Market
- $964,0006 bd5 ba5.7k sqft6550 Club Valley Ct, Suwanee, GA 30024Off Market
- $787,8004 bd5 ba2.8k sqft6530 Club Valley Ct, Suwanee, GA 30024Off Market
Nearby schools
GreatSchools rating
- 8/10Johns Creek Elementary SchoolGrades: PK-5Distance: 1.7 mi
- 9/10Riverwatch Middle SchoolGrades: 6-8Distance: 2.6 mi
- 10/10Lambert High SchoolGrades: 9-12Distance: 1.8 mi
Schools provided by the listing agent
- Elementary: Johns Creek
- Middle: Riverwatch
- High: Lambert
Source: GAMLS. This data may not be complete. We recommend contacting the local school district to confirm school assignments for this home.
Get a cash offer in 3 minutes
Find out how much your home could sell for in as little as 3 minutes with a no-obligation cash offer.
Estimated market value
$754,900
Get a cash offer in 3 minutes
Find out how much your home could sell for in as little as 3 minutes with a no-obligation cash offer.
Estimated market value
$754,900
- Georgia
- Forsyth County
- Suwanee
- 30024
- 6545 Wedgewood Chase
