Apply by 06/12/2025 and receive $150.00 off first full months' rent
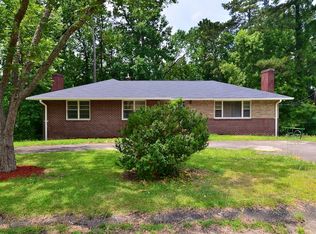
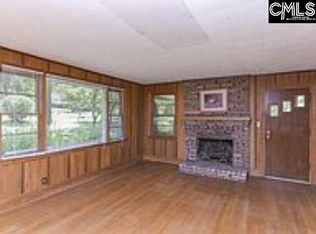
Come see this beautiful 3 bed 2 bath home today!! Featuring a large front and back yard providing plenty of privacy, vinyl flooring throughout, updated stainless steel appliance, a generous kitchen with plenty of cabinet and counter space,central heating and air, and a cozy sunroom.
Please note: Quoted security deposit reflects base amount. Security deposit is subject to change based on application screening results.
VineBrook Homes is committed to providing affordable housing and equal opportunity for our residents and participates in the Housing Choice Voucher program (Section 8). The Housing Choice Voucher must be submitted at the time of application. A voucher holder will be qualified solely for the portion of rent to be paid by the applicant. If the voucher or Request for Tenancy Approval does not contain a resident portion of rent, VineBrook will consider 30% of one month's base rent as the applicant's portion at initial application. The applicant must provide an RTA within 48 hours of application submission.
Sold for $234,900
Price history
| Date | Event | Price |
|---|---|---|
| 9/21/2026 | Sold | $234,900$78/sqft |
Source: Public Record Report a problem | ||
| 8/24/2026 | Pending sale | $234,900$78/sqft |
Source:  Consolidated MLS #639340 Report a problem Consolidated MLS #639340 Report a problem | ||
| 7/24/2026 | Listed for sale | $234,900+213.2%$78/sqft |
Source: Consolidated MLS #639340 Report a problem | ||
| 6/5/2025 | Listing removed | $1,875$1/sqft |
Source: Zillow Rentals Report a problem | ||
| 5/9/2025 | Listed for rent | $1,875+59.6%$1/sqft |
Source: Zillow Rentals Report a problem | ||
| 10/28/2019 | Listing removed | $1,175 |
Source: Conrex Property Management Report a problem | ||
| 10/18/2019 | Listed for rent | $1,175-0.8% |
Source: Conrex Property Management Report a problem | ||
| 10/30/2017 | Listing removed | $1,185 |
Source: CONREX - Property # 400188 Report a problem | ||
| 10/26/2017 | Price change | $1,185+0.9% |
Source: CONREX - Property # 400188 Report a problem | ||
| 9/25/2017 | Listed for rent | $1,175+4.4% |
Source: CONREX - Property # 400188 Report a problem | ||
| 1/7/2016 | Listing removed | $1,125 |
Source: Turner Properties Report a problem | ||
| 12/25/2015 | Price change | $1,125-4.3% |
Source: Turner Properties Report a problem | ||
| 12/7/2015 | Price change | $1,175-2.8% |
Source: Turner Properties Report a problem | ||
| 10/27/2015 | Price change | $1,209-1.7% |
Source: Turner Properties Report a problem | ||
| 7/29/2015 | Listed for rent | $1,230+4.7% |
Source: Turner Properties Report a problem | ||
| 8/8/2014 | Listing removed | $1,175 |
Source: Turner Properties Report a problem | ||
| 6/24/2014 | Listed for rent | $1,175 |
Source: Turner Properties - Property # 38751 Report a problem | ||
| 10/23/2013 | Sold | $75,000-11.8%$25/sqft |
Source:  CTMLS #1400190 Report a problem CTMLS #1400190 Report a problem | ||
| 9/24/2013 | Pending sale | $85,000$28/sqft |
Source: EXIT Agape Real Estate Services #335991 Report a problem | ||
| 9/13/2013 | Price change | $85,000-20.6%$28/sqft |
Source: EXIT Agape Real Estate Services #335991 Report a problem | ||
| 7/27/2013 | Pending sale | $107,000$36/sqft |
Source: EXIT Agape Real Estate Services #335991 Report a problem | ||
| 7/13/2013 | Listed for sale | $107,000$36/sqft |
Source: EXIT Agape Real Estate Services #335991 Report a problem | ||
Get a cash offer in 3 minutes
Find out how much your home could sell for in as little as 3 minutes with a no-obligation cash offer.
Estimated market value
$235,100
