Skip main navigation
Sold for $410,000
  • $410,000

    6546 Blue Grosbeak Cir, Lakewood Ranch, FL 34202

    4beds
    2,073sqft
    Single Family Residence
    Built in 2002
    6,793 Square Feet Lot
    $410,000 Zestimate®
    $198/sqft
    $3,694 Estimated rent

    Home value

    $410,000

    $381,000 - $443,000

    $3,694/mo

    Zestimate® history
    Loading
    Loading...

    Owner options

    List your home for rent

    $3,694/mo

    Rent Zestimate®

    Find your next renter with Zillow Rental Manager. Plus, with online applications, you can quickly screen prospective tenants – for free.

    Learn more

    $3,694/mo

    Rent Zestimate®

    Refinance and save

    $2,718/mo

    Est. payment

    Refinancing to a lower rate could help reduce your monthly payments and save thousands over the life of the loan.

    See today's rates

    $2,718/mo

    Est. payment

    Explore your selling options

    Work with a Zillow partner agent

    Leverage their expertise and Zillow's premium Showcase listings to get your home seen by more buyers.

    Get started

    List with your own agent

    Get your home in front of millions of buyers by listing it on Zillow.

    Learn how to do it

    Sell it yourself

    Take full control of how buyers see your home on Zillow by listing For Sale by Owner (FSBO).

    List your home

    What's special

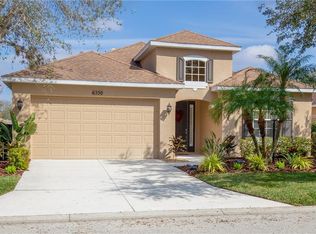
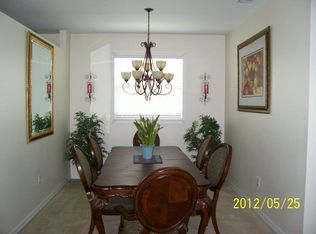
    HIGHEST AND BEST DUE BY 8PM ON 3/21/26 NOW AVAILABLE for same-day showings. If Lakewood Ranch has been on your vision board but the renovation budget hasn’t quite caught up, this Greenbrook Village pool home may be the opportunity you’ve been waiting for. This four-bedroom, two-bath residence offers the space, layout, and backyard you want — with room to personalize over time. The split floor plan creates privacy between the primary suite and secondary bedrooms, while the open great room and kitchen flow naturally for everyday living and entertaining. Natural light fills the home, and the formal dining area adds flexibility for work-from-home, play space, or hosting. Step outside and you’ll find what truly sets this property apart: a screened lanai, private pool and spa, and a fully fenced backyard ready for pets, gatherings, or your own design ideas. The structure and setting are here. The finishing touches can reflect your style. Built in 2002 and thoughtfully maintained, the home offers peace of mind with a newer roof (just four years old), low annual HOA fees of $115, and CDD included in property taxes. Greenbrook Village is one of Lakewood Ranch’s most established and sought-after neighborhoods, with direct access to Greenbrook Adventure Park featuring playgrounds, inline hockey, a dog park, picnic pavilions, and open green space. Everyday conveniences like Publix, First Watch, and Wawa are just minutes away, and Downtown Lakewood Ranch offers dining, shopping, cultural events, and the weekly Farmers’ Market. Zoned for A-rated schools including Gullett Elementary, Nolan Middle, and Lakewood Ranch High. Qualified buyers may also be eligible for up to 22 financing programs and as much as $30,000 in down payment assistance — making homeownership in Lakewood Ranch more accessible than many realize. If you’ve been searching for a first home with a pool, a yard, and long-term upside — without paying for someone else’s upgrades — this is your chance to step into the lifestyle now and tailor it to your vision. 6546 Blue Grosbeak isn’t just priced well. It’s positioned smartly for buyers ready to build equity while creating a home that feels like theirs from day one.

    Zillow last checked:

    Listing updated:

    Listed by:

    Cheri Mazan Castro 941-400-3777,

    MICHAEL SAUNDERS & COMPANY 941-748-6300

    Bought with:

    Cheri Mazan Castro, 3365934

    MICHAEL SAUNDERS & COMPANY

    Source: Stellar MLS,MLS#: A4650360MLS LogoOriginating MLS: Sarasota - Manatee

    Facts & features

    Interior

    Bedrooms & bathrooms
    • Bedrooms: 4
    • Bathrooms: 2
    • Full bathrooms: 2
    Primary bedroom
    • Description: Room3
    • Features: Walk-In Closet(s)
    • Level: First
    • Area: 240 Square Feet
    • Dimensions: 15x16
    Primary bathroom
    • Description: Room4
    • Features: Dual Sinks, Tub with Separate Shower Stall
    • Level: First
    Kitchen
    • Description: Room1
    • Features: Breakfast Bar, Pantry, Kitchen Island
    • Level: First
    • Area: 252 Square Feet
    • Dimensions: 14x18
    Living room
    • Description: Room2
    • Features: Built-In Shelving
    • Level: First
    • Area: 224 Square Feet
    • Dimensions: 14x16
    Heating
    • Electric
    Cooling
    • Central Air
    Appliances
    • Included: Cooktop, Dishwasher, Disposal, Dryer, Microwave, Refrigerator, Washer
    • Laundry: In Garage
    Features
    • Ceiling Fan(s)
    • Flooring: Tile
    • Doors: Sliding Doors
    • Has fireplace: No
    Interior area
    • Total structure area: 2,670
    • Total interior livable area: 2,073 sqft

    Property

    Parking
    • Total spaces: 2
    • Parking features: Garage - Attached
    • Attached garage spaces: 2
    Features
    • Levels: One
    • Stories: 1
    • Exterior features: Irrigation System
    • Has private pool: Yes
    • Pool features: Screen Enclosure
    • Has spa: Yes
    • Spa features: In Ground
    Lot
    • Size: 6,793 Square Feet
    Details
    • Parcel number: 584321109
    • Zoning: PDMU/W
    • Special conditions: None

    Construction

    Type & style
    • Home type: SingleFamily
    • Property subtype: Single Family Residence
    Materials
    • Block, Stucco
    • Foundation: Block
    • Roof: Shingle
    Condition
    • New construction: No
    • Year built: 2002

    Utilities & green energy

    • Sewer: Public Sewer
    • Water: Canal/Lake For Irrigation, Public
    • Utilities for property: Cable Connected, Electricity Connected, Public, Sewer Connected, Water Connected

    Community & HOA

    Community
    • Features: Dog Park, Park, Playground, Sidewalks, Wheelchair Access
    • Pet fee: $0 monthly
    • Subdivision: GREENBROOK VILLAGE SUBPHASE P
    HOA
    • Has HOA: Yes
    • Amenities included: Other, Park, Playground, Recreation Facilities, Trail(s), Wheelchair Access
    • Services included: Recreational Facilities
    • HOA fee: $10 monthly
    • HOA name: Amy Wallace
    • HOA phone: 941-907-0202
    Location
    • Region: Lakewood Ranch

    Financial & listing details

    • Price per square foot: $198/sqft
    • Tax assessed value: $512,808
    • Annual tax amount: $8,171
    • Date on market: 5/23/2025
    • Cumulative days on market: 251 days
    • Listing terms: Cash,Conventional,FHA
    • Ownership: Fee Simple
    • Total actual rent: 0
    • Electric utility on property: Yes
    • Road surface type: Asphalt

    Price history

    DateEventPrice
    4/30/2026Sold$410,000+1763.6%$198/sqft
    Source: Stellar MLS #A4650360 Report a problem
    7/26/2012Sold$22,000-85.6%$11/sqft
    Source: Public Record Report a problem
    3/7/2012Sold$153,000+32.8%$74/sqft
    Source: Public Record Report a problem
    10/7/2010Sold$115,200-61.5%$56/sqft
    Source: Public Record Report a problem
    2/20/2007Sold$299,000+49.5%$144/sqft
    Source: Stellar MLS #A341847 Report a problem
    6/18/2002Sold$200,000$96/sqft
    Source: Public Record Report a problem

    Public tax history

    YearProperty taxesTax assessment
    2025$8,509 +4.1%$427,061 +10%
    2024$8,172 +6.6%$388,237 +10%
    2023$7,669 +13.3%$352,943 +10%
    2022$6,767 +12%$320,857 +10%
    2021$6,041 +4.8%$291,688 +6.4%
    2020$5,762 +2.1%$274,198 +4.4%
    2019$5,645 $262,751 +3.4%
    2018$5,645 +2.3%$254,002 +5%
    2017$5,519 +19.7%$242,004 +2.1%
    2016$4,611 $237,026 +0.7%
    2015$4,611 $235,378 +12.4%
    2014$4,611 +14.8%$209,406 +25.5%
    2013$4,016 +401489%$166,819 +9.1%
    2012$1 $152,866 +5.6%
    2011$1 $144,803 -4.1%
    2010-- $151,022 -27.7%
    2009$4,559 +39.5%$208,899 -9.6%
    2008$3,269 -33.3%$231,093 -23.9%
    2007$4,899 -7.4%$303,479 -0.3%
    2006$5,292 +25.3%$304,429 +29.2%
    2005$4,224 +13.8%$235,639 +15.4%
    2004$3,713 +7.3%$204,270 +4.4%
    2003$3,462 +2896%$195,714 +2911%
    2002$116 $6,500
    Find assessor info on the county website

    Neighborhood: 34202

    Nearby schools

    GreatSchools rating
    Schools provided by the listing agent
    • Elementary: Gullett Elementary
    • Middle: Nolan Middle
    • High: Lakewood Ranch High

    Source: Stellar MLS. This data may not be complete. We recommend contacting the local school district to confirm school assignments for this home.

    Get a cash offer in 3 minutes
    Find out how much your home could sell for in as little as 3 minutes with a no-obligation cash offer.
    Estimated market value
    $410,000
    Get a cash offer in 3 minutes
    Find out how much your home could sell for in as little as 3 minutes with a no-obligation cash offer.
    Estimated market value
    $410,000