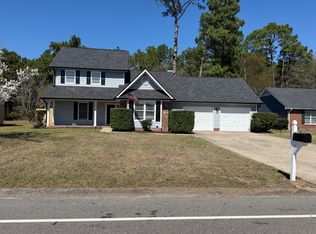
Welcome to 6546 Brookshire -This delightful ranch-style residence features 3 spacious bedrooms and 2 modern bathrooms, providing a comfortable and inviting living space. This cutie is conveniently located to Fort Bragg, HWY 295, the VA Clinic and Raeford. As you enter this home you are greeted with new Interior paint and LVP flooring. The eat-in kitchen has been updated with new countertops and backsplash. Most of the trim has been replaced, to offer a modern farmhouse feel! Enjoy the convenience of a two-car garage just off the kitchen and a beautifully fenced backyard with Side patio, perfect for entertaining. The roof has been replaced with in the past 6 years. Some photos of the rooms are digitally staged. Don't miss your chance to make this cutie yours-schedule your showing today before it's gone!
Sold for $245,000
$245,000
6546 Brookshire St, Fayetteville, NC 28314
3beds
1,636sqft
Single Family Residence
Built in 1992
-- sqft lot
$243,000 Zestimate®
$150/sqft
$1,685 Estimated rent
Home value
$243,000
$219,000 - $270,000
$1,685/mo
Zestimate® history
Owner options
List your home for rent
$1,685/mo
Rent Zestimate®
Find your next renter with Zillow Rental Manager. Plus, with online applications, you can quickly screen prospective tenants – for free.
$1,685/mo
Rent Zestimate®
Refinance and save
$1,593/mo
Est. payment
Refinancing to a lower rate could help reduce your monthly payments and save thousands over the life of the loan.
$1,593/mo
Est. payment
Explore your selling options
Work with a Zillow partner agent
Leverage their expertise and Zillow's premium Showcase listings to get your home seen by more buyers.
Get startedList with your own agent
Get your home in front of millions of buyers by listing it on Zillow.
Learn how to do itSell it yourself
Take full control of how buyers see your home on Zillow by listing For Sale by Owner (FSBO).
List your homeWhat's special
Modern farmhouse feelModern bathroomsNew countertopsSide patioSpacious bedroomsBeautifully fenced backyardLvp flooring
Zillow last checked:
Listing updated:
Listed by:
JIM FORTNER,
WEICHERT REALTORS-WAYNE YOUNTS,
CRYSTAL FORTNER,
WEICHERT REALTORS-WAYNE YOUNTS
Bought with:
JIM FORTNER, 259098
SASQUATCH REAL ESTATE TEAM
Source: LPRMLS,MLS#: 743067 Originating MLS: Longleaf Pine Realtors
Originating MLS: Longleaf Pine RealtorsFacts & features
Interior
Bedrooms & bathrooms
- Bedrooms: 3
- Bathrooms: 2
- Full bathrooms: 2
Heating
- Electric, Forced Air
Cooling
- Central Air, Electric
Appliances
- Included: Dishwasher, Free-Standing Range, Refrigerator
- Laundry: Washer Hookup, Dryer Hookup, In Garage
Features
- Ceiling Fan(s), Double Vanity, Eat-in Kitchen, Primary Downstairs, Tub Shower
- Flooring: Luxury Vinyl Plank
- Number of fireplaces: 1
- Fireplace features: Factory Built
Interior area
- Total interior livable area: 1,636 sqft
Property
Parking
- Total spaces: 2
- Parking features: Attached, Garage
- Attached garage spaces: 2
Features
- Patio & porch: Covered, Patio, Stoop
- Exterior features: Fence, Porch
- Fencing: Yard Fenced
Lot
- Features: 1/4 to 1/2 Acre Lot, Level
- Topography: Level
Details
- Parcel number: 9488214868
- Zoning description: SF10 - Single Family Res 10
- Special conditions: None
Construction
Type & style
- Home type: SingleFamily
- Architectural style: Ranch
- Property subtype: Single Family Residence
Materials
- Brick Veneer
- Foundation: Slab
Condition
- Good Condition
- New construction: No
- Year built: 1992
Details
- Warranty included: Yes
Utilities & green energy
- Sewer: Public Sewer
- Water: Public
Community & HOA
Community
- Security: Smoke Detector(s)
- Subdivision: Middle Crk
HOA
- Has HOA: No
Location
- Region: Fayetteville
Financial & listing details
- Price per square foot: $150/sqft
- Tax assessed value: $251,100
- Annual tax amount: $2,871
- Date on market: 5/5/2025
- Cumulative days on market: 4 days
- Listing terms: Cash,Conventional,FHA,New Loan,VA Loan
- Inclusions: All kitchen appliances in the home as a gift
- Exclusions: none
- Ownership: More than a year
Price history
| Date | Event | Price |
|---|---|---|
| 6/5/2025 | Sold | $245,000$150/sqft |
Source:  LPRMLS #743067 Report a problem LPRMLS #743067 Report a problem | ||
| 5/9/2025 | Pending sale | $245,000$150/sqft |
Source: LPRMLS #743067 Report a problem | ||
| 5/5/2025 | Listed for sale | $245,000+69%$150/sqft |
Source: LPRMLS #743067 Report a problem | ||
| 9/23/2020 | Sold | $145,000-1.4%$89/sqft |
Source: Public Record Report a problem | ||
| 6/16/2020 | Sold | $147,000-2.6%$90/sqft |
Source: LPRMLS #628123 Report a problem | ||
| 5/7/2020 | Pending sale | $151,000$92/sqft |
Source: ALLSTARS REALTY #628123 Report a problem | ||
| 3/2/2020 | Listed for sale | $151,000$92/sqft |
Source: ALLSTARS REALTY #628123 Report a problem | ||
Public tax history
| Year | Property taxes | Tax assessment |
|---|---|---|
| 2025 | $2,871 +30.3% | $251,100 +102% |
| 2024 | $2,202 +5.2% | $124,300 |
| 2023 | $2,094 +6.4% | $124,300 |
| 2022 | $1,967 | $124,300 |
| 2021 | $1,967 | $124,300 -3.8% |
| 2020 | -- | $129,205 +3.9% |
| 2019 | $1,932 | $124,300 |
| 2018 | $1,932 | $124,300 |
| 2017 | $1,932 +11.7% | $124,300 -3.3% |
| 2016 | $1,730 +1% | $128,500 |
| 2015 | $1,712 +0.4% | $128,500 |
| 2014 | $1,705 +2.8% | $128,500 |
| 2013 | $1,659 | $128,500 |
| 2012 | $1,659 | $128,500 |
| 2011 | $1,659 | $128,500 |
| 2010 | -- | $128,500 |
| 2009 | -- | $128,500 +31.3% |
| 2008 | -- | $97,900 |
| 2007 | -- | $97,900 |
| 2006 | -- | $97,900 |
| 2005 | -- | -- |
| 2004 | -- | $97,900 |
| 2003 | -- | $97,900 +2.1% |
| 2002 | -- | $95,843 |
| 2001 | -- | $95,843 |
Find assessor info on the county website
Neighborhood: Middle Creek
Nearby homes
- $228,1003 bd2 ba1.5k sqft6542 Brookshire St, Fayetteville, NC 28314Off Market

- $240,3003 bd3 ba1.6k sqft6550 Brookshire St, Fayetteville, NC 28314Off Market
- $257,2003 bd2 ba1.6k sqft6554 Brookshire St, Fayetteville, NC 28314Off Market

- $228,8000.28 Acres6538 Brookshire St, Fayetteville, NC 28314Off Market

- $250,5003 bd2 ba1.6k sqft6543 Brookshire St, Fayetteville, NC 28314Off Market
- $234,0003 bd2 ba1.6k sqft6547 Brookshire St, Fayetteville, NC 28314Off Market
- $229,6003 bd2 ba1.5k sqft6539 Brookshire St, Fayetteville, NC 28314Off Market
- $229,0003 bd2 ba1.5k sqft6551 Brookshire St, Fayetteville, NC 28314Sold
Nearby schools
GreatSchools rating
- 3/10Bill Hefner ElementaryGrades: PK-5Distance: 0.9 mi
- 6/10Lewis Chapel MiddleGrades: 6-8Distance: 5 mi
- 4/10Seventy-First HighGrades: 9-12Distance: 3.8 mi
Schools provided by the listing agent
- Elementary: Hefner Elementary
- Middle: Anne Chestnut Middle School
- High: Westover Senior High
Source: LPRMLS. This data may not be complete. We recommend contacting the local school district to confirm school assignments for this home.
Get a cash offer in 3 minutes
Find out how much your home could sell for in as little as 3 minutes with a no-obligation cash offer.
Estimated market value
$243,000
Get a cash offer in 3 minutes
Find out how much your home could sell for in as little as 3 minutes with a no-obligation cash offer.
Estimated market value
$243,000
- North Carolina
- Cumberland County
- Fayetteville
- 28314
- Middle Creek
- 6546 Brookshire St
Nearby cities
Nearby neighborhoods
Nearby zip codes
Other Fayetteville Topics
