Welcome to this charming property that offers a warm and inviting atmosphere with its cozy fireplace, creating the perfect ambiance for relaxation. The home boasts a natural color palette, enhancing the serene and comforting feel throughout. The kitchen showcases a lovely backsplash, adding a touch of elegance to the space. The master bedroom features a spacious walk-in closet, providing ample storage for all your wardrobe needs. The additional rooms offer flexible living space, allowing you to customize the area to suit your preferences. The primary bathroom offers a separate tub and shower, ensuring a relaxing bathing experience. With double sinks and good under sink storage, the primary bathroom provides functionality and convenience. Step outside into the backyard and find a covered sitting area, ideal for enjoying fresh air and outdoor leisure. Don't miss this opportunity to make this delightful property your home.
Closed
$590,000
6546 Havencrest Dr, Denver, NC 28037
3beds
2,941sqft
Single Family Residence
Built in 2016
0.74 Acres Lot
$631,100 Zestimate®
$201/sqft
$2,867 Estimated rent
Home value
$631,100
$600,000 - $663,000
$2,867/mo
Zestimate® history
Owner options
List your home for rent
$2,867/mo
Rent Zestimate®
Find your next renter with Zillow Rental Manager. Plus, with online applications, you can quickly screen prospective tenants – for free.
$2,867/mo
Rent Zestimate®
Refinance and save
$3,811/mo
Est. payment
Refinancing to a lower rate could help reduce your monthly payments and save thousands over the life of the loan.
$3,811/mo
Est. payment
Explore your selling options
Work with a Zillow partner agent
Leverage their expertise and Zillow's premium Showcase listings to get your home seen by more buyers.
Get startedList with your own agent
Get your home in front of millions of buyers by listing it on Zillow.
Learn how to do itSell it yourself
Take full control of how buyers see your home on Zillow by listing For Sale by Owner (FSBO).
List your homeWhat's special
Cozy fireplaceFlexible living spaceAmple storageNatural color paletteSeparate tubDouble sinksCovered sitting area
Zillow last checked:
Listing updated:
Listed by:
Nicole Regal nregal@opendoor.com,
Opendoor Brokerage LLC
Bought with:
Summer Tabor
Lake Norman Realty, Inc
Source: Canopy MLS as distributed by MLS GRID,MLS#: 4107834
Facts & features
Interior
Bedrooms & bathrooms
- Bedrooms: 3
- Bathrooms: 3
- Full bathrooms: 3
Primary bedroom
- Level: Upper
Bedroom s
- Level: Upper
Bathroom full
- Level: Main
Bathroom full
- Level: Upper
Bathroom full
- Level: Upper
Bonus room
- Level: Upper
Breakfast
- Level: Main
Dining room
- Level: Main
Family room
- Level: Main
Kitchen
- Level: Main
Laundry
- Level: Upper
Other
- Level: Main
Office
- Level: Main
Heating
- Central, Electric
Cooling
- Central Air
Appliances
- Included: Dishwasher, Gas Range, Microwave, Refrigerator
- Laundry: Upper Level
Features
- Flooring: Wood
- Has basement: No
- Fireplace features: Gas
Interior area
- Total structure area: 2,941
- Total interior livable area: 2,941 sqft
- Finished area above ground: 2,941
- Finished area below ground: 0
Property
Parking
- Total spaces: 6
- Parking features: Driveway, Attached Garage, Parking Space(s), Garage on Main Level
- Attached garage spaces: 2
- Uncovered spaces: 4
Features
- Levels: Two
- Stories: 2
Lot
- Size: 0.74 Acres
Details
- Parcel number: 86712
- Zoning: R-T
- Special conditions: Standard
Construction
Type & style
- Home type: SingleFamily
- Property subtype: Single Family Residence
Materials
- Fiber Cement, Stone
- Foundation: Crawl Space
- Roof: Composition
Condition
- New construction: No
- Year built: 2016
Utilities & green energy
- Sewer: Septic Installed
- Water: Well
Community & HOA
Community
- Subdivision: The Ranches At Beth Haven
HOA
- Has HOA: Yes
- HOA fee: $350 annually
- HOA name: Beth Haven Homeowners Association, Inc
Location
- Region: Denver
Financial & listing details
- Price per square foot: $201/sqft
- Tax assessed value: $591,341
- Annual tax amount: $3,718
- Date on market: 2/8/2024
- Cumulative days on market: 22 days
- Listing terms: Cash,Conventional,FHA,VA Loan
- Road surface type: Concrete, Paved
Price history
| Date | Event | Price |
|---|---|---|
| 4/9/2024 | Sold | $590,000-0.5%$201/sqft |
Source:  Canopy MLS as distributed by MLS GRID #4107834 Report a problem Canopy MLS as distributed by MLS GRID #4107834 Report a problem | ||
| 3/1/2024 | Pending sale | $593,000$202/sqft |
Source: Canopy MLS as distributed by MLS GRID #4107834 Report a problem | ||
| 2/29/2024 | Price change | $593,000-2.3%$202/sqft |
Source: Canopy MLS as distributed by MLS GRID #4107834 Report a problem | ||
| 2/8/2024 | Listed for sale | $607,000+17.5%$206/sqft |
Source: Canopy MLS as distributed by MLS GRID #4107834 Report a problem | ||
| 11/6/2023 | Sold | $516,700-18.6%$176/sqft |
Source: Canopy MLS as distributed by MLS GRID #4070566 Report a problem | ||
| 10/13/2023 | Pending sale | $635,000$216/sqft |
Source: Canopy MLS as distributed by MLS GRID #4070566 Report a problem | ||
| 10/3/2023 | Price change | $635,000-2.3%$216/sqft |
Source: Canopy MLS as distributed by MLS GRID #4070566 Report a problem | ||
| 9/26/2023 | Price change | $650,000-4.4%$221/sqft |
Source: Canopy MLS as distributed by MLS GRID #4070566 Report a problem | ||
| 9/18/2023 | Listed for sale | $680,000-4.2%$231/sqft |
Source: Canopy MLS as distributed by MLS GRID #4070566 Report a problem | ||
| 9/13/2023 | Listing removed | -- |
Source: Canopy MLS as distributed by MLS GRID #4046071 Report a problem | ||
| 8/2/2023 | Price change | $710,000-1.4%$241/sqft |
Source: Canopy MLS as distributed by MLS GRID #4046071 Report a problem | ||
| 7/22/2023 | Listed for sale | $720,000+72.2%$245/sqft |
Source: Canopy MLS as distributed by MLS GRID #CAR4046071 Report a problem | ||
| 7/2/2020 | Sold | $418,000+0.7%$142/sqft |
Source: Canopy MLS as distributed by MLS GRID #3608273 Report a problem | ||
| 5/25/2020 | Pending sale | $415,000$141/sqft |
Source: Southern Homes of the Carolinas #3608273 Report a problem | ||
| 5/12/2020 | Price change | $415,000-2.4%$141/sqft |
Source: Southern Homes of the Carolinas #3608273 Report a problem | ||
| 3/31/2020 | Listed for sale | $425,000+25.2%$145/sqft |
Source: Southern Homes of the Carolinas #3608273 Report a problem | ||
| 4/18/2017 | Sold | $339,500$115/sqft |
Source: Public Record Report a problem | ||
Public tax history
| Year | Property taxes | Tax assessment |
|---|---|---|
| 2025 | $3,718 +0.9% | $591,341 |
| 2024 | $3,686 | $591,341 |
| 2023 | $3,686 +34.7% | $591,341 +67.1% |
| 2022 | $2,737 +0.9% | $353,809 |
| 2021 | $2,712 +3.3% | $353,809 |
| 2020 | $2,625 +2% | $353,809 |
| 2019 | $2,575 +16.7% | $353,809 +19.4% |
| 2018 | $2,207 +75% | $296,232 +81.4% |
| 2017 | $1,261 +641% | $163,317 |
| 2016 | $170 | -- |
| 2015 | $170 | -- |
Find assessor info on the county website
Neighborhood: 28037
Nearby homes
- $--3 bd3 ba2.8k sqftLOT 39 Havencrest Dr, Denver, NC 28037Off Market

- $683,4003 bd2 ba2.5k sqft6538 Havencrest Dr, Denver, NC 28037Off Market
- $346,4003 bd1 ba1.6k sqft2243 Beth Haven Church Rd, Denver, NC 28037Off Market
- $858,0004 bd5 ba4.5k sqft6556 Havencrest Dr, Denver, NC 28037Off Market
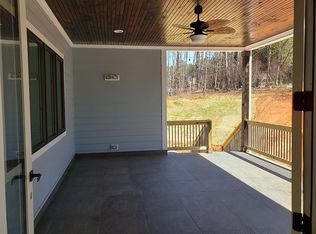
- $552,2003 bd3 ba2.3k sqft6530 Havencrest Dr, Denver, NC 28037Off Market
- $770,6003 bd2 ba2k sqft6525 Havencrest Dr, Denver, NC 28037Off Market
- $377,7003 bd2 ba1.5k sqft2908 Knights Country Trl, Denver, NC 28037Off Market
- $25,6090.897 Acres6578 Havencrest Dr, Denver, NC 28037Off Market
Nearby schools
GreatSchools rating
- 9/10Rock Springs ElementaryGrades: PK-5Distance: 2.2 mi
- 6/10North Lincoln MiddleGrades: 6-8Distance: 3.3 mi
- 6/10North Lincoln High SchoolGrades: 9-12Distance: 3.5 mi
Schools provided by the listing agent
- Elementary: Rock Springs
- Middle: North Lincoln
- High: North Lincoln
Source: Canopy MLS as distributed by MLS GRID. This data may not be complete. We recommend contacting the local school district to confirm school assignments for this home.
Get a cash offer in 3 minutes
Find out how much your home could sell for in as little as 3 minutes with a no-obligation cash offer.
Estimated market value
$631,100
Get a cash offer in 3 minutes
Find out how much your home could sell for in as little as 3 minutes with a no-obligation cash offer.
Estimated market value
$631,100
- North Carolina
- Lincoln County
- Denver
- 28037
- 6546 Havencrest Dr
Nearby cities
Nearby zip codes
Other Denver Topics
