Welcome to this charming colonial home located in desirable Clarkston. This well-maintained property offers a comfortable and inviting living space featuring 3 spacious bedrooms and 2.5 baths. The colonial-style architecture adds a touch of elegance to the property. Well-maintained and professionally cleaned, this choice in homes provide an immediate move in option. The open concept floor plan is perfect for entertaining and gatherings. The spacious kitchen with island and breakfast nook overlooking the family room with fireplace offers an easy gathering area for the happy moments of day to day life. The spacious primary suite gives that special area to unwind and relax. Located in a peaceful and friendly neighborhood with close proximity to schools, parks, shopping centers, this home is the perfect place to call HOME. We look forward to your visit! BATVAI.
Sold for $330,000
$330,000
6546 Horncliffe Dr, Clarkston, MI 48346
3beds
2,746sqft
Single Family Residence
Built in 1994
9,147 Square Feet Lot
$379,900 Zestimate®
$120/sqft
$3,199 Estimated rent
Home value
$379,900
$361,000 - $399,000
$3,199/mo
Zestimate® history
Owner options
List your home for rent
$3,199/mo
Rent Zestimate®
Find your next renter with Zillow Rental Manager. Plus, with online applications, you can quickly screen prospective tenants – for free.
$3,199/mo
Rent Zestimate®
Refinance and save
$2,418/mo
Est. payment
Refinancing to a lower rate could help reduce your monthly payments and save thousands over the life of the loan.
$2,418/mo
Est. payment
Explore your selling options
Work with a Zillow partner agent
Leverage their expertise and Zillow's premium Showcase listings to get your home seen by more buyers.
Get startedList with your own agent
Get your home in front of millions of buyers by listing it on Zillow.
Learn how to do itSell it yourself
Take full control of how buyers see your home on Zillow by listing For Sale by Owner (FSBO).
List your homeWhat's special
Colonial-style architectureOpen concept floor planClose proximity to schoolsBreakfast nookShopping centersProfessionally cleanedSpacious kitchen
Zillow last checked:
Listing updated:
Listed by:
Anastasia Ozegovich McDuffie 248-360-1425,
Coldwell Banker Realty-Commerce
Bought with:
Ayman Alamat, 6501384274
Keller Williams Paint Creek
Source: Realcomp II,MLS#: 20230069086
Facts & features
Interior
Bedrooms & bathrooms
- Bedrooms: 3
- Bathrooms: 3
- Full bathrooms: 2
- 1/2 bathrooms: 1
Primary bedroom
- Level: Second
- Dimensions: 15 x 23
Bedroom
- Level: Second
- Dimensions: 13 x 10
Bedroom
- Level: Second
- Dimensions: 11 x 14
Primary bathroom
- Level: Second
- Dimensions: 12 x 10
Other
- Level: Second
Other
- Level: Entry
- Dimensions: 4 x 8
Other
- Level: Entry
- Dimensions: 13 x 7
Dining room
- Level: Entry
- Dimensions: 13 x 9
Family room
- Level: Entry
- Dimensions: 13 x 17
Kitchen
- Level: Entry
- Dimensions: 13 x 10
Laundry
- Level: Entry
Living room
- Level: Entry
- Dimensions: 7 x 12
Heating
- Forced Air, Natural Gas
Cooling
- Central Air
Appliances
- Included: Dishwasher, Disposal, Dryer, Exhaust Fan, Free Standing Electric Oven, Free Standing Electric Range, Free Standing Refrigerator, Microwave, Vented Exhaust Fan, Washer
- Laundry: Laundry Room, Washer Hookup
Features
- Basement: Full,Partially Finished
- Has fireplace: Yes
- Fireplace features: Family Room, Gas
Interior area
- Total interior livable area: 2,746 sqft
- Finished area above ground: 1,946
- Finished area below ground: 800
Property
Parking
- Total spaces: 2
- Parking features: Two Car Garage, Attached, Electricityin Garage, Garage Door Opener
- Attached garage spaces: 2
Features
- Levels: Two
- Stories: 2
- Entry location: GroundLevelwSteps
- Patio & porch: Covered
- Pool features: None
Lot
- Size: 9,147 Square Feet
- Dimensions: 86 x 62 x 119 x 120
Details
- Parcel number: 0828452026
- Special conditions: Short Sale No,Standard
Construction
Type & style
- Home type: SingleFamily
- Architectural style: Colonial
- Property subtype: Single Family Residence
Materials
- Brick, Wood Siding
- Foundation: Basement, Poured
- Roof: Asphalt
Condition
- New construction: No
- Year built: 1994
Utilities & green energy
- Sewer: Public Sewer
- Water: Community
- Utilities for property: Cable Available, Underground Utilities
Community & HOA
Community
- Subdivision: SPRING LAKE SOUTH SUB
HOA
- Has HOA: Yes
- Services included: Snow Removal
- HOA fee: $250 annually
- HOA phone: 248-620-0502
Location
- Region: Clarkston
Financial & listing details
- Price per square foot: $120/sqft
- Tax assessed value: $123,286
- Annual tax amount: $3,957
- Date on market: 8/21/2023
- Cumulative days on market: 44 days
- Listing agreement: Exclusive Right To Sell
- Listing terms: Cash,Conventional,FHA,Va Loan
Price history
| Date | Event | Price |
|---|---|---|
| 10/26/2023 | Sold | $330,000-5.7%$120/sqft |
Source:  Realcomp II #20230069086 Report a problem Realcomp II #20230069086 Report a problem | ||
| 10/5/2023 | Pending sale | $350,000$127/sqft |
Source: Realcomp II #20230069086 Report a problem | ||
| 9/20/2023 | Price change | $350,000-2.8%$127/sqft |
Source: Realcomp II #20230069086 Report a problem | ||
| 9/7/2023 | Price change | $359,900-1.4%$131/sqft |
Source: Realcomp II #20230069086 Report a problem | ||
| 8/21/2023 | Listed for sale | $365,000+40.4%$133/sqft |
Source: Realcomp II #20230069086 Report a problem | ||
| 12/1/2017 | Sold | $260,000-3.7%$95/sqft |
Source: Public Record Report a problem | ||
| 10/9/2017 | Pending sale | $269,900$98/sqft |
Source: Real Estate One #217081853 Report a problem | ||
| 7/27/2017 | Price change | $269,900-3.6%$98/sqft |
Source: Real Estate One #217061132 Report a problem | ||
| 7/20/2017 | Price change | $279,900-0.9%$102/sqft |
Source: Real Estate One #217061132 Report a problem | ||
| 7/16/2017 | Listed for sale | $282,429+5.6%$103/sqft |
Source: Real Estate One-Rochester #217061132 Report a problem | ||
| 1/11/2005 | Sold | $267,500+5.9%$97/sqft |
Source: Public Record Report a problem | ||
| 2/15/2002 | Sold | $252,500$92/sqft |
Source: Public Record Report a problem | ||
Public tax history
| Year | Property taxes | Tax assessment |
|---|---|---|
| 2025 | -- | $160,200 +7.7% |
| 2024 | -- | $148,700 +10.6% |
| 2023 | -- | $134,500 +6.3% |
| 2022 | -- | $126,500 +3.8% |
| 2021 | -- | $121,900 +3.1% |
| 2020 | -- | $118,200 +0.8% |
| 2019 | -- | $117,300 +4% |
| 2018 | $3,777 +47.7% | $112,800 +6.4% |
| 2015 | $2,557 | $106,000 +10.9% |
| 2014 | -- | $95,600 +29.2% |
| 2011 | -- | $74,000 -4.3% |
| 2010 | -- | $77,300 -20.1% |
| 2009 | -- | $96,800 -14.1% |
| 2002 | -- | $112,700 +34.3% |
| 2001 | -- | $83,900 +3.2% |
| 2000 | $2,399 | $81,300 |
Find assessor info on the county website
Neighborhood: 48346
Nearby homes
- $422,200-- bd2 ba2k sqft6525 Ricki Ct, Clarkston, MI 48346Off Market
- $455,0003 bd3 ba2.5k sqft6519 Horncliffe Dr, Clarkston, MI 48346Sold
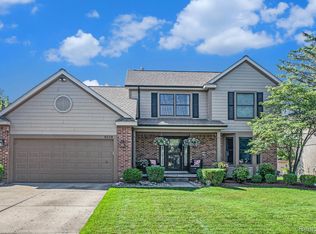
- $462,5004 bd2 ba2.6k sqft6526 Horncliffe Dr, Clarkston, MI 48346Off Market
- $382,6003 bd2 ba1.9k sqft6516 Horncliffe Dr, Clarkston, MI 48346Off Market
- $507,1003 bd4 ba2.3k sqft6527 Ricki Ct, Clarkston, MI 48346Off Market
- $436,5004 bd4 ba2.3k sqft6544 Horncliffe Dr, Clarkston, MI 48346Off Market
- $420,2004 bd2 ba2.1k sqft6513 Horncliffe Dr, Clarkston, MI 48346Off Market
- $420,0003 bd4 ba3.1k sqft6545 Horncliffe Dr, Clarkston, MI 48346Sold
Nearby schools
GreatSchools rating
- 8/10Pine Knob Elementary SchoolGrades: PK-5Distance: 1 mi
- 3/10Clarkston Junior High SchoolGrades: 7-12Distance: 0.9 mi
- 9/10Clarkston High SchoolGrades: 7-12Distance: 1.3 mi
Get a cash offer in 3 minutes
Find out how much your home could sell for in as little as 3 minutes with a no-obligation cash offer.
Estimated market value
$379,900
Get a cash offer in 3 minutes
Find out how much your home could sell for in as little as 3 minutes with a no-obligation cash offer.
Estimated market value
$379,900
- Michigan
- Oakland County
- Clarkston
- 48346
- 6546 Horncliffe Dr
Nearby cities
Nearby zip codes
Other Clarkston Topics
