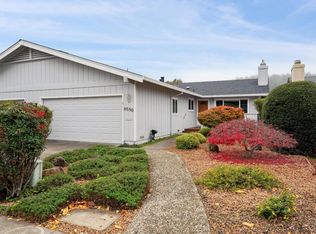
Experience the best of Sonoma County wine country living in this beautifully updated and expanded Sycamore 24 home in desirable Oakmont Village. Warm hardwood floors, an expanded chef-inspired kitchen with stainless steel appliances, and beautifully remodeled bathrooms create a sophisticated yet comfortable setting. Enjoy cozy evenings by the gas insert fireplace, energy efficiency from owner-owned solar, and the comfort of dual pane windows and a newer roof. A private hot tub provides the perfect place to unwind, while a skylit extra room offers an inspiring space for a library, office, or creative retreat. The home is conveniently located near the West Recreation and Central Activity Centers, and it is on an owner-maintained lot so there are no sub-HOA dues here. Enjoy the active-adult life in this premier 55+ community with swimming, hiking, tennis, pickleball, golf, and so much more.
Active under contract
$639,000
6546 Meadowridge Drive, Santa Rosa, CA 95409
2beds
1,318sqft
Single Family Residence
Built in 1976
3,998 Square Feet Lot
$636,400 Zestimate®
$485/sqft
$134/mo HOA
What's special
Gas insert fireplaceExpanded chef-inspired kitchenPrivate hot tubNewer roofBeautifully remodeled bathroomsStainless steel appliancesWarm hardwood floors
- 24 days
- 848
- 35
Likely to sell faster than
Zillow last checked:
Listing updated:
Listed by:
Paula Lewis DRE #01716489 707-332-0433,
C21 Epic Valley of the Moon 707-539-3200
Source: BAREIS,MLS#: 326075503 Originating MLS: Sonoma
Originating MLS: SonomaFacts & features
Interior
Bedrooms & bathrooms
- Bedrooms: 2
- Bathrooms: 2
- Full bathrooms: 2
Primary bedroom
- Level: Main
Bedroom
- Level: Main
Bathroom
- Level: Main
Dining room
- Level: Main
Kitchen
- Features: Breakfast Area, Stone Counters
- Level: Main
Living room
- Level: Main
Heating
- Central
Cooling
- Ceiling Fan(s), Central Air
Appliances
- Included: Dishwasher, Free-Standing Gas Range, Free-Standing Refrigerator, Microwave, Dryer, Washer
- Laundry: In Garage
Features
- Flooring: Carpet, Tile, Wood
- Basement: None
- Number of fireplaces: 1
- Fireplace features: Insert
Interior area
- Total structure area: 1,318
- Total interior livable area: 1,318 sqft
Property
Parking
- Total spaces: 4
- Parking features: Attached, Garage Door Opener, Inside Entrance
- Attached garage spaces: 2
Features
- Levels: One
- Stories: 1
- Patio & porch: Deck
- Has spa: Yes
- Spa features: Private
- Has view: Yes
- View description: Mountain(s)
Lot
- Size: 3,998 Square Feet
- Features: Landscaped, Landscape Front, Low Maintenance
Details
- Parcel number: 016412018000
- Special conditions: Offer As Is
Construction
Type & style
- Home type: SingleFamily
- Property subtype: Single Family Residence
- Attached to another structure: Yes
Materials
- Foundation: Concrete Perimeter
- Roof: Composition
Condition
- Year built: 1976
Details
- Builder name: Berger
Utilities & green energy
- Sewer: Public Sewer
- Water: Public
- Utilities for property: Public
Green energy
- Energy generation: Solar
Community & HOA
Community
- Senior community: Yes
HOA
- Has HOA: Yes
- Amenities included: Dog Park, Sport Court, Fitness Center, Gym, Pool, Recreation Room, Recreation Facilities, Sauna, Spa/Hot Tub, Tennis Court(s), Trail(s), Other
- Services included: Management, Pool, Recreation Facility
- HOA fee: $134 monthly
- HOA name: Oakmont Village Association
- HOA phone: 707-539-1611
Location
- Region: Santa Rosa
Financial & listing details
- Price per square foot: $485/sqft
- Tax assessed value: $450,501
- Date on market: 9/4/2026
Estimated market value
$636,400
$605,000 - $668,000
$3,038/mo
Price history
| Date | Event | Price |
|---|---|---|
| 9/15/2026 | Pending sale | $639,000$485/sqft |
Source:  BAREIS #326075503 Report a problem BAREIS #326075503 Report a problem | ||
| 9/4/2026 | Listed for sale | $639,000+73.9%$485/sqft |
Source: BAREIS #326075503 Report a problem | ||
| 9/4/2014 | Sold | $367,500-3%$279/sqft |
Source: BAREIS #21415783 Report a problem | ||
| 8/8/2014 | Price change | $379,000-1.3%$288/sqft |
Source: McBride Realty #21415783 Report a problem | ||
| 8/5/2014 | Price change | $384,000-2%$291/sqft |
Source: McBride Realty #21415783 Report a problem | ||
| 7/29/2014 | Listed for sale | $392,000$297/sqft |
Source: McBride Realty #21415783 Report a problem | ||
| 7/12/2014 | Pending sale | $392,000$297/sqft |
Source: McBride Realty #21415783 Report a problem | ||
| 7/8/2014 | Listed for sale | $392,000+74.2%$297/sqft |
Source: McBride Realty #21415783 Report a problem | ||
| 11/16/2011 | Sold | $225,000$171/sqft |
Source: Public Record Report a problem | ||
Public tax history
| Year | Property taxes | Tax assessment |
|---|---|---|
| 2026 | -- | $450,501 +2% |
| 2025 | $5,259 +1.7% | $441,669 +2% |
| 2024 | $5,173 +3.8% | $433,010 +2% |
| 2023 | $4,981 +4.2% | $424,521 +2% |
| 2022 | $4,779 +2% | $416,198 +2% |
| 2021 | $4,684 +0.4% | $408,038 +1% |
| 2020 | $4,668 +0.9% | $403,855 +2% |
| 2019 | $4,625 +0.6% | $395,937 +2% |
| 2018 | $4,598 +1.8% | $388,175 +2% |
| 2017 | $4,514 +1.1% | $380,565 +2% |
| 2016 | $4,465 +3.1% | $373,104 +1.5% |
| 2015 | $4,332 +66.4% | $367,500 +61.2% |
| 2014 | $2,603 -99% | $227,979 +0.5% |
| 2013 | $253,350 | $226,950 +2% |
| 2012 | -- | $222,500 |
Find assessor info on the county website
Monthly payment
Est. payment
Payment breakdown
Explore the cost of this home by adjusting the details. Changes won't be saved.Climate risks
Neighborhood: Oakmont
Similar homes
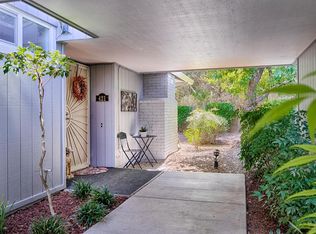
- $579,0002 bd2 ba1.2k sqft421 Meadowgreen Drive, Santa Rosa, CA 95409For Sale
 MLS ID #326078396, Linda R Clark, McBride Realty. BAREIS
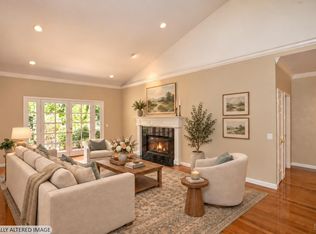
 - $649,0002 bd2 ba1.5k sqft154 White Oak Drive, Santa Rosa, CA 95409For Sale
 MLS ID #326068062, Lisa Sheppard, Sotheby's International Realty. BAREIS
 - $699,0003 bd2 ba1.6k sqft6497 Meadowridge Drive, Santa Rosa, CA 95409For Sale
 MLS ID #326061530, Marie A McBride, McBride Realty. BAREIS
 - $495,0002 bd2 ba1.2k sqft1 Meadowgreen Court, Santa Rosa, CA 95409For Sale
 MLS ID #326067980, Nancy Devoto, McBride Realty. BAREIS
Local buyer's agents are ready to help
