This charming home, nestled on two scenic acres, offer boundless potential for individuals seeking a project that requires a touch of TLC. With five bedrooms, two bathrooms, and a sprawling outbuilding for various purposes, the possibilities are truly endless. The property consists of two lots, allowing for potential subdivision, should one desire. Whether you envision a picturesque farmstead with chickens and goats or a vibrant auto body shop, or even the option to sell the second lot and construct an additional dwelling, this hidden gem in Jefferson County awaits your exploration. We encourage you to come and see its true potential firsthand. " AS IS " Buyer does own due diligence. Seller prefers Cardinal Title, PLLC at closing if possible.
Sold for $250,000
$250,000
6546 Middleway Pike, Kearneysville, WV 25430
5beds
2,736sqft
Single Family Residence
Built in 1973
2 Square Feet Lot
$399,900 Zestimate®
$91/sqft
$2,870 Estimated rent
Home value
$399,900
$364,000 - $436,000
$2,870/mo
Zestimate® history
Owner options
List your home for rent
$2,870/mo
Rent Zestimate®
Find your next renter with Zillow Rental Manager. Plus, with online applications, you can quickly screen prospective tenants – for free.
$2,870/mo
Rent Zestimate®
Refinance and save
$1,618/mo
Est. payment
Refinancing to a lower rate could help reduce your monthly payments and save thousands over the life of the loan.
$1,618/mo
Est. payment
Explore your selling options
Work with a Zillow partner agent
Leverage their expertise and Zillow's premium Showcase listings to get your home seen by more buyers.
Get startedList with your own agent
Get your home in front of millions of buyers by listing it on Zillow.
Learn how to do itSell it yourself
Take full control of how buyers see your home on Zillow by listing For Sale by Owner (FSBO).
List your homeWhat's special
Zillow last checked:
Listing updated:
Listed by:
Suzanne Frund 304-268-7075,
Samson Properties
Bought with:
Suzanne Frund, WVS22032214
Samson Properties
Source: Bright MLS,MLS#: WVJF2009322
Facts & features
Interior
Bedrooms & bathrooms
- Bedrooms: 5
- Bathrooms: 2
- Full bathrooms: 2
- Main level bathrooms: 1
- Main level bedrooms: 3
Basement
- Area: 0
Heating
- Baseboard, Electric
Cooling
- Central Air, Electric
Appliances
- Included: Dishwasher, Dryer, Oven/Range - Electric, Refrigerator, Washer, Water Heater, Electric Water Heater
- Laundry: Main Level
Features
- Ceiling Fan(s), Combination Dining/Living, Combination Kitchen/Dining
- Windows: Double Pane Windows
- Has basement: No
- Has fireplace: No
- Fireplace features: Wood Burning Stove
Interior area
- Total structure area: 2,736
- Total interior livable area: 2,736 sqft
- Finished area above ground: 2,736
- Finished area below ground: 0
Property
Parking
- Total spaces: 2
- Parking features: Storage, Covered, Garage Faces Front, Garage Faces Side, Other, Gravel, Shared Driveway, Driveway, Detached
- Garage spaces: 2
- Has uncovered spaces: Yes
Accessibility
- Accessibility features: Doors - Swing In
Features
- Levels: Two
- Stories: 2
- Patio & porch: Porch
- Exterior features: Balcony
- Pool features: None
- Has view: Yes
- View description: Garden, Trees/Woods
Lot
- Size: 2 Square Feet
- Features: Backs to Trees, Front Yard, Irregular Lot, Wooded, Not In Development, Unrestricted, Other
Details
- Additional structures: Above Grade, Below Grade
- Additional parcels included: This Home has 2 adjoining lots to make up the 2 wooded acres. It is unrestricted with many possibilities. Farmette, Autobody...
- Parcel number: 07 20000400010000
- Zoning: 101
- Zoning description: UNRESTRICTED Buyer to do own Due DIligence
- Special conditions: Standard
Construction
Type & style
- Home type: SingleFamily
- Architectural style: Colonial
- Property subtype: Single Family Residence
Materials
- Aluminum Siding
- Foundation: Permanent, Wood
- Roof: Shingle
Condition
- New construction: No
- Year built: 1973
Utilities & green energy
- Sewer: On Site Septic
- Water: Well
Community & HOA
Community
- Subdivision: None Available
HOA
- Has HOA: No
Location
- Region: Kearneysville
- Municipality: Middleway
Financial & listing details
- Price per square foot: $91/sqft
- Tax assessed value: $249,700
- Annual tax amount: $1,017
- Date on market: 10/12/2023
- Listing agreement: Exclusive Right To Sell
- Listing terms: Cash,Conventional
- Ownership: Fee Simple
- Road surface type: Gravel
Price history
| Date | Event | Price |
|---|---|---|
| 11/30/2023 | Sold | $250,000-10.7%$91/sqft |
Source:  Bright MLS #WVJF2009322 Report a problem Bright MLS #WVJF2009322 Report a problem | ||
| 10/30/2023 | Contingent | $280,000$102/sqft |
Source: Bright MLS #WVJF2009322 Report a problem | ||
| 10/12/2023 | Listed for sale | $280,000$102/sqft |
Source: Bright MLS #WVJF2009322 Report a problem | ||
Public tax history
| Year | Property taxes | Tax assessment |
|---|---|---|
| 2025 | $1,845 -7.1% | $158,800 -6.4% |
| 2024 | $1,987 +15.1% | $169,700 +1.1% |
| 2023 | $1,726 +11.6% | $167,800 +12% |
| 2022 | $1,547 | $149,800 +7.2% |
| 2021 | -- | $139,700 -0.6% |
| 2020 | -- | $140,500 +8% |
| 2019 | $1,277 +4.6% | $130,100 +5% |
| 2018 | $1,221 +13.1% | $123,900 +10.7% |
| 2017 | $1,079 +6.7% | $111,900 +5.2% |
| 2016 | $1,012 +3% | $106,400 +2.9% |
| 2015 | $982 -10.6% | $103,400 +10.6% |
| 2014 | $1,099 -17.5% | $93,500 +0.8% |
| 2013 | $1,332 | $92,800 -12% |
| 2012 | $1,332 +1.3% | $105,400 -9.2% |
| 2011 | $1,315 -1.3% | $116,100 -3.2% |
| 2010 | $1,332 -20.2% | $119,900 -23% |
| 2009 | $1,669 -1.8% | $155,700 |
| 2008 | $1,699 -2.4% | $155,700 |
| 2007 | $1,742 +113.9% | $155,700 +130.7% |
| 2006 | $814 -4.2% | $67,500 -0.4% |
| 2005 | $850 | $67,740 |
| 2004 | -- | $67,740 |
| 2003 | -- | $67,740 |
| 2002 | -- | $67,740 |
| 2001 | -- | $67,740 |
Find assessor info on the county website
Neighborhood: 25430
Nearby homes
- $322,4003 bd2 ba1.4k sqft6588 Middleway Pike, Kearneysville, WV 25430Off Market
- $275,0003 bd2 ba1.1k sqft6550 Middleway Pike, Kearneysville, WV 25430Sold

- $600,0004 bd4 ba2.4k sqft41 Pabaleena Ln, Kearneysville, WV 25430Sold
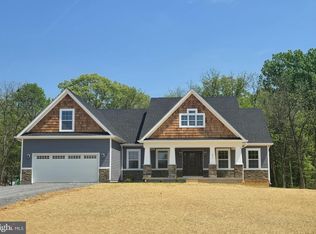
- $316,5003 bd1 ba1.6k sqft100 Shady Acres Ln, Kearneysville, WV 25430Off Market
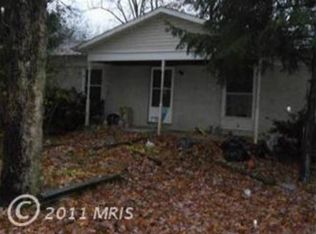
- $243,2003 bd1 ba1k sqft76 Shady Acres Ln, Kearneysville, WV 25430Off Market
- $331,1003 bd1 ba1.6k sqft126 Shady Acres Ln, Kearneysville, WV 25430Off Market
- $32,600-- bd-- ba-- sqft76 Shady Acres Ln, Kearneysville, WV 25430Off Market
- $392,2004 bd3 ba2.3k sqft168 Shady Acres Ln, Kearneysville, WV 25430Off Market
Nearby schools
GreatSchools rating
- 9/10South Jefferson Elementary SchoolGrades: PK-5Distance: 3.4 mi
- 6/10Charles Town Middle SchoolGrades: 6-8Distance: 5.7 mi
- 5/10Washington High SchoolGrades: 9-12Distance: 4.8 mi
Schools provided by the listing agent
- Elementary: South Jefferson
- Middle: Charles Town
- High: Jefferson
- District: Jefferson County Schools
Source: Bright MLS. This data may not be complete. We recommend contacting the local school district to confirm school assignments for this home.
Get a cash offer in 3 minutes
Find out how much your home could sell for in as little as 3 minutes with a no-obligation cash offer.
Estimated market value
$399,900
Get a cash offer in 3 minutes
Find out how much your home could sell for in as little as 3 minutes with a no-obligation cash offer.
Estimated market value
$399,900
- West Virginia
- Jefferson County
- Kearneysville
- 25430
- 6546 Middleway Pike