Skip main navigation
Sold for $708,500
  • $708,500

    6546 Pierson St, Arvada, CO 80004

    4beds
    3,289sqft
    Single Family Residence
    Built in 1994
    3,092 Square Feet Lot
    $721,600 Zestimate®
    $215/sqft
    $3,654 Estimated rent

    Home value

    $721,600

    $686,000 - $758,000

    $3,654/mo

    Zestimate® history
    Loading
    Loading...

    Owner options

    List your home for rent

    $3,654/mo

    Rent Zestimate®

    Find your next renter with Zillow Rental Manager. Plus, with online applications, you can quickly screen prospective tenants – for free.

    Learn more

    $3,654/mo

    Rent Zestimate®

    Refinance and save

    $3,481/mo

    Est. payment

    Refinancing to a lower rate could help reduce your monthly payments and save thousands over the life of the loan.

    See today's rates

    $3,481/mo

    Est. payment

    Explore your selling options

    Work with a Zillow partner agent

    Leverage their expertise and Zillow's premium Showcase listings to get your home seen by more buyers.

    Get started

    List with your own agent

    Get your home in front of millions of buyers by listing it on Zillow.

    Learn how to do it

    Sell it yourself

    Take full control of how buyers see your home on Zillow by listing For Sale by Owner (FSBO).

    List your home

    What's special

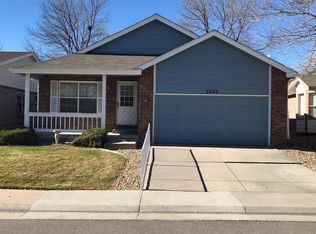
    Best home in Quail Meadows! This home sits next to a large, HOA maintained community park. The home boasts an updated kitchen, beautiful engineered hardwood floors, and an open, spacious floor plan. The primary bedroom has walk-in closet and a full, private bath. A full, finished basement with a wet bar and two additional bedrooms make it the perfect place to entertain friends and family! It is conveniently located to all that Arvada has to offer! Close to Olde Town Arvada, the Apex Center, Arvada Center for the Arts, Ralston Central Park & Splash Pad, & so many shopping & dining options too! Easy, quick highway access to Downtown Denver or the mountains.

    Zillow last checked:

    Listing updated:

    Listed by:

    Mayoura Phannadeth 303-709-8802,

    Slifer Smith & Frampton-Niwot

    Bought with:

    Donald Martin

    Brokers Guild Homes

    Source: IRES as distributed by MLS GRID,MLS#: 996042MLS Logo

    Facts & features

    Interior

    Bedrooms & bathrooms
    • Bedrooms: 4
    • Bathrooms: 3
    • Full bathrooms: 1
    • 3/4 bathrooms: 2
    • Main level bathrooms: 2
    Primary bedroom
    • Description: Luxury Vinyl
    • Features: 3/4 Primary Bath
    • Level: Main
    • Area: 195 Square Feet
    • Dimensions: 15 x 13
    Dining room
    • Area: 150 Square Feet
    • Dimensions: 15 x 10
    Kitchen
    • Description: Luxury Vinyl
    • Level: Main
    • Area: 150 Square Feet
    • Dimensions: 15 x 10
    Heating
    • Forced Air
    Appliances
    • Included: Electric Range, Double Oven, Dishwasher, Refrigerator, Microwave, Gas Bar-B-Q
    Features
    • Eat-in Kitchen, Separate Dining Room, Cathedral Ceiling(s), Open Floorplan, Walk-In Closet(s)
    • Windows: Window Coverings
    • Basement: Partially Finished
    • Has fireplace: Yes
    • Fireplace features: Gas
    Interior area
    • Total structure area: 1,758
    • Total interior livable area: 3,289 sqft
    • Finished area above ground: 1,758

    Property

    Parking
    • Total spaces: 2
    • Parking features: Garage - Attached
    • Attached garage spaces: 2
    • Details: Attached
    Features
    • Levels: One
    • Stories: 1
    • Patio & porch: Patio, Deck
    Lot
    • Size: 3,092 sqft
    • Features: Cul-De-Sac, Paved, Curbs, Sidewalks, Mineral Rights Excluded
    Details
    • Parcel number: 409662
    • Zoning: RES
    • Special conditions: Private Owner

    Construction

    Type & style
    • Home type: SingleFamily
    • Architectural style: Patio Home
    • Property subtype: Single Family Residence
    Materials
    • Frame, Brick
    • Roof: Composition
    Condition
    • New construction: No
    • Year built: 1994

    Utilities & green energy

    • Electric: Xcel Energy
    • Gas: Xcel Energy
    • Sewer: Public Sewer
    • Water: City
    • Utilities for property: Natural Gas Available, Electricity Available, Cable Available, Satellite Avail

    Community & neighborhood

    Location
    • Region: Arvada
    • Subdivision: Quail Meadow

    HOA & financial

    HOA
    • Has HOA: Yes
    • HOA fee: $185 monthly
    • Services included: Snow Removal
    • Association name: Quail Meadows HOA

    Other

    Other facts
    • Listing terms: Cash,Conventional,VA Loan

    Price history

    DateEventPrice
    9/28/2023Sold$708,500-3.6%$215/sqft
    Source: IRES as distributed by MLS GRID #996042 Report a problem
    9/9/2023Listed for sale$735,000+77.1%$223/sqft
    Source: IRES as distributed by MLS GRID #996042 Report a problem
    9/30/2015Sold$415,000+4.1%$126/sqft
    Source: Public Record Report a problem
    8/27/2015Pending sale$398,500$121/sqft
    Source: RE/MAX ALLIANCE #6361220 Report a problem
    8/21/2015Listed for sale$398,500+130%$121/sqft
    Source: RE/MAX ALLIANCE #6361220 Report a problem
    12/15/1993Sold$173,237$53/sqft
    Source: Public Record Report a problem

    Public tax history

    YearProperty taxesTax assessment
    2025$4,208 -0.1%$44,567 +2.6%
    2024$4,213 +13.5%$43,439
    2023$3,711 -1.6%$43,439 +14.6%
    2022$3,773 +16%$37,895 -2.8%
    2021$3,253 $38,986 +15.6%
    2020$3,253 +1.4%$33,712
    2019$3,209 +0.6%$33,712 +3.5%
    2018$3,189 $32,573
    2017$3,189 +59.1%$32,573 +13.2%
    2016$2,004 +100%$28,779
    2015$1,002 -39.4%$28,779 +18.4%
    2014$1,655 +11.8%$24,305 +5.6%
    2013$1,480 -33.7%$23,016 +1.3%
    2012$2,231 +1.8%$22,713
    2011$2,191 +5.8%$22,713 +1.2%
    2010$2,071 +39.5%$22,450
    2009$1,484 +0%$22,450 -6.5%
    2008$1,484 +13%$24,020
    2007$1,313 -35.5%$24,020 +9%
    2006$2,036 -3.6%$22,030 -3.6%
    2005$2,111 +9.3%$22,860
    2004$1,932 +0.4%$22,860
    2003$1,924 +1.7%$22,860 +2%
    2002$1,892 +2.7%$22,410 +14.8%
    2001$1,843 -1%$19,520
    2000$1,861 $19,520

    Find assessor info on the county website

    Neighborhood: Northwest Arvada

    Nearby schools

    GreatSchools rating
    Schools provided by the listing agent
    • Elementary: Campbell
    • Middle: Oberon Jr
    • High: Arvada West

    Source: IRES as distributed by MLS GRID. This data may not be complete. We recommend contacting the local school district to confirm school assignments for this home.

    Get a cash offer in 3 minutes
    Find out how much your home could sell for in as little as 3 minutes with a no-obligation cash offer.
    Estimated market value
    $721,600
    Get a cash offer in 3 minutes
    Find out how much your home could sell for in as little as 3 minutes with a no-obligation cash offer.
    Estimated market value
    $721,600