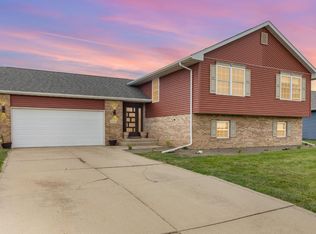
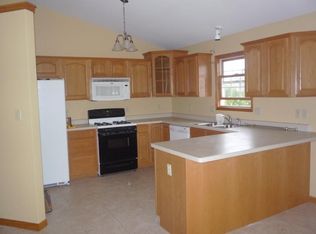
Welcome to 6546 Timberwood Ave in Sandalwood Subdivision. This well maintained bilevel features great entertaining options from the spacious lower level recreation room with fireplace and new flooring (2022) to the upstairs living room with high vaulted ceiling and display shelf. The fenced in backyard offers plenty of room to create an outdoor oasis including new storage shed (2023). The kitchen features stainless steel appliances and a gourmet kitchen worthy deep sink and show stopping faucet (2023). This home has been recently painted in a neutral palette (2023) with complimentary new carpeting (2023) at entry way are a few additional upgrades that you should not miss. Close to shopping, US 6 and walking distance to the local high school.
Closed
$333,000
6546 Timberwood Ave, Portage, IN 46368
4beds
2,338sqft
Single Family Residence
Built in 2005
10,018 Square Feet Lot
$345,600 Zestimate®
$142/sqft
$2,874 Estimated rent
Home value
$345,600
$321,000 - $370,000
$2,874/mo
Zestimate® history
Owner options
List your home for rent
$2,874/mo
Rent Zestimate®
Find your next renter with Zillow Rental Manager. Plus, with online applications, you can quickly screen prospective tenants – for free.
$2,874/mo
Rent Zestimate®
Refinance and save
$2,041/mo
Est. payment
Refinancing to a lower rate could help reduce your monthly payments and save thousands over the life of the loan.
$2,041/mo
Est. payment
Explore your selling options
Work with a Zillow partner agent
Leverage their expertise and Zillow's premium Showcase listings to get your home seen by more buyers.
Get startedList with your own agent
Get your home in front of millions of buyers by listing it on Zillow.
Learn how to do itSell it yourself
Take full control of how buyers see your home on Zillow by listing For Sale by Owner (FSBO).
List your homeWhat's special
Zillow last checked:
Listing updated:
Listed by:
Hortencia Moreno,
Coldwell Banker Real Estate Gr 219-464-3531
Bought with:
Audrey Lemmons, RB14051394
Blackrock Real Estate Services
Source: NIRA as distributed by MLS GRID,MLS#: 539346
Facts & features
Interior
Bedrooms & bathrooms
- Bedrooms: 4
- Bathrooms: 3
- Full bathrooms: 2
- 1/2 bathrooms: 1
Rooms
- Room types: Bathroom, Bedroom 2, Bedroom 3, Bedroom 4, Bonus Room, Kitchen, Living Room, Primary Bedroom
Primary bedroom
- Area: 153.4
- Dimensions: 13 x 11.8
Bedroom 2
- Area: 147.15
- Dimensions: 13.5 x 10.9
Bedroom 3
- Area: 149.33
- Dimensions: 13.7 x 10.9
Bedroom 4
- Area: 120
- Dimensions: 12 x 10
Bathroom
- Description: 1/2
Bathroom
- Description: Full
Bathroom
- Description: Full
Bonus room
- Area: 645.12
- Dimensions: 25.6 x 25.2
Kitchen
- Area: 218.09
- Dimensions: 19.3 x 11.3
Living room
- Area: 207.08
- Dimensions: 17.1 x 12.11
Heating
- Forced Air, Natural Gas
Appliances
- Included: Built-In Gas Range, Dishwasher, Exhaust Fan, Refrigerator
Features
- Cathedral Ceiling(s), Country Kitchen, Primary Downstairs, Vaulted Ceiling(s)
- Basement: Daylight
- Number of fireplaces: 1
- Fireplace features: Recreation Room
Interior area
- Total structure area: 2,338
- Total interior livable area: 2,338 sqft
- Finished area above ground: 1,092
Property
Parking
- Total spaces: 2
- Parking features: Attached, Garage Door Opener
- Attached garage spaces: 2
Features
- Levels: Bi-Level
- Patio & porch: Deck
Lot
- Size: 10,018 Square Feet
- Features: Landscaped, Level, Paved
Details
- Parcel number: 640619103012000016
Construction
Type & style
- Home type: SingleFamily
- Property subtype: Single Family Residence
Condition
- New construction: No
- Year built: 2005
Utilities & green energy
- Water: Public
- Utilities for property: Cable Available
Community & HOA
Community
- Features: Curbs, Sidewalks
- Subdivision: Sandalwood Ph 06
HOA
- Has HOA: No
Location
- Region: Portage
Financial & listing details
- Price per square foot: $142/sqft
- Tax assessed value: $278,500
- Annual tax amount: $2,785
- Date on market: 10/24/2023
- Listing agreement: Exclusive Right To Sell
- Listing terms: Cash,Conventional,FHA,VA Loan
- Road surface type: Paved
Price history
| Date | Event | Price |
|---|---|---|
| 10/24/2023 | Sold | $333,000+2.5%$142/sqft |
Source:  NIRA as distributed by MLS GRID #539346 Report a problem NIRA as distributed by MLS GRID #539346 Report a problem | ||
| 10/2/2023 | Contingent | $325,000$139/sqft |
Source: NIRA as distributed by MLS GRID #539346 Report a problem | ||
| 9/27/2023 | Listed for sale | $325,000+42.5%$139/sqft |
Source: NIRA as distributed by MLS GRID #539346 Report a problem | ||
| 8/2/2019 | Sold | $228,000$98/sqft |
Source: NIRA as distributed by MLS GRID #456674 Report a problem | ||
Public tax history
Tax history is unavailable.
Neighborhood: 46368
Nearby homes
- $350,0005 bd3 ba2.5k sqft6554 Timberwood Ave, Portage, IN 46368Sold
- $310,1003 bd2 ba1.2k sqft3045 Ramblewood St, Portage, IN 46368Off Market
- $344,8003 bd2 ba1.7k sqft6545 Rose Ellen Ave, Portage, IN 46368Off Market

- $334,1003 bd2 ba1.6k sqft6535 Rose Ellen Ave, Portage, IN 46368Off Market
- $447,0004 bd3 ba2.7k sqft6576 Timberwood Ave, Portage, IN 46368Off Market
- $290,0003 bd2 ba1.7k sqft3055 Ramblewood St, Portage, IN 46368Sold
- $362,6005 bd3 ba2.5k sqft6577 Rose Ellen Ave, Portage, IN 46368Off Market
- $320,5003 bd2 ba1.7k sqft6575 Timberwood Ave, Portage, IN 46368Off Market
Nearby schools
GreatSchools rating
- 4/10Rowena Kyle Elementary SchoolGrades: K-5Distance: 0.8 mi
- 6/10Willowcreek Middle SchoolGrades: 6-8Distance: 1.6 mi
- 4/10Portage High SchoolGrades: 9-12Distance: 0.8 mi
Get a cash offer in 3 minutes
Find out how much your home could sell for in as little as 3 minutes with a no-obligation cash offer.
Estimated market value
$345,600
Get a cash offer in 3 minutes
Find out how much your home could sell for in as little as 3 minutes with a no-obligation cash offer.
Estimated market value
$345,600
- Indiana
- Porter County
- Portage
- 46368
- 6546 Timberwood Ave
Nearby cities
Nearby zip codes
Other Portage Topics
