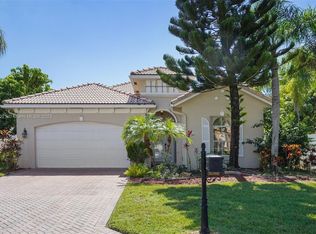
Welcome to the beautiful gated community of Briar Bay. This large 4 bedroom 3 bathroom home has been tastefully updated with modern accents throughout. The home is very inviting and comfortable with a magnificent floor plan. Fresh interior and exterior paint both completed within the previous 3 years gives the home a very clean presentation. The first floor offers a bright living room, formal dining area with large modern chandelier, and a large kitchen which is open to the family room. The kitchen has white updated cabinets, stainless steel appliances, counter top bar, and a large walk in pantry with custom built in shelving. The first floor also has an updated full bath, and a guest bedroom which could double as an office or den. The family room also opens to a large screened in patio. As you make your way to the second floor you have a cozy loft space before reaching the 3 upstairs bedrooms. The master bedroom is very large, with a tray ceiling, and separate oversized his and hers walk in closets. The master bath also will not disappoint, with a huge walk around shower, separate soaking tub, and large individual his and hers vanities. On the second floor you will find 2 additional large guest rooms and an additional full bath which has a jack and jill entry.
The outdoor space has also been given special attention, located on a large corner lot, the white PVC fence gives the back yard wonderful privacy. The recent owner installed a new paver walkway and patio, beautiful landscaping, and an inground custom built firepit for those relaxing evenings. You will love this outdoor space for entertaining and relaxing. Additionally, the driveway was expanded with matching pavers for a 3rd parking space in the driveway.
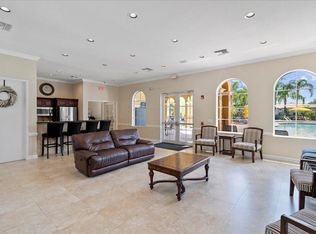
The community of Briar Bay offers amazing amenities and security. A 24 hour manned gate, gorgeous community pool, gym, children's splash park and playground, tennis, pickleball, and much more for an extremely low monthly HOA.
Located minutes from fine dining and shopping in Rosemary Square, Downtown West Palm Beach, 20 minutes from some of the most beautiful beaches in Florida, easy access to interstate 95, Florida's turnpike, and only 15 minutes to Palm Beach International Airport.
Sold for $615,000
$615,000
6547 Compass Rose Court, West Palm Beach, FL 33411
4beds
3,239sqft
Single Family Residence
Built in 2002
6,007 Square Feet Lot
$660,800 Zestimate®
$190/sqft
$3,923 Estimated rent
Home value
$660,800
$621,000 - $707,000
$3,923/mo
Zestimate® history
Owner options
List your home for rent
$3,923/mo
Rent Zestimate®
Find your next renter with Zillow Rental Manager. Plus, with online applications, you can quickly screen prospective tenants – for free.
$3,923/mo
Rent Zestimate®
Refinance and save
$4,451/mo
Est. payment
Refinancing to a lower rate could help reduce your monthly payments and save thousands over the life of the loan.
$4,451/mo
Est. payment
Explore your selling options
Work with a Zillow partner agent
Leverage their expertise and Zillow's premium Showcase listings to get your home seen by more buyers.
Get startedList with your own agent
Get your home in front of millions of buyers by listing it on Zillow.
Learn how to do itSell it yourself
Take full control of how buyers see your home on Zillow by listing For Sale by Owner (FSBO).
List your homeWhat's special
Zillow last checked:
Listing updated:
Listed by:
Kevin M Spina 561-722-1169,
The Keyes Company (PBG),
Michael Zingaro 561-758-8023,
The Keyes Company (PBG)
Bought with:
John W Maybin, 3486929
Momentum Real Estate Group
Source: BeachesMLS,MLS#: R10922160 Originating MLS: BeachesMLS
Originating MLS: BeachesMLSFacts & features
Interior
Bedrooms & bathrooms
- Bedrooms: 4
- Bathrooms: 3
- Full bathrooms: 3
- Main level bathrooms: 1
- Main level bedrooms: 1
Primary bedroom
- Level: Second
- Area: 266
- Dimensions: 19 X 14
Kitchen
- Level: Main
- Area: 140
- Dimensions: 14 X 10
Living room
- Level: Main
- Area: 234
- Dimensions: 18 X 13
Heating
- Central, Electric
Cooling
- Central Air, Ceiling Fan(s), Electric
Appliances
- Included: Dryer, Dishwasher, Electric Range, Electric Water Heater, Disposal, Ice Maker, Microwave, Refrigerator, Water Heater, Washer
- Laundry: Inside
Features
- Built-in Features, Bathtub, Dining Area, Separate/Formal Dining Room, Dual Sinks, Family/Dining Room, Pantry, Sitting Area in Primary, Storage, Soaking Tub, Separate Shower, Upper Level Primary, Walk-In Closet(s)
- Flooring: Carpet
- Windows: Blinds
Interior area
- Total structure area: 3,942
- Total interior livable area: 3,239 sqft
Property
Parking
- Total spaces: 5
- Parking features: Attached, Garage, Garage Door Opener
- Attached garage spaces: 2
- Uncovered spaces: 3
Features
- Levels: Multi/Split,Two
- Stories: 2
- Entry location: Entry Level Living Area Y
- Patio & porch: Patio, Screened
- Exterior features: Outdoor Living Area
- Pool features: Association
- Fencing: Fenced
- Has view: Yes
- View description: Garden, Lake
- Has water view: Yes
- Water view: Lake
- Waterfront features: None
Lot
- Size: 6,007 Square Feet
- Features: Corner Lot, Cul-De-Sac, Sprinklers Automatic, Sprinkler System, < 1/4 Acre
Details
- Parcel number: 74424315070000100
- Zoning: RPD(ci
- Special conditions: Listed As-Is
Construction
Type & style
- Home type: SingleFamily
- Property subtype: Single Family Residence
Materials
- Block
- Roof: Barrel
Condition
- Resale
- New construction: No
- Year built: 2002
Utilities & green energy
- Electric: 3 Phase
- Sewer: Public Sewer
- Water: Public
- Utilities for property: Cable Available, Sewer Available, Water Available
Community & HOA
Community
- Features: Home Owners Association, Gated, Property Manager On-Site
- Security: Security System Owned, Gated with Guard, Gated Community, Smoke Detector(s)
- Subdivision: The Tides RENAISSANCE SECTION 8
HOA
- Has HOA: Yes
- Amenities included: Basketball Court, Clubhouse, Fitness Center, Picnic Area, Pickleball, Park, Pool, Spa/Hot Tub, Tennis Court(s)
- Services included: Common Areas, Maintenance Grounds, Pest Control, Recreation Facilities, Security
- HOA fee: $293 monthly
- HOA phone: 561-686-3600
Location
- Region: West Palm Beach
Financial & listing details
- Price per square foot: $190/sqft
- Tax assessed value: $538,759
- Annual tax amount: $6,957
- Date on market: 10/3/2023
- Cumulative days on market: 7 days
- Listing terms: Cash,Conventional,VA Loan
Price history
| Date | Event | Price |
|---|---|---|
| 11/7/2023 | Sold | $615,000-3.1%$190/sqft |
Source:  BeachesMLS #R10922160 Report a problem BeachesMLS #R10922160 Report a problem | ||
| 11/6/2023 | Pending sale | $635,000$196/sqft |
Source: BeachesMLS #RX-10922160 Report a problem | ||
| 10/12/2023 | Contingent | $635,000$196/sqft |
Source:  The Keyes Company/Realtors #RX10922160 Report a problem The Keyes Company/Realtors #RX10922160 Report a problem | ||
| 10/11/2023 | Pending sale | $635,000$196/sqft |
Source: The Keyes Company/Realtors #RX10922160 Report a problem | ||
| 10/3/2023 | Listed for sale | $635,000+72.8%$196/sqft |
Source: BeachesMLS #RX-10922160 Report a problem | ||
| 6/10/2019 | Sold | $367,500-2%$113/sqft |
Source: BeachesMLS #R10522307 Report a problem | ||
| 5/11/2019 | Pending sale | $374,900$116/sqft |
Source: Keller Williams Realty Services #RX-10522307 Report a problem | ||
| 5/8/2019 | Price change | $374,9000%$116/sqft |
Source: Keller Williams Realty Services #RX-10522307 Report a problem | ||
| 4/16/2019 | Listed for sale | $375,000+85.6%$116/sqft |
Source: Keller Williams Realty Services #RX-10522307 Report a problem | ||
| 6/28/2011 | Sold | $202,000-56.6%$62/sqft |
Source: Public Record Report a problem | ||
| 1/20/2006 | Sold | $465,000+12%$144/sqft |
Source: Public Record Report a problem | ||
| 6/21/2005 | Sold | $415,000$128/sqft |
Source: Public Record Report a problem | ||
| 3/12/2005 | Sold | $415,000+51.2%$128/sqft |
Source: Agent Provided Report a problem | ||
| 1/8/2003 | Sold | $274,420$85/sqft |
Source: Public Record Report a problem | ||
Public tax history
| Year | Property taxes | Tax assessment |
|---|---|---|
| 2025 | $11,233 +3.4% | $507,514 +2.9% |
| 2024 | $10,866 +53.8% | $493,211 +60.7% |
| 2023 | $7,065 +1.6% | $306,845 +3% |
| 2022 | $6,957 +1.5% | $297,908 +3% |
| 2021 | $6,856 +0.1% | $289,231 +1.4% |
| 2020 | $6,848 +41.1% | $285,238 +48% |
| 2019 | $4,853 | $192,762 +1.9% |
| 2018 | $4,853 +5.2% | $189,168 +2.1% |
| 2017 | $4,612 +1.4% | $185,277 +2.1% |
| 2016 | $4,549 -0.9% | $181,466 +0.7% |
| 2015 | $4,590 -1.2% | $180,205 +0.8% |
| 2014 | $4,647 +1.7% | $178,775 +1.5% |
| 2013 | $4,571 +0.8% | $176,133 +1.7% |
| 2012 | $4,534 -2.8% | $173,189 -2.3% |
| 2011 | $4,666 -13.8% | $177,189 -14.1% |
| 2010 | $5,416 -13.1% | $206,189 -15.5% |
| 2009 | $6,234 -17% | $244,053 -24.9% |
| 2008 | $7,515 -11.6% | $324,890 -10.4% |
| 2007 | $8,497 -15.5% | $362,540 -4% |
| 2006 | $10,058 | $377,540 +61.7% |
| 2005 | -- | $233,541 +3% |
| 2004 | $3,084 +156.6% | $226,739 +2.6% |
| 2003 | $1,202 | $221,000 |
Find assessor info on the county website
Neighborhood: Water Catchment Area
Nearby homes
- $794,4005 bd4 ba3.4k sqft6539 Compass Rose Ct, West Palm Beach, FL 33411Off Market
- $539,1003 bd2 ba2.3k sqft3086 Bollard Rd, West Palm Beach, FL 33411Off Market
- $607,4274 bd5 ba3k sqft6533 Compass Rose Ct, West Palm Beach, FL 33411Sold

- $640,0004 bd3 ba3.2k sqft3087 Bollard Rd, West Palm Beach, FL 33411Sold
- $758,3004 bd4 ba3.4k sqft3108 Bollard Rd, West Palm Beach, FL 33411Off Market
- $700,9005 bd4 ba3.4k sqft3081 Bollard Rd, West Palm Beach, FL 33411Off Market
- $682,5005 bd4 ba3.4k sqft3093 Bollard Rd, West Palm Beach, FL 33411Sold
- $624,0004 bd3 ba3.1k sqft6544 Compass Rose Ct, West Palm Beach, FL 33411Off Market
Nearby schools
GreatSchools rating
- 4/10Grassy Waters Elementary SchoolGrades: PK-5Distance: 0.6 mi
- 4/10Jeaga Middle SchoolGrades: 6-8Distance: 0.8 mi
- 2/10Palm Beach Lakes High SchoolGrades: 9-12Distance: 3.2 mi
Schools provided by the listing agent
- Elementary: Grassy Waters
- Middle: Jeaga
- High: Palm Beach Lakes
Source: BeachesMLS. This data may not be complete. We recommend contacting the local school district to confirm school assignments for this home.
Get a cash offer in 3 minutes
Find out how much your home could sell for in as little as 3 minutes with a no-obligation cash offer.
Estimated market value
$660,800
Get a cash offer in 3 minutes
Find out how much your home could sell for in as little as 3 minutes with a no-obligation cash offer.
Estimated market value
$660,800
- Florida
- Palm Beach County
- West Palm Beach
- 33411
- Water Catchment Area
- 6547 Compass Rose Court
Nearby cities
Nearby neighborhoods
Nearby zip codes
Other West Palm Beach Topics
