This beautifully updated home offers a spacious open floor plan that lives larger than its square footage. The interior features exquisite woodwork and tile throughout, creating a cohesive and elegant look. The kitchen shines with quartz countertops, matte gold finishes, and flows seamlessly into the family room with a cozy wood-burning fireplace and charming beamed ceilings.
The large combo living and dining room areas provide ample space for gatherings, while the primary suite impresses with two walk-in closets and a luxurious updated bathroom. Both the guest and primary bathrooms boast the latest finishes and stunning tile work.
Step outside to enjoy the lush green lawns in both the front and back yards, perfect for outdoor activities. The south-facing extended covered patio is ideal for entertaining, and the large diving pool offers a refreshing escape during summer. Nestled on a corner lot for added privacy, this home is conveniently located near Kierland Commons, blending comfort, style, and accessibility in one stunning package.
Sold for $920,000
$920,000
6547 E EUGIE Terrace, Scottsdale, AZ 85254
3beds
2baths
2,086sqft
Single Family Residence
Built in 1973
0.26 Acres Lot
$906,200 Zestimate®
$441/sqft
$5,173 Estimated rent
Home value
$906,200
$825,000 - $997,000
$5,173/mo
Zestimate® history
Owner options
List your home for rent
$5,173/mo
Rent Zestimate®
Find your next renter with Zillow Rental Manager. Plus, with online applications, you can quickly screen prospective tenants – for free.
$5,173/mo
Rent Zestimate®
Refinance and save
$4,204/mo
Est. payment
Refinancing to a lower rate could help reduce your monthly payments and save thousands over the life of the loan.
$4,204/mo
Est. payment
Explore your selling options
Work with a Zillow partner agent
Leverage their expertise and Zillow's premium Showcase listings to get your home seen by more buyers.
Get startedList with your own agent
Get your home in front of millions of buyers by listing it on Zillow.
Learn how to do itSell it yourself
Take full control of how buyers see your home on Zillow by listing For Sale by Owner (FSBO).
List your homeWhat's special
Zillow last checked:
Listing updated:
Listed by:
Troy L Goodwin 602-999-0042,
Coldwell Banker Realty
Bought with:
Patti Thomas, SA631361000
RE/MAX Excalibur
Source: ARMLS,MLS#: 6813208
Facts & features
Interior
Bedrooms & bathrooms
- Bedrooms: 3
- Bathrooms: 2
Heating
- Natural Gas
Cooling
- Central Air, Ceiling Fan(s), Programmable Thmstat
Appliances
- Included: Built-in Microwave, Dishwasher, Disposal
- Laundry: Inside, Gas Dryer Hookup
Features
- Non-laminate Counter, High Speed Internet, Double Vanity, Breakfast Bar, No Interior Steps, 3/4 Bath Master Bdrm
- Flooring: Carpet, Tile
- Windows: Double Pane Windows
- Has basement: No
- Number of fireplaces: 1
- Fireplace features: Family Room
Interior area
- Total structure area: 2,086
- Total interior livable area: 2,086 sqft
Property
Parking
- Total spaces: 4
- Parking features: Garage Door Opener
- Garage spaces: 2
- Uncovered spaces: 2
Features
- Stories: 1
- Patio & porch: Covered
- Has private pool: Yes
- Spa features: None
- Fencing: Block
Lot
- Size: 0.26 Acres
- Features: North/South Exposure, Sprinklers In Rear, Sprinklers In Front, Corner Lot, Grass Front, Grass Back, Auto Timer H2O Front, Auto Timer H2O Back
Details
- Parcel number: 17506408
Construction
Type & style
- Home type: SingleFamily
- Architectural style: Ranch
- Property subtype: Single Family Residence
Materials
- Painted, Slump Block
- Roof: Composition,Built-Up
Condition
- Year built: 1973
Utilities & green energy
- Sewer: Public Sewer
- Water: City Water
Green energy
- Energy efficient items: Solar Panels
Community & HOA
Community
- Subdivision: RASKIN EST 2 LTS 1-360, 367-402, 415-450, 463-480
HOA
- Has HOA: No
- Services included: No Fees
Location
- Region: Scottsdale
Financial & listing details
- Price per square foot: $441/sqft
- Tax assessed value: $724,500
- Annual tax amount: $3,044
- Date on market: 1/31/2025
- Cumulative days on market: 61 days
- Listing terms: Cash,Conventional
- Ownership: Fee Simple
Price history
| Date | Event | Price |
|---|---|---|
| 4/2/2025 | Sold | $920,000-1.9%$441/sqft |
Source:  ARMLS #6813208 Report a problem ARMLS #6813208 Report a problem | ||
| 1/31/2025 | Listed for sale | $938,000+34.2%$450/sqft |
Source: ARMLS #6813208 Report a problem | ||
| 1/23/2024 | Listing removed | $699,000-22.2%$335/sqft |
Source: ARMLS #6276834 Report a problem | ||
| 1/3/2022 | Sold | $899,000$431/sqft |
Source: ARMLS #6323241 Report a problem | ||
| 11/21/2021 | Pending sale | $899,000$431/sqft |
Source: ARMLS #6323241 Report a problem | ||
| 11/19/2021 | Listed for sale | $899,000+28.6%$431/sqft |
Source: ARMLS #6323241 Report a problem | ||
| 8/29/2021 | Listing removed | $699,000$335/sqft |
Source: ARMLS #6276834 Report a problem | ||
| 8/10/2021 | Listed for sale | $699,000+5.9%$335/sqft |
Source: ARMLS #6276834 Report a problem | ||
| 7/29/2021 | Sold | $660,000+247.4%$316/sqft |
Source: Public Record Report a problem | ||
| 5/23/2008 | Sold | $190,000$91/sqft |
Source: Public Record Report a problem | ||
| 2/23/2001 | Sold | $190,000$91/sqft |
Source: Public Record Report a problem | ||
Public tax history
| Year | Property taxes | Tax assessment |
|---|---|---|
| 2025 | $3,059 +2.6% | $72,450 -1.5% |
| 2024 | $2,982 +2.3% | $73,560 +124.7% |
| 2023 | $2,916 -1.1% | $32,730 -24.6% |
| 2022 | $2,947 +1.9% | $43,400 +12.1% |
| 2021 | $2,893 -0.4% | $38,720 +6.4% |
| 2020 | $2,906 +3.8% | $36,380 +6.1% |
| 2019 | $2,801 | $34,280 +6.9% |
| 2018 | $2,801 +4.7% | $32,070 +2.1% |
| 2017 | $2,675 +9.5% | $31,400 +4.2% |
| 2016 | $2,442 +5.6% | $30,130 +6.3% |
| 2015 | $2,314 | $28,350 +28.2% |
| 2014 | -- | $22,120 +15.3% |
| 2013 | -- | $19,180 -6% |
| 2012 | -- | $20,410 -11.5% |
| 2011 | -- | $23,060 -15.3% |
| 2010 | -- | $27,210 -12.7% |
| 2009 | -- | $31,170 -16.2% |
| 2008 | -- | $37,200 +15.5% |
| 2007 | -- | $32,200 +63.9% |
| 2006 | -- | $19,650 |
| 2005 | -- | $19,650 +16.6% |
| 2004 | -- | $16,850 |
| 2003 | -- | $16,850 +18.7% |
| 2002 | -- | $14,200 |
Find assessor info on the county website
Neighborhood: 85254
Nearby homes
- $864,5004 bd2 ba2k sqft6539 E Eugie Ter, Scottsdale, AZ 85254Off Market
- $1,078,6003 bd2 ba2.1k sqft6548 E Pershing Ave, Scottsdale, AZ 85254Off Market
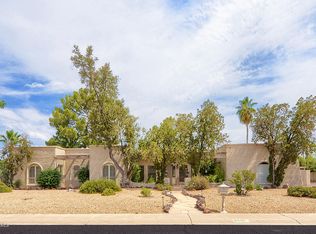
- $839,9003 bd2 ba1.8k sqft6540 E Pershing Ave, Scottsdale, AZ 85254Off Market
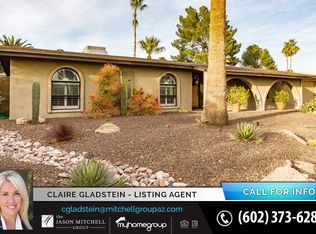
- $824,5004 bd2 ba2k sqft6548 E Eugie Ter, Scottsdale, AZ 85254Off Market
- $1,028,3004 bd2 ba2.5k sqft6601 E Eugie Ter, Scottsdale, AZ 85254Off Market
- $--3 bd2 ba1.7k sqft6611 E Eugie Ter #ID1247713P, Scottsdale, AZ 85254Off Market
- $--1 bd1 ba850 sqft6540 E Eugie Ter #1, Scottsdale, AZ 85254Off Market
- $873,3003 bd3 ba2.3k sqft6540 E Eugie Ter, Scottsdale, AZ 85254Off Market
Nearby schools
GreatSchools rating
- 8/10Desert Shadows Middle SchoolGrades: 5-8Distance: 0.8 mi
- 7/10Horizon High SchoolGrades: 7-12Distance: 1.7 mi
- 7/10Desert Shadows Elementary SchoolGrades: PK-6Distance: 0.9 mi
Schools provided by the listing agent
- Elementary: Desert Shadows Elementary School
- Middle: Desert Shadows Middle School
- High: Horizon High School
- District: Paradise Valley Unified District
Source: ARMLS. This data may not be complete. We recommend contacting the local school district to confirm school assignments for this home.
Get a cash offer in 3 minutes
Find out how much your home could sell for in as little as 3 minutes with a no-obligation cash offer.
Estimated market value
$906,200
Get a cash offer in 3 minutes
Find out how much your home could sell for in as little as 3 minutes with a no-obligation cash offer.
Estimated market value
$906,200
- Arizona
- Maricopa County
- Scottsdale
- 85254
- 6547 E EUGIE Terrace
Nearby cities
Nearby neighborhoods
Nearby zip codes
Other Scottsdale Topics
