Skip main navigation
Sold
  • $699,900

    6547 Freemont Ln, Carmel, IN 46033

    3beds
    4,512sqft
    Residential, Single Family Residence
    Built in 2012
    7,840 Square Feet Lot
    $722,500 Zestimate®
    $155/sqft
    $3,278 Estimated rent

    Home value

    $722,500

    $686,000 - $759,000

    $3,278/mo

    Zestimate® history
    Loading
    Loading...

    Owner options

    List your home for rent

    $3,278/mo

    Rent Zestimate®

    Find your next renter with Zillow Rental Manager. Plus, with online applications, you can quickly screen prospective tenants – for free.

    Learn more

    $3,278/mo

    Rent Zestimate®

    Refinance and save

    $3,977/mo

    Est. payment

    Refinancing to a lower rate could help reduce your monthly payments and save thousands over the life of the loan.

    See today's rates

    $3,977/mo

    Est. payment

    Explore your selling options

    Work with a Zillow partner agent

    Leverage their expertise and Zillow's premium Showcase listings to get your home seen by more buyers.

    Get started

    List with your own agent

    Get your home in front of millions of buyers by listing it on Zillow.

    Learn how to do it

    Sell it yourself

    Take full control of how buyers see your home on Zillow by listing For Sale by Owner (FSBO).

    List your home

    What's special

    Cozy fireplaceBeautifully landscaped lotCovered deckWet barPrimary suiteSerene viewsWalkout basement
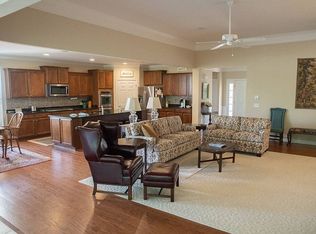
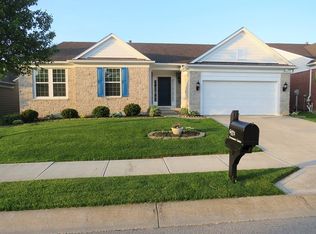
    Welcome to this stunning 3-bedroom, 3.5 bathroom ranch that perfectly blends modern luxury with timeless comfort. Situated on a beautifully landscaped lot, this home offers spacious main-level living and a fully finished walkout basement designed for entertaining and relaxation. Step inside to find an open-concept floor plan with soaring ceilings, elegant hardwood floors, and expansive windows that fill the home with natural light. The gourmet kitchen features high-end stainless-steel appliances, and a large center island- ideal for both everyday living and hosting guests. The inviting living room boasts a cozy fireplace and access to a covered deck overlooking serene views - perfect for morning coffee or evening gatherings. The primary suite feels like your own private haven - bright, comfortable, and perfectly arranged for daily ease. Enjoy a roomy walk-in closet, dual sinks, and a separate makeup and hair vanity that makes getting ready a breeze. It's a space designed to feel both functional and effortlessly relaxing. The walkout basement extends your living space with a spacious family room, wet bar, home theater area, and plenty of storage. Step outside to a private patio and professionally landscaped backyard designed for outdoor enjoyment. Additional highlights include a 3-car garage, main-floor laundry, and premium finishes throughout.

    Zillow last checked:

    Listing updated:

    Listed by:

    Shelby Meerhoff Dixon 317-966-2609,

    Real Broker, LLC,

    Andrea Lougheed,

    Real Broker, LLC

    Bought with:

    Lisa Meiners

    F.C. Tucker Company

    Source: MIBOR as distributed by MLS GRID,MLS#: 22070861MLS Logo

    Facts & features

    Interior

    Bedrooms & bathrooms
    • Bedrooms: 3
    • Bathrooms: 4
    • Full bathrooms: 3
    • 1/2 bathrooms: 1
    • Main level bathrooms: 3
    • Main level bedrooms: 2
    Primary bedroom
    • Level: Main
    • Area: 266 Square Feet
    • Dimensions: 19x14
    Bedroom 2
    • Level: Main
    • Area: 252 Square Feet
    • Dimensions: 14x18
    Bedroom 3
    • Level: Basement
    • Area: 252 Square Feet
    • Dimensions: 18x14
    Dining room
    • Level: Main
    • Area: 182 Square Feet
    • Dimensions: 13x14
    Exercise room
    • Level: Basement
    • Area: 112 Square Feet
    • Dimensions: 14x8
    Kitchen
    • Level: Main
    • Area: 247 Square Feet
    • Dimensions: 13x19
    Laundry
    • Features: Tile-Ceramic
    • Level: Main
    • Area: 72 Square Feet
    • Dimensions: 9x8
    Living room
    • Level: Main
    • Area: 266 Square Feet
    • Dimensions: 19x14
    Living room
    • Level: Main
    • Area: 480 Square Feet
    • Dimensions: 20x24
    Office
    • Level: Main
    • Area: 182 Square Feet
    • Dimensions: 13x14
    Sitting room
    • Level: Basement
    • Area: 130 Square Feet
    • Dimensions: 13x10
    Heating
    • Forced Air
    Cooling
    • Central Air
    Appliances
    • Included: Gas Cooktop, Dishwasher, Disposal, MicroHood, Microwave, Double Oven, Bar Fridge, Water Heater, Wine Cooler
    • Laundry: Connections All, Laundry Room, Main Level
    Features
    • Double Vanity, Tray Ceiling(s), Kitchen Island, Entrance Foyer, Hardwood Floors, High Speed Internet, Eat-in Kitchen, Wired for Data, Pantry, Walk-In Closet(s), Breakfast Bar
    • Flooring: Hardwood
    • Basement: Walk-Out Access,Finished
    • Number of fireplaces: 1
    • Fireplace features: Gas Log, Living Room
    Interior area
    • Total structure area: 4,512
    • Total interior livable area: 4,512 sqft
    • Finished area below ground: 2,249

    Property

    Parking
    • Total spaces: 3
    • Parking features: Attached
    • Attached garage spaces: 3
    Features
    • Levels: One
    • Stories: 1
    • Exterior features: Balcony, Fire Pit
    Lot
    • Size: 7,840 Square Feet
    Details
    • Parcel number: 291022027031000018
    • Special conditions: None,Sales Disclosure On File
    • Horse amenities: None

    Construction

    Type & style
    • Home type: SingleFamily
    • Architectural style: Traditional
    • Property subtype: Residential, Single Family Residence
    Materials
    • Vinyl With Brick, Brick
    • Foundation: Concrete Perimeter
    Condition
    • New construction: No
    • Year built: 2012

    Utilities & green energy

    • Electric: 200+ Amp Service
    • Water: Public
    • Utilities for property: Electricity Connected, Water Connected

    Community & HOA

    Community
    • Subdivision: Cherry Creek Estates
    HOA
    • Has HOA: Yes
    • HOA fee: $493 semi-annually
    Location
    • Region: Carmel

    Financial & listing details

    • Price per square foot: $155/sqft
    • Tax assessed value: $529,300
    • Annual tax amount: $4,690
    • Date on market: 10/30/2025
    • Cumulative days on market: 3 days
    • Electric utility on property: Yes

    Price history

    DateEventPrice
    12/5/2025Sold$699,900$155/sqft
    Source: MIBOR as distributed by MLS GRID #22070861 Report a problem
    11/2/2025Pending sale$699,900$155/sqft
    Source: MIBOR as distributed by MLS GRID #22070861 Report a problem
    10/30/2025Listed for sale$699,900+18.6%$155/sqft
    Source: MIBOR as distributed by MLS GRID #22070861 Report a problem
    6/12/2023Sold$590,000+2.6%$131/sqft
    Source: MIBOR as distributed by MLS GRID #21909058 Report a problem
    4/21/2023Pending sale$575,000$127/sqft
    Source: MIBOR as distributed by MLS GRID #21909058 Report a problem
    4/20/2023Listed for sale$575,000$127/sqft
    Source: MIBOR as distributed by MLS GRID #21909058 Report a problem

    Public tax history

    YearProperty taxesTax assessment
    2025$5,555 +18.4%$529,300 +7.4%
    2024$4,690 +8.1%$492,900 +3.3%
    2023$4,340 +4.7%$477,300 +15.9%
    2022$4,145 -0.8%$411,700 +11.9%
    2021$4,178 +1.8%$367,900 -0.8%
    2020$4,104 +1.2%$370,800 +1.8%
    2019$4,057 +7.2%$364,400 -3.8%
    2018$3,786 +1.5%$378,700 +11.2%
    2017$3,730 -0.7%$340,700 -6%
    2016$3,756 +6%$362,600 +10.5%
    2014$3,544 +3.1%$328,200 +3.9%
    2013$3,436 +28156.1%$315,900 +52550%
    2012$12 +6.7%$600
    2011$11 -4.4%$600
    2010$12 +15.5%$600
    2009$10 +7.1%$600
    2007$10 $600
    2006-- --
    Find assessor info on the county website

    Neighborhood: 46033

    Nearby schools

    GreatSchools rating
    Schools provided by the listing agent
    • High: Carmel High School

    Source: MIBOR as distributed by MLS GRID. This data may not be complete. We recommend contacting the local school district to confirm school assignments for this home.

    Get a cash offer in 3 minutes
    Find out how much your home could sell for in as little as 3 minutes with a no-obligation cash offer.
    Estimated market value
    $722,500
    Get a cash offer in 3 minutes
    Find out how much your home could sell for in as little as 3 minutes with a no-obligation cash offer.
    Estimated market value
    $722,500