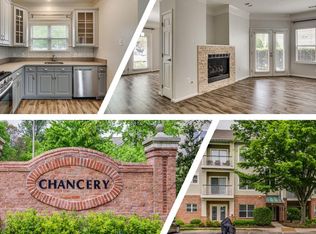
WELCOME HOME TO THIS CHARMING FULLY RENOVATED 2 BEDROOM, 2 BATH CONDO WITH A LOFT OVERLOOKING THE LAKE FROM TWO SEPARATE BALCONIES. AS SOON AS YOU WALK INTO THIS BEAUTY YOU WILL SEE TRUE PRIDE IN OWNERSHIP WITH THIS COMPLETE RENOVATION. ALL OF THE FLOORS THROUGHOUT THE CONDO HAVE BEEN REPLACED WITH BEAUTIFUL WIDE PLANK LVP FLOORING AND CERAMIC TILE IN THE BATHROOMS. THE KITCHEN HAS BEEN FULLY UPDATED WITH UPGRADED QUARTZ COUNTERTOPS WITH BLACK DUAL SINK AND GOLD FAUCET, GE CAFÉ BLACK STAINLESS STEEL APPLIANCES WITH GOLD HANDLES, BLACK CERAMIC TILE BACKSPLASH WITH GOLD ACCENTS INLAYED INTO THE TILE. FRENCH DOOR REFRIGERATOR, GAS OVEN RANGE WITH SIX BURNERS AND GRIDDLE, DOUBLE DRAWER DISHWASHER AND BUILT-IN MICROWAVE. THE CEILINGS ARE VAULTED IN THE LIVING ROOM WITH NATURAL LIGHT COMING THROUGH THE SKYLIGHTS. THE FIREPLACE IN THE LIVING ROOM AS WELL AS THE STAIRWELL LEADING TO THE LOFT ARE ADORNED WITH A BEAUTIFUL FRAMED ACCENT WALL WITH BUILT-IN TRIM FROM FLOOR TO CEILING. THE PRIMARY BATH HAS STUNNING FLOOR-TO-CEILING EXOTIC TILE WITH GOLD INLAYS, BUILT-IN NICHE, GOLD FIXTURES WITH AN OVERSIZED SHOWER HEAD WITH A HANDHELD SPRAYER, DUAL SINKS WITH UPGRADED CABINETRY, AND A FRAMELESS SHOWER DOOR. THE PRIMARY BEDROOM HAS A REMOTE CONTROL CEILING FAN AND A BALCONY THAT OVERLOOKS THE LAKE. GUEST BEDROOM HAS AN OVERSIZED BALCONY AS WELL THAT OVERLOOKS THE LAKE. GUEST BATHROOM HAS UPGRADED TILE, CABINETRY, AND FIXTURES. THE CHANCERY OF KINGSTOWNE COMMUNITY HAS SO MUCH TO OFFER FROM A COMMUNITY CENTER TO SPORTS COURTS, WALKING AND JOGGING TRAILS, AN OUTDOOR POOL, AND TOT LOTS. JUST MINUTES AWAY FROM THE METRO, COMMUTER BUSES AND COMMUTER LOTS. WALKING DISTANCE TO LOCAL GROCERY AND RETAIL STORES, MOVIE THEATRE, RESTAURANTS, AND ATTRACTIONS. WITH SO MUCH MORE TO SEE AND TAKE IN SCHEDULE YOUR SHOWING TODAY!
Sold for $520,000
$520,000
6547 Grange Ln Unit 404, Alexandria, VA 22315
2beds
1,452sqft
Condominium
Built in 1995
-- sqft lot
$528,400 Zestimate®
$358/sqft
$2,917 Estimated rent
Home value
$528,400
$491,000 - $565,000
$2,917/mo
Zestimate® history
Owner options
List your home for rent
$2,917/mo
Rent Zestimate®
Find your next renter with Zillow Rental Manager. Plus, with online applications, you can quickly screen prospective tenants – for free.
$2,917/mo
Rent Zestimate®
Refinance and save
$3,356/mo
Est. payment
Refinancing to a lower rate could help reduce your monthly payments and save thousands over the life of the loan.
$3,356/mo
Est. payment
Explore your selling options
Work with a Zillow partner agent
Leverage their expertise and Zillow's premium Showcase listings to get your home seen by more buyers.
Get startedList with your own agent
Get your home in front of millions of buyers by listing it on Zillow.
Learn how to do itSell it yourself
Take full control of how buyers see your home on Zillow by listing For Sale by Owner (FSBO).
List your homeWhat's special
Two separate balconiesRemote control ceiling fanWide plank lvp flooringLoft overlooking the lakeUpgraded quartz countertopsBeautiful framed accent wallOversized shower head
Zillow last checked:
Listing updated:
Listed by:
Staci Beach 703-969-1000,
Hylton Realty, LLC.
Bought with:
Nikki Lagouros, 0225224571
Berkshire Hathaway HomeServices PenFed Realty
Source: Bright MLS,MLS#: VAFX2229466
Facts & features
Interior
Bedrooms & bathrooms
- Bedrooms: 2
- Bathrooms: 2
- Full bathrooms: 2
- Main level bathrooms: 2
- Main level bedrooms: 2
Basement
- Area: 0
Heating
- Forced Air, Natural Gas
Cooling
- Ceiling Fan(s), Central Air, Electric
Appliances
- Included: Microwave, Dryer, Oven/Range - Gas, Refrigerator, Washer, Water Heater, Gas Water Heater
- Laundry: Has Laundry, Upper Level, Washer In Unit, Dryer In Unit, In Unit
Features
- Bathroom - Walk-In Shower, Breakfast Area, Ceiling Fan(s), Crown Molding, Dining Area, Entry Level Bedroom, Family Room Off Kitchen, Open Floorplan, Kitchen Island, Eat-in Kitchen, Primary Bath(s), Recessed Lighting, Upgraded Countertops, 9'+ Ceilings, Vaulted Ceiling(s)
- Flooring: Ceramic Tile, Luxury Vinyl
- Windows: Skylight(s)
- Has basement: No
- Number of fireplaces: 1
- Fireplace features: Gas/Propane, Screen
Interior area
- Total structure area: 1,452
- Total interior livable area: 1,452 sqft
- Finished area above ground: 1,452
- Finished area below ground: 0
Property
Parking
- Parking features: Permit Included, Unassigned, Handicap Parking, Parking Lot
Accessibility
- Accessibility features: None
Features
- Levels: One and One Half
- Stories: 1.5
- Exterior features: Balcony
- Pool features: Community
- Has view: Yes
- View description: Lake
- Has water view: Yes
- Water view: Lake
- Waterfront features: Lake
Details
- Additional structures: Above Grade, Below Grade
- Parcel number: 0912 21060404
- Zoning: 304
- Special conditions: Standard
Construction
Type & style
- Home type: Condo
- Architectural style: Traditional
- Property subtype: Condominium
- Attached to another structure: Yes
Materials
- Brick, Vinyl Siding
Condition
- Excellent
- New construction: No
- Year built: 1995
Utilities & green energy
- Sewer: Public Sewer
- Water: Public
Community & HOA
Community
- Features: Pool
- Security: Smoke Detector(s)
- Condo and coop fee: $450 monthly
- Subdivision: Chancery Of Kingstowne
HOA
- Has HOA: Yes
- Amenities included: Common Grounds, Community Center, Fitness Center, Jogging Path, Lake, Meeting Room, Picnic Area, Pool, Recreation Facilities, Tennis Court(s), Tot Lots/Playground
- Services included: Common Area Maintenance, Maintenance Structure, Health Club, Maintenance Grounds, Management, Pool(s), Recreation Facility, Reserve Funds, Road Maintenance, Snow Removal, Trash
- HOA fee: $75 monthly
- HOA name: KINGSTOWNE
- Second HOA name: Chancery Of Kingstowne
Location
- Region: Alexandria
Financial & listing details
- Price per square foot: $358/sqft
- Tax assessed value: $430,240
- Annual tax amount: $4,984
- Date on market: 3/23/2025
- Listing agreement: Exclusive Right To Sell
- Ownership: Condominium
Price history
| Date | Event | Price |
|---|---|---|
| 4/11/2025 | Sold | $520,000+0%$358/sqft |
Source:  Bright MLS #VAFX2229466 Report a problem Bright MLS #VAFX2229466 Report a problem | ||
| 4/2/2025 | Pending sale | $519,999$358/sqft |
Source: Bright MLS #VAFX2229466 Report a problem | ||
| 3/24/2025 | Contingent | $519,999$358/sqft |
Source: Bright MLS #VAFX2229466 Report a problem | ||
| 3/23/2025 | Listed for sale | $519,999+73.3%$358/sqft |
Source: Bright MLS #VAFX2229466 Report a problem | ||
| 12/6/2024 | Sold | $300,000+78%$207/sqft |
Source: Public Record Report a problem | ||
| 11/29/1995 | Sold | $168,535$116/sqft |
Source: Public Record Report a problem | ||
Public tax history
| Year | Property taxes | Tax assessment |
|---|---|---|
| 2025 | $4,974 +1.8% | $430,240 +2% |
| 2024 | $4,887 +5.7% | $421,800 +3% |
| 2023 | $4,621 +1.6% | $409,510 +3% |
| 2022 | $4,546 | $397,580 +5% |
| 2021 | -- | $378,650 +14% |
| 2020 | $3,931 +1.9% | $332,150 +1.9% |
| 2019 | $3,857 | $325,930 |
| 2018 | $3,857 +1.9% | $325,930 |
| 2017 | $3,784 -0.9% | $325,930 -1.1% |
| 2016 | $3,818 +5.4% | $329,570 +1.5% |
| 2015 | $3,624 -0.8% | $324,700 -1% |
| 2014 | $3,652 | $327,980 +16% |
| 2013 | -- | $282,740 |
| 2012 | -- | $282,740 -4% |
| 2011 | -- | $294,520 -2.9% |
| 2010 | -- | $303,320 |
| 2009 | -- | $303,320 -16% |
| 2008 | -- | $361,100 +1.6% |
| 2007 | -- | $355,330 +60.4% |
| 2003 | -- | $221,530 +23.5% |
| 2002 | -- | $179,405 |
Find assessor info on the county website
Neighborhood: Franconia
Nearby homes
- $445,8002 bd2 ba1.2k sqft6545 Grange Ln UNIT 103, Alexandria, VA 22315Off Market
- $467,8002 bd2 ba1.3k sqft6547 Grange Ln UNIT 104, Alexandria, VA 22315Off Market
- $429,9002 bd2 ba1.3k sqft6541 Grange Ln UNIT 201, Alexandria, VA 22315Off Market
- $429,9002 bd2 ba1.2k sqft6545 Grange Ln UNIT 203, Alexandria, VA 22315Off Market
- $429,6002 bd2 ba1.3k sqft6547 Grange Ln UNIT 204, Alexandria, VA 22315Off Market
- $374,5002 bd2 ba1k sqft6543 Grange Ln UNIT 302, Alexandria, VA 22315Off Market
- $434,5002 bd2 ba1.2k sqft6545 Grange Ln UNIT 303, Alexandria, VA 22315Off Market
- $430,5002 bd2 ba1.3k sqft6547 Grange Ln UNIT 304, Alexandria, VA 22315Off Market
- $401,3002 bd2 ba1.1k sqft6543 Grange Ln UNIT 402, Alexandria, VA 22315Off Market
Nearby schools
GreatSchools rating
- 6/10Franconia Elementary SchoolGrades: PK-6Distance: 0.5 mi
- 7/10Twain Middle SchoolGrades: 7-8Distance: 1.6 mi
- 4/10Edison High SchoolGrades: 9-12Distance: 0.5 mi
Schools provided by the listing agent
- District: Fairfax County Public Schools
Source: Bright MLS. This data may not be complete. We recommend contacting the local school district to confirm school assignments for this home.
Get a cash offer in 3 minutes
Find out how much your home could sell for in as little as 3 minutes with a no-obligation cash offer.
Estimated market value
$528,400
Get a cash offer in 3 minutes
Find out how much your home could sell for in as little as 3 minutes with a no-obligation cash offer.
Estimated market value
$528,400
- Virginia
- Fairfax County
- Alexandria
- 22315
- Franconia
- 6547 Grange Ln Unit 404
Nearby cities
Nearby neighborhoods
Nearby zip codes
Other Alexandria Topics
