Welcome home to scenic Mountain Creek, SW Dallas' answer to the Texas Hill Country. From the inviting landscaping to the immaculate interior, the owners have lovingly and impeccably cared for this home during their tenure. With an open-concept kitchen, dining, and living room, first-floor primary suite, plus three additional bedrooms and a family room upstairs, there is plenty of room to grow. When you must leave home, you're a short 20 mins. from Dallas, 25 from DFW Airport, or 30 from Fort Worth. With nearby Grand Prairie, Cedar Hill, and Duncanville, SW Dallas is teeming with shopping, entertainment, education, and outdoor recreation opportunities. Harbor Glen is nestled among outstanding nature areas - Cedar Ridge Preserve, Cedar Hill State Park on Joe Pool Lake, Dogwood Canyon Audubon Center, the delightful 38-acre Fox Hollow Park, and the pristine 62-acre Emerald Lake Park. Recent updates include roof, HVAC, and paint. Solar panels are owned and will be conveyed with the sale!
Sold
Price Unknown
6547 Lighthouse Way, Dallas, TX 75249
4beds
2,648sqft
Single Family Residence
Built in 2006
6,272 Square Feet Lot
$353,900 Zestimate®
$--/sqft
$2,743 Estimated rent
Home value
$353,900
$336,000 - $372,000
$2,743/mo
Zestimate® history
Owner options
List your home for rent
$2,743/mo
Rent Zestimate®
Find your next renter with Zillow Rental Manager. Plus, with online applications, you can quickly screen prospective tenants – for free.
$2,743/mo
Rent Zestimate®
Refinance and save
$239/mo
Est. payment
Refinancing to a lower rate could help reduce your monthly payments and save thousands over the life of the loan.
$239/mo
Est. payment
Explore your selling options
Work with a Zillow partner agent
Leverage their expertise and Zillow's premium Showcase listings to get your home seen by more buyers.
Get startedList with your own agent
Get your home in front of millions of buyers by listing it on Zillow.
Learn how to do itSell it yourself
Take full control of how buyers see your home on Zillow by listing For Sale by Owner (FSBO).
List your homeWhat's special
Scenic mountain creekInviting landscapingOpen-concept kitchenImmaculate interiorFirst-floor primary suite
Zillow last checked:
Listing updated:
Listed by:
James Fairchild 0727453 972-296-0110,
Ebby Halliday, REALTORS 972-296-0110
Bought with:
Nathan Frickle
Tabernacle Realty LLC
Source: NTREIS,MLS#: 20673778
Facts & features
Interior
Bedrooms & bathrooms
- Bedrooms: 4
- Bathrooms: 3
- Full bathrooms: 2
- 1/2 bathrooms: 1
Primary bedroom
- Features: Ceiling Fan(s), Dual Sinks, En Suite Bathroom, Garden Tub/Roman Tub, Separate Shower, Walk-In Closet(s)
- Level: First
- Dimensions: 18 x 14
Bedroom
- Features: Ceiling Fan(s), Walk-In Closet(s)
- Level: Second
- Dimensions: 18 x 15
Bedroom
- Features: Ceiling Fan(s)
- Level: Second
- Dimensions: 14 x 13
Bedroom
- Features: Ceiling Fan(s)
- Level: Second
- Dimensions: 11 x 13
Primary bathroom
- Features: Built-in Features, Dual Sinks, En Suite Bathroom, Garden Tub/Roman Tub, Separate Shower
- Level: First
- Dimensions: 11 x 9
Dining room
- Level: First
- Dimensions: 15 x 8
Family room
- Features: Ceiling Fan(s)
- Level: Second
- Dimensions: 19 x 17
Other
- Level: Second
- Dimensions: 11 x 5
Half bath
- Level: First
- Dimensions: 7 x 6
Kitchen
- Features: Built-in Features, Granite Counters, Kitchen Island, Pantry, Stone Counters
- Level: First
- Dimensions: 15 x 11
Laundry
- Level: Second
- Dimensions: 10 x 7
Living room
- Features: Ceiling Fan(s)
- Level: First
- Dimensions: 19 x 16
Heating
- Central, Electric
Cooling
- Central Air, Ceiling Fan(s), Electric, Zoned
Appliances
- Included: Dryer, Dishwasher, Electric Range, Electric Water Heater, Disposal, Microwave, Refrigerator, Washer
- Laundry: Washer Hookup, Electric Dryer Hookup, Laundry in Utility Room
Features
- Chandelier, Decorative/Designer Lighting Fixtures, Double Vanity, Granite Counters, High Speed Internet, Kitchen Island, Open Floorplan, Pantry, Cable TV, Walk-In Closet(s)
- Flooring: Carpet, Luxury Vinyl Plank, Wood
- Windows: Bay Window(s), Window Coverings
- Has basement: No
- Has fireplace: No
Interior area
- Total interior livable area: 2,648 sqft
Property
Parking
- Total spaces: 2
- Parking features: Direct Access, Door-Single, Driveway, Garage Faces Front, Garage, Garage Door Opener, Inside Entrance, Kitchen Level
- Attached garage spaces: 2
- Has uncovered spaces: Yes
Features
- Levels: Two
- Stories: 2
- Patio & porch: Covered
- Exterior features: Rain Gutters
- Pool features: None
- Fencing: Back Yard,Wood
Lot
- Size: 6,272 Square Feet
- Dimensions: 56*119*67*121
- Features: Back Yard, Interior Lot, Lawn, Landscaped, Few Trees
Details
- Parcel number: 008709000P0030000
Construction
Type & style
- Home type: SingleFamily
- Architectural style: Traditional,Detached
- Property subtype: Single Family Residence
Materials
- Brick
- Foundation: Slab
- Roof: Composition
Condition
- Year built: 2006
Utilities & green energy
- Electric: Photovoltaics Seller Owned
- Sewer: Public Sewer
- Water: Public
- Utilities for property: Electricity Connected, Sewer Available, Separate Meters, Underground Utilities, Water Available, Cable Available
Green energy
- Energy efficient items: Windows
- Energy generation: Solar
Community & HOA
Community
- Features: Curbs
- Security: Security System Owned, Security System, Smoke Detector(s)
- Subdivision: Harbor Glen Ph 01
HOA
- Has HOA: Yes
- Services included: Association Management, Maintenance Grounds
- HOA fee: $239 annually
- HOA name: Goodwin & Company of Texas
- HOA phone: 855-289-6007
Location
- Region: Dallas
Financial & listing details
- Tax assessed value: $368,000
- Annual tax amount: $6,692
- Date on market: 7/16/2024
- Cumulative days on market: 104 days
- Listing terms: Cash,Conventional,FHA,VA Loan
- Electric utility on property: Yes
- Road surface type: Asphalt
Price history
| Date | Event | Price |
|---|---|---|
| 12/9/2024 | Sold | -- |
Source: NTREIS #20673778 Report a problem | ||
| 11/19/2024 | Pending sale | $374,000$141/sqft |
Source: NTREIS #20673778 Report a problem | ||
| 10/30/2024 | Contingent | $374,000$141/sqft |
Source: NTREIS #20673778 Report a problem | ||
| 10/25/2024 | Price change | $374,000-1.3%$141/sqft |
Source: NTREIS #20673778 Report a problem | ||
| 9/11/2024 | Price change | $379,000-2.6%$143/sqft |
Source: NTREIS #20673778 Report a problem | ||
| 8/14/2024 | Price change | $389,000-2.5%$147/sqft |
Source: NTREIS #20673778 Report a problem | ||
| 7/16/2024 | Listed for sale | $399,000+250.3%$151/sqft |
Source: NTREIS #20673778 Report a problem | ||
| 2/1/2012 | Sold | -- |
Source: Agent Provided Report a problem | ||
| 11/29/2011 | Price change | $113,900-5%$43/sqft |
Source: Alicia Carter Realty #11671572 Report a problem | ||
| 10/14/2011 | Listed for sale | $119,900$45/sqft |
Source: Alicia Carter Realty #11671572 Report a problem | ||
| 9/13/2011 | Sold | -- |
Source: Public Record Report a problem | ||
Public tax history
| Year | Property taxes | Tax assessment |
|---|---|---|
| 2025 | $8,606 +608% | $368,000 -11.1% |
| 2024 | $1,215 +8% | $414,100 +46.3% |
| 2023 | $1,125 -54.2% | $283,100 |
| 2022 | $2,460 +3.7% | $283,100 +11.2% |
| 2021 | $2,373 +5.7% | $254,510 +20.3% |
| 2020 | $2,244 +4.5% | $211,500 +5.3% |
| 2019 | $2,147 +1.2% | $200,800 |
| 2018 | $2,121 +8.2% | $200,800 +17.3% |
| 2017 | $1,960 -10% | $171,120 |
| 2016 | $2,177 +5.5% | $171,120 +10.6% |
| 2015 | $2,063 | $154,650 |
| 2014 | $2,063 | $154,650 |
| 2013 | -- | -- |
| 2012 | -- | -- |
| 2011 | -- | -- |
| 2010 | -- | -- |
| 2009 | -- | -- |
| 2008 | -- | -- |
| 2007 | -- | -- |
Find assessor info on the county website
Neighborhood: 75249
Nearby homes
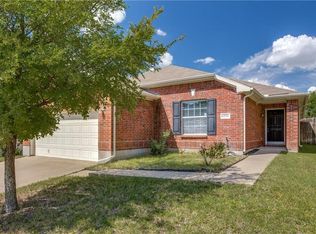
- $316,3004 bd2 ba1.8k sqft6551 Lighthouse Way, Dallas, TX 75249Off Market
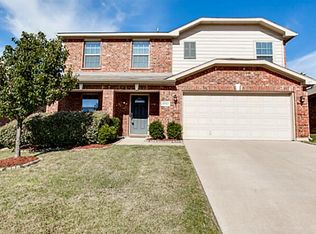
- $323,7003 bd2 ba2.5k sqft6543 Lighthouse Way, Dallas, TX 75249Off Market
- $314,2003 bd2 ba1.9k sqft6510 Portside Ridge Ln, Dallas, TX 75249Off Market
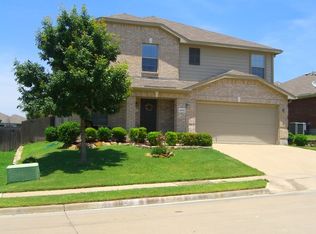
- $331,9003 bd3 ba2.5k sqft6555 Lighthouse Way, Dallas, TX 75249Off Market
- $313,1004 bd2 ba1.9k sqft6514 Portside Ridge Ln, Dallas, TX 75249Off Market
- $330,1003 bd2 ba1.9k sqft6539 Lighthouse Way, Dallas, TX 75249Off Market
- $289,0003 bd2 ba1.6k sqft6506 Portside Ridge Ln, Dallas, TX 75249Off Market
- $297,5003 bd2 ba1.7k sqft6518 Portside Ridge Ln, Dallas, TX 75249Off Market
Nearby schools
GreatSchools rating
- 5/10Cj & Anne Hyman Elementary SchoolGrades: PK-4Distance: 0.5 mi
- 4/10G W Kennemer Middle SchoolGrades: 6-8Distance: 1.4 mi
- 3/10Duncanville High SchoolGrades: 9-12Distance: 2.7 mi
Schools provided by the listing agent
- Elementary: Hyman
- Middle: Kennemer
- High: Duncanville
- District: Duncanville ISD
Source: NTREIS. This data may not be complete. We recommend contacting the local school district to confirm school assignments for this home.
Get a cash offer in 3 minutes
Find out how much your home could sell for in as little as 3 minutes with a no-obligation cash offer.
Estimated market value
$353,900
Get a cash offer in 3 minutes
Find out how much your home could sell for in as little as 3 minutes with a no-obligation cash offer.
Estimated market value
$353,900
- Texas
- Dallas County
- Dallas
- 75249
- 6547 Lighthouse Way
