Check out this wonderful home in Burlington! This home offers space, comfort and amenities for all to enjoy! Enter through a large foyer into your kitchen and dining areas. Spend quiet evenings in front of the fireplace. And walkout to your private deck and pool, including an additional patio. The main bedroom is spacious and has a large walk-in and suite. The second-floor laundry is convenient to all the bedrooms. And feel at ease with a new roof covering the home. New carpet installed in the family room. No HOA! Close to the airport, shopping and more. This area is USDA eligible!
Sold for $315,000
$315,000
6547 Oak Crest Dr, Burlington, KY 41005
3beds
1,584sqft
Single Family Residence, Residential
Built in 2006
8,276 Square Feet Lot
$315,100 Zestimate®
$199/sqft
$2,090 Estimated rent
Home value
$315,100
$299,000 - $331,000
$2,090/mo
Zestimate® history
Owner options
List your home for rent
$2,090/mo
Rent Zestimate®
Find your next renter with Zillow Rental Manager. Plus, with online applications, you can quickly screen prospective tenants – for free.
$2,090/mo
Rent Zestimate®
Refinance and save
$1,948/mo
Est. payment
Refinancing to a lower rate could help reduce your monthly payments and save thousands over the life of the loan.
$1,948/mo
Est. payment
Explore your selling options
Work with a Zillow partner agent
Leverage their expertise and Zillow's premium Showcase listings to get your home seen by more buyers.
Get startedList with your own agent
Get your home in front of millions of buyers by listing it on Zillow.
Learn how to do itSell it yourself
Take full control of how buyers see your home on Zillow by listing For Sale by Owner (FSBO).
List your homeWhat's special
Second-floor laundryNew roofAdditional patioLarge foyerPrivate deck and poolKitchen and dining areasLarge walk-in and suite
Zillow last checked:
Listing updated:
Listed by:
Steve DeVillez 859-992-5870,
Bluegrass Real Estate Group
Bought with:
Reagan Toothaker, 306307
T. Ellis Agency
Source: NKMLS,MLS#: 641479
Facts & features
Interior
Bedrooms & bathrooms
- Bedrooms: 3
- Bathrooms: 3
- Full bathrooms: 2
- 1/2 bathrooms: 1
Primary bedroom
- Features: Carpet Flooring, Bath Adjoins, Ceiling Fan(s)
- Level: Second
- Area: 224
- Dimensions: 16 x 14
Bedroom 2
- Features: Carpet Flooring
- Level: Second
- Area: 144
- Dimensions: 12 x 12
Bedroom 3
- Features: Carpet Flooring
- Level: Second
- Area: 120
- Dimensions: 12 x 10
Bathroom 2
- Features: Full Finished Half Bath
- Level: First
- Area: 15
- Dimensions: 5 x 3
Bathroom 3
- Features: Full Finished Bath, Tub With Shower
- Level: Second
- Area: 45
- Dimensions: 9 x 5
Dining room
- Features: Laminate Flooring
- Level: First
- Area: 99
- Dimensions: 11 x 9
Entry
- Features: Laminate Flooring, Entrance Foyer, Common Hallway
- Level: First
- Area: 32
- Dimensions: 4 x 8
Family room
- Features: Walk-Out Access, Fireplace(s), Carpet Flooring
- Level: First
- Area: 594
- Dimensions: 33 x 18
Kitchen
- Features: See Remarks
- Level: First
- Area: 126
- Dimensions: 14 x 9
Laundry
- Features: See Remarks
- Level: Second
- Area: 24
- Dimensions: 6 x 4
Other
- Features: See Remarks
- Level: Basement
- Area: 1254
- Dimensions: 38 x 33
Primary bath
- Features: Laminate Flooring, Tub With Shower
- Level: Second
- Area: 45
- Dimensions: 9 x 5
Heating
- Forced Air
Cooling
- Central Air
Appliances
- Included: Electric Range, Dishwasher, Dryer, Refrigerator, Washer
- Laundry: Upper Level
Features
- Windows: Vinyl Frames
- Number of fireplaces: 1
- Fireplace features: See Remarks
Interior area
- Total structure area: 1,584
- Total interior livable area: 1,584 sqft
Property
Parking
- Total spaces: 2
- Parking features: Driveway, Garage, Garage Door Opener, Garage Faces Front
- Garage spaces: 2
- Has uncovered spaces: Yes
Features
- Levels: Two
- Stories: 2
- Patio & porch: Deck, Patio
- Pool features: Above Ground
- Has view: Yes
- View description: Neighborhood
Lot
- Size: 8,276 Square Feet
- Features: Corner Lot
Details
- Parcel number: 049.0030024.00
- Zoning description: Residential
Construction
Type & style
- Home type: SingleFamily
- Architectural style: Traditional
- Property subtype: Single Family Residence, Residential
Materials
- Vinyl Siding
- Foundation: Poured Concrete
- Roof: Shingle
Condition
- Existing Structure
- New construction: No
- Year built: 2006
Utilities & green energy
- Sewer: Public Sewer
- Water: Public
- Utilities for property: Cable Available
Community & HOA
HOA
- Has HOA: No
Location
- Region: Burlington
Financial & listing details
- Price per square foot: $199/sqft
- Tax assessed value: $215,700
- Annual tax amount: $2,391
- Date on market: 6/12/2026
- Cumulative days on market: 49 days
- Road surface type: Paved
Price history
| Date | Event | Price |
|---|---|---|
| 6/3/2026 | Sold | $315,000-1.5%$199/sqft |
Source:  NKMLS #641479 Report a problem NKMLS #641479 Report a problem | ||
| 5/5/2026 | Pending sale | $319,900$202/sqft |
Source: NKMLS #641479 Report a problem | ||
| 4/25/2026 | Price change | $319,900-0.6%$202/sqft |
Source: NKMLS #641479 Report a problem | ||
| 4/13/2026 | Price change | $321,900-0.9%$203/sqft |
Source: NKMLS #641479 Report a problem | ||
| 4/4/2026 | Listed for sale | $324,900$205/sqft |
Source: NKMLS #639984 Report a problem | ||
| 3/30/2026 | Pending sale | $324,900$205/sqft |
Source: NKMLS #639984 Report a problem | ||
| 3/27/2026 | Listed for sale | $324,900$205/sqft |
Source: NKMLS #639984 Report a problem | ||
| 2/23/2026 | Pending sale | $324,900$205/sqft |
Source: NKMLS #639984 Report a problem | ||
| 2/19/2026 | Listed for sale | $324,900$205/sqft |
Source: NKMLS #639984 Report a problem | ||
| 1/1/2026 | Listing removed | $324,900$205/sqft |
Source: NKMLS #635332 Report a problem | ||
| 7/25/2025 | Price change | $324,900-1.5%$205/sqft |
Source: NKMLS #634308 Report a problem | ||
| 7/14/2025 | Listed for sale | $329,900+73.6%$208/sqft |
Source: NKMLS #634308 Report a problem | ||
| 1/9/2009 | Sold | $190,000$120/sqft |
Source: Public Record Report a problem | ||
Public tax history
| Year | Property taxes | Tax assessment |
|---|---|---|
| 2024 | $2,391 +9.2% | $215,700 +13.6% |
| 2023 | $2,189 +3.1% | $189,900 |
| 2022 | $2,123 -0.2% | $189,900 |
| 2021 | $2,127 -5% | $189,900 |
| 2020 | $2,239 | $189,900 |
| 2019 | $2,239 +7.2% | $189,900 +6.7% |
| 2018 | $2,088 +3.1% | $178,000 |
| 2017 | $2,026 | $178,000 |
| 2015 | $2,026 +2.6% | $178,000 |
| 2013 | $1,974 | $178,000 |
| 2012 | -- | $178,000 -6.3% |
| 2011 | -- | $190,000 |
| 2010 | -- | $190,000 |
| 2009 | -- | $190,000 |
Find assessor info on the county website
Neighborhood: 41005
Nearby homes
- $359,8004 bd2 ba1.8k sqft6543 Oak Crest Dr, Burlington, KY 41005Off Market

- $308,7003 bd2 ba1.7k sqft6544 Oak Crest Dr, Burlington, KY 41005Off Market
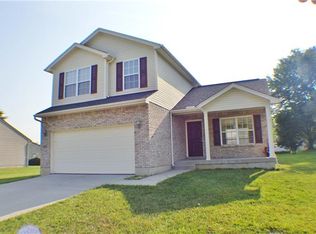
- $287,9003 bd2 ba1.1k sqft6548 Oak Crest Dr, Burlington, KY 41005Off Market
- $352,1004 bd3 ba1.7k sqft6539 Oak Crest Dr, Burlington, KY 41005Off Market

- $315,0003 bd3 ba1.8k sqft6540 Oak Crest Dr, Burlington, KY 41005Sold
- $365,7004 bd3 ba1.9k sqft2511 Spring Mill Pl, Burlington, KY 41005Off Market
- $307,1003 bd2 ba1.2k sqft2515 Spring Mill Pl, Burlington, KY 41005Off Market
- $473,2005 bd4 ba1.9k sqft6485 Rogers Ln, Burlington, KY 41005Off Market
Nearby schools
GreatSchools rating
- 7/10Burlington Elementary SchoolGrades: PK-5Distance: 1.2 mi
- 6/10Camp Ernst Middle SchoolGrades: 6-8Distance: 0.4 mi
- 8/10Randall K. Cooper High SchoolGrades: 9-12Distance: 2.8 mi
Schools provided by the listing agent
- Elementary: Burlington Elementary
- Middle: Camp Ernst Middle School
- High: Cooper High School
Source: NKMLS. This data may not be complete. We recommend contacting the local school district to confirm school assignments for this home.
Get a cash offer in 3 minutes
Find out how much your home could sell for in as little as 3 minutes with a no-obligation cash offer.
Estimated market value
$315,100
Get a cash offer in 3 minutes
Find out how much your home could sell for in as little as 3 minutes with a no-obligation cash offer.
Estimated market value
$315,100
- Kentucky
- Boone County
- Burlington
- 41005
- 6547 Oak Crest Dr
Nearby cities
Nearby zip codes
Other Burlington Topics
