Skip main navigation
Sold for $425,000
  • $425,000

    6547 Overheart Ln, Columbia, MD 21045

    3beds
    1,766sqft
    Townhouse
    Built in 1974
    1,960 Square Feet Lot
    $429,800 Zestimate®
    $241/sqft
    $2,628 Estimated rent

    Home value

    $429,800

    $408,000 - $451,000

    $2,628/mo

    Zestimate® history
    Loading
    Loading...

    Owner options

    List your home for rent

    $2,628/mo

    Rent Zestimate®

    Find your next renter with Zillow Rental Manager. Plus, with online applications, you can quickly screen prospective tenants – for free.

    Learn more

    $2,628/mo

    Rent Zestimate®

    Refinance and save

    $2,827/mo

    Est. payment

    Refinancing to a lower rate could help reduce your monthly payments and save thousands over the life of the loan.

    See today's rates

    $2,827/mo

    Est. payment

    Explore your selling options

    Work with a Zillow partner agent

    Leverage their expertise and Zillow's premium Showcase listings to get your home seen by more buyers.

    Get started

    List with your own agent

    Get your home in front of millions of buyers by listing it on Zillow.

    Learn how to do it

    Sell it yourself

    Take full control of how buyers see your home on Zillow by listing For Sale by Owner (FSBO).

    List your home

    What's special

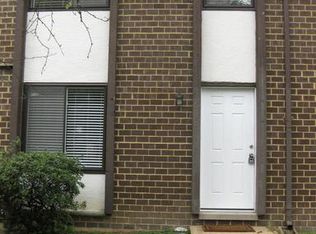
    Beautifully positioned end-of-row townhome backing to woods and open common areas, offering direct access to Columbia’s renowned hiking trail system right from your backyard. Nestled in a lush, private setting, this charming brick-front home combines peaceful natural surroundings with modern updates, including a fully renovated kitchen completed in 2025. The sun-filled interior features an inviting floor plan designed for comfortable living and entertaining. A bright dining area with sliding door access to the front yard fills the space with natural light, while the stunning new kitchen showcases white cabinetry, gorgeous blue subway tile backsplash, all-new stainless steel appliances, and an electric double-oven range. The spacious living room is highlighted by a large picture window and a rare side deck unique to the community, providing tranquil wooded views and the perfect place to relax outdoors. Upstairs, soaring vaulted ceilings enhance both bedrooms. The spacious primary suite offers a cozy sitting area and two closets, while the second bedroom is generously sized. A beautifully appointed full bath features slate tile, an extended vanity, and recessed lighting. The walkout lower level provides exceptional flexibility with a third bedroom or versatile recreation space, a full bathroom, and a laundry/storage area. Sliding doors open to the fully fenced backyard, complete with a gate offering convenient access to the hiking trails and nearby tot lot. Ideally located directly across from the local library and just minutes from major commuter routes, this home also enjoys easy access to Columbia’s extensive shopping, dining, parks, and entertainment destinations. Offering a rare combination of privacy, nature, and modern updates, this is a truly special opportunity in the heart of Columbia.

    Zillow last checked:

    Listing updated:

    Listed by:

    Christine Basham 443-865-4785,

    Northrop Realty

    Bought with:

    Bethany Haslup, 100205

    Long & Foster Real Estate, Inc.

    Source: Bright MLS,MLS#: MDHW2069048MLS Logo

    Facts & features

    Interior

    Bedrooms & bathrooms
    • Bedrooms: 3
    • Bathrooms: 3
    • Full bathrooms: 2
    • 1/2 bathrooms: 1
    • Main level bathrooms: 1
    Primary bedroom
    • Features: Flooring - Laminate Plank
    • Level: Upper
    • Area: 204 Square Feet
    • Dimensions: 12 X 17
    Bedroom 2
    • Features: Flooring - Laminate Plank, Cathedral/Vaulted Ceiling, Ceiling Fan(s)
    • Level: Upper
    • Area: 150 Square Feet
    • Dimensions: 10 X 15
    Bedroom 3
    • Features: Flooring - Vinyl, Attached Bathroom
    • Level: Lower
    • Area: 374 Square Feet
    • Dimensions: 17 X 22
    Dining room
    • Features: Flooring - Laminate Plank
    • Level: Main
    • Area: 99 Square Feet
    • Dimensions: 9 X 11
    Foyer
    • Features: Flooring - Laminate Plank
    • Level: Main
    • Area: 36 Square Feet
    • Dimensions: 6 X 6
    Other
    • Level: Upper
    Half bath
    • Level: Main
    Kitchen
    • Features: Flooring - Laminate Plank, Kitchen - Electric Cooking
    • Level: Main
    • Area: 56 Square Feet
    • Dimensions: 7 X 8
    Living room
    • Features: Flooring - Laminate Plank, Balcony Access
    • Level: Main
    • Area: 221 Square Feet
    • Dimensions: 13 X 17
    Storage room
    • Features: Flooring - Vinyl
    • Level: Lower
    • Area: 110 Square Feet
    • Dimensions: 10 X 11
    Heating
    • Heat Pump, Electric
    Cooling
    • Ceiling Fan(s), Heat Pump, Electric
    Appliances
    • Included: Dryer, Washer, Dishwasher, Exhaust Fan, Disposal, Refrigerator, Ice Maker, Cooktop, Stainless Steel Appliance(s), Electric Water Heater
    • Laundry: Lower Level
    Features
    • Attic, Bathroom - Tub Shower, Ceiling Fan(s), Dining Area, Kitchen - Galley, Pantry, Recessed Lighting, Dry Wall, Vaulted Ceiling(s), Block Walls
    • Flooring: Laminate, Slate, Carpet, Vinyl
    • Doors: Six Panel, Sliding Glass, Storm Door(s)
    • Windows: Screens, Double Pane Windows, Vinyl Clad
    • Basement: Rear Entrance,Walk-Out Access,Connecting Stairway,Finished,Interior Entry,Improved,Exterior Entry,Full
    • Has fireplace: No
    Interior area
    • Total structure area: 1,824
    • Total interior livable area: 1,766 sqft
    • Finished area above ground: 1,216
    • Finished area below ground: 550

    Property

    Parking
    • Parking features: Assigned, Parking Lot
    • Details: Assigned Parking
    Accessibility
    • Accessibility features: None
    Features
    • Levels: Three
    • Stories: 3
    • Patio & porch: Deck, Patio
    • Exterior features: Sidewalks, Lighting
    • Pool features: None
    • Fencing: Full,Privacy,Wood
    • Has view: Yes
    • View description: Garden, Trees/Woods
    Lot
    • Size: 1,960 sqft
    • Features: Backs to Trees, Backs - Open Common Area, Cul-De-Sac, Landscaped, Wooded, Secluded, Front Yard, SideYard(s), Rear Yard
    Details
    • Additional structures: Above Grade, Below Grade
    • Parcel number: 1416072117
    • Zoning: NT
    • Special conditions: Standard

    Construction

    Type & style
    • Home type: Townhouse
    • Architectural style: Colonial
    • Property subtype: Townhouse
    Materials
    • Brick, Vinyl Siding
    • Foundation: Slab
    • Roof: Architectural Shingle
    Condition
    • New construction: No
    • Year built: 1974

    Utilities & green energy

    • Sewer: Public Sewer
    • Water: Public

    Community & neighborhood

    Security
    • Security features: Main Entrance Lock, Smoke Detector(s)
    Location
    • Region: Columbia
    • Subdivision: Village Of Owen Brown

    HOA & financial

    HOA
    • Has HOA: Yes
    • HOA fee: $181 quarterly
    • Amenities included: Community Center, Tot Lots/Playground, Tennis Court(s)
    • Services included: Snow Removal, Trash, Pool(s)
    • Association name: VILLAGE OF OWEN BROWN

    Other

    Other facts
    • Listing agreement: Exclusive Right To Sell
    • Ownership: Fee Simple

    Price history

    DateEventPrice
    7/2/2026Sold$425,000$241/sqft
    Source: Bright MLS #MDHW2069048 Report a problem
    6/10/2026Pending sale$425,000$241/sqft
    Source: Bright MLS #MDHW2069048 Report a problem
    6/4/2026Listed for sale$425,000+6.3%$241/sqft
    Source: Bright MLS #MDHW2069048 Report a problem
    10/11/2024Sold$400,000+6.7%$227/sqft
    Source: Bright MLS #MDHW2044462 Report a problem
    9/23/2024Pending sale$375,000$212/sqft
    Source: Bright MLS #MDHW2044462 Report a problem
    9/19/2024Listed for sale$375,000+59.6%$212/sqft
    Source: Bright MLS #MDHW2044462 Report a problem
    11/24/2010Sold$235,000-2.1%$133/sqft
    Source: Public Record Report a problem
    7/17/2010Listed for sale$240,000+153%$136/sqft
    Source: Weichert Realtors #HW7389966 Report a problem
    7/29/1999Sold$94,879-6%$54/sqft
    Source: Public Record Report a problem
    8/25/1993Sold$100,900$57/sqft
    Source: Public Record Report a problem

    Public tax history

    YearProperty taxesTax assessment
    2025-- $314,900 +6.4%
    2024$3,333 +6.8%$296,000 +6.8%
    2023$3,120 +2.6%$277,100
    2022$3,040 +2.7%$277,100 +5.4%
    2021$2,960 +2.8%$262,833 +2.8%
    2020$2,879 +5.3%$255,700
    2019$2,735 -2.3%$255,700 +11.1%
    2018$2,799 -15.7%$230,167 +5.9%
    2017$3,319 +353.1%$217,400 +0.4%
    2016$733 $216,433 +0.4%
    2015$733 +0.5%$215,467 +0.5%
    2014$729 $214,500
    2013-- $214,500
    2012-- $214,500 -5.3%
    2011-- $226,600 0%
    2010-- $226,640
    2009-- $226,640 -4.9%
    2008-- $238,300 +19.4%
    2007-- $199,652 +24%
    2006-- $161,006 +31.6%
    2005-- $122,360 +10.9%
    2004-- $110,360 +12.2%
    2003-- $98,360 +13.9%
    2002-- $86,360
    2001-- $86,360 +150%
    2000-- $34,540

    Find assessor info on the county website

    Neighborhood: 21045

    Nearby schools

    GreatSchools rating
    Schools provided by the listing agent
    • District: Howard County Public Schools

    Source: Bright MLS. This data may not be complete. We recommend contacting the local school district to confirm school assignments for this home.

    Get a cash offer in 3 minutes
    Find out how much your home could sell for in as little as 3 minutes with a no-obligation cash offer.
    Estimated market value
    $429,800
    Get a cash offer in 3 minutes
    Find out how much your home could sell for in as little as 3 minutes with a no-obligation cash offer.
    Estimated market value
    $429,800