Skip main navigation
Sold for $2,175,000
  • $2,175,000

    6547 Paper Pl, Highland, MD 20777

    6beds
    8,300sqft
    Single Family Residence
    Built in 2006
    3.45 Acres Lot
    $2,332,900 Zestimate®
    $262/sqft
    $5,521 Estimated rent

    Home value

    $2,332,900

    $2.19M - $2.47M

    $5,521/mo

    Zestimate® history
    Loading
    Loading...

    Owner options

    List your home for rent

    $5,521/mo

    Rent Zestimate®

    Find your next renter with Zillow Rental Manager. Plus, with online applications, you can quickly screen prospective tenants – for free.

    Learn more

    $5,521/mo

    Rent Zestimate®

    Refinance and save

    $11,189/mo

    Est. payment

    Refinancing to a lower rate could help reduce your monthly payments and save thousands over the life of the loan.

    See today's rates

    $11,189/mo

    Est. payment

    Explore your selling options

    Work with a Zillow partner agent

    Leverage their expertise and Zillow's premium Showcase listings to get your home seen by more buyers.

    Get started

    List with your own agent

    Get your home in front of millions of buyers by listing it on Zillow.

    Learn how to do it

    Sell it yourself

    Take full control of how buyers see your home on Zillow by listing For Sale by Owner (FSBO).

    List your home

    What's special

    Immense characterOpen yardHigh ceilingsProfile crown moldingsFreshly painted interiorsPond viewsCurb appeal
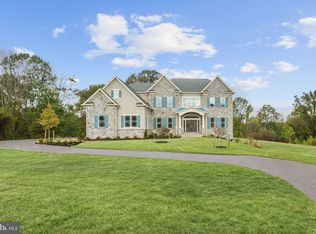
    Travel the circular drive to this perfectly situated on a landscaped 3.45 acre homesite and expertly designed 8,300 sq ft custom French colonial manor known for its style and quality use of the finest materials available in its construction. This stunning residence displays freshly painted interiors, immense character and curb appeal, brick clad exteriors and nestled gables that grab your attention as you prepare to enter the eloquent hardwood two-story foyer hosting a design inlay, curved staircase, and gorgeous crystal chandelier hanging from a tray ceiling. Elegance flourishes throughout this home showcasing profile crown moldings, high ceilings, wainscoting, modern lighting, and a well thought out design creating an ideal space for small intimate get-togethers as well as grand celebrations full of style and grace Exteriors present a tiered Trex® deck, a paver walkway to a pergola, open yard, pond views, extensive hardscape, and a paver patio with retaining sitting walls and a built-in outdoor kitchen and firepit Centrally located between the Baltimore and Washington metro areas, near commuter routes, near airports, shopping, and more!

    Zillow last checked:

    Listing updated:

    Listed by:

    Bob Lucido 410-465-6900,

    Keller Williams Lucido Agency,

    Listing Team: Keller Williams Lucido Agency, Co-Listing Agent: Tracy J. Lucido 410-802-2567,

    Keller Williams Lucido Agency

    Bought with:

    Christine Martin, 532201

    Samson Properties

    Source: Bright MLS,MLS#: MDHW2030668MLS Logo

    Facts & features

    Interior

    Bedrooms & bathrooms
    • Bedrooms: 6
    • Bathrooms: 6
    • Full bathrooms: 5
    • 1/2 bathrooms: 1
    • Main level bathrooms: 2
    • Main level bedrooms: 1
    Basement
    • Area: 3064
    Heating
    • Forced Air, Electric
    Cooling
    • Central Air, Electric
    Appliances
    • Included: Microwave, Built-In Range, Cooktop, Dishwasher, Disposal, Dryer, Extra Refrigerator/Freezer, Oven, Refrigerator, Washer, Stainless Steel Appliance(s), Six Burner Stove, Electric Water Heater
    • Laundry: Main Level, Dryer In Unit, Washer In Unit, Laundry Chute, Laundry Room
    Features
    • 2nd Kitchen, Breakfast Area, Built-in Features, Butlers Pantry, Ceiling Fan(s), Chair Railings, Crown Molding, Curved Staircase, Dining Area, Entry Level Bedroom, Family Room Off Kitchen, Open Floorplan, Formal/Separate Dining Room, Kitchen - Country, Kitchen Island, Kitchenette, Pantry, Primary Bath(s), Recessed Lighting, Soaking Tub, Walk-In Closet(s), Bar
    • Flooring: Hardwood, Tile/Brick, Carpet, Wood
    • Doors: French Doors
    • Windows: Energy Efficient, Double Pane Windows, Insulated Windows, Screens
    • Basement: Connecting Stairway,Full,Partial,Finished,Exterior Entry,Rear Entrance,Space For Rooms,Windows,Heated,Sump Pump,Walk-Out Access
    • Has fireplace: No
    Interior area
    • Total structure area: 9,264
    • Total interior livable area: 8,300 sqft
    • Finished area above ground: 6,200
    • Finished area below ground: 2,100

    Property

    Parking
    • Total spaces: 4
    • Parking features: Garage Faces Side, Circular Driveway, Attached, Driveway
    • Attached garage spaces: 4
    • Has uncovered spaces: Yes
    Accessibility
    • Accessibility features: None
    Features
    • Levels: Three
    • Stories: 3
    • Patio & porch: Deck, Patio
    • Exterior features: Barbecue, Extensive Hardscape, Lighting, Other
    • Pool features: None
    • Has view: Yes
    • View description: Pond, Trees/Woods
    • Has water view: Yes
    • Water view: Pond
    Lot
    • Size: 3.45 Acres
    Details
    • Additional structures: Above Grade, Below Grade
    • Parcel number: 1405427053
    • Zoning: RRDEO
    • Special conditions: Standard

    Construction

    Type & style
    • Home type: SingleFamily
    • Architectural style: Colonial
    • Property subtype: Single Family Residence
    Materials
    • Brick
    • Foundation: Other
    • Roof: Asphalt
    Condition
    • New construction: No
    • Year built: 2006

    Utilities & green energy

    • Sewer: Private Septic Tank
    • Water: Well

    Community & neighborhood

    Security
    • Security features: Smoke Detector(s), Carbon Monoxide Detector(s), Security System
    Location
    • Region: Highland
    • Subdivision: Highland

    Other

    Other facts
    • Listing agreement: Exclusive Right To Sell
    • Ownership: Fee Simple

    Price history

    DateEventPrice
    8/31/2023Sold$2,175,000-3.3%$262/sqft
    Source: Bright MLS #MDHW2030668 Report a problem
    7/31/2023Pending sale$2,250,000$271/sqft
    Source: Bright MLS #MDHW2030668 Report a problem
    7/13/2023Listed for sale$2,250,000-8.1%$271/sqft
    Source: Bright MLS #MDHW2030668 Report a problem
    7/12/2023Listing removed$2,449,000$295/sqft
    Source: Bright MLS #MDHW2029270 Report a problem
    7/9/2023Price change$2,449,000-2%$295/sqft
    Source: Bright MLS #MDHW2029270 Report a problem
    6/10/2023Listed for sale$2,499,000+20.2%$301/sqft
    Source: Bright MLS #MDHW2029270 Report a problem
    10/4/2022Listing removed$2,079,900$251/sqft
    Source: Bright MLS #MDHW2017784 Report a problem
    10/3/2022Listed for sale$2,079,900$251/sqft
    Source: Bright MLS #MDHW2017784 Report a problem
    10/1/2022Pending sale$2,079,900$251/sqft
    Source: Bright MLS #MDHW2017784 Report a problem
    8/8/2022Price change$2,079,900-1%$251/sqft
    Source: Bright MLS #MDHW2017784 Report a problem
    7/24/2022Price change$2,099,900-2.3%$253/sqft
    Source: Bright MLS #MDHW2017784 Report a problem
    7/7/2022Listed for sale$2,150,000+10.3%$259/sqft
    Source: Bright MLS #MDHW2017784 Report a problem
    11/5/2021Sold$1,950,000-7.1%$235/sqft
    Source: Bright MLS #MDHW2003948 Report a problem
    9/29/2021Pending sale$2,100,000$253/sqft
    Source: Bright MLS #MDHW2003948 Report a problem
    9/2/2021Listed for sale$2,100,000+281.8%$253/sqft
    Source: Bright MLS #MDHW2003948 Report a problem
    5/5/2005Sold$550,000-56%$66/sqft
    Source: Public Record Report a problem
    2/26/2004Sold$1,250,000$151/sqft
    Source: Public Record Report a problem

    Public tax history

    YearProperty taxesTax assessment
    2025-- $1,807,600 +6%
    2024$19,195 +6.4%$1,704,667 +6.4%
    2023$18,036 +6.9%$1,601,733 +6.9%
    2022$16,876 +6.5%$1,498,800 +6.5%
    2021$15,842 +7%$1,406,900 +7%
    2020$14,807 +7.5%$1,315,000 +7.5%
    2019$13,772 -6.5%$1,223,100 +1%
    2018$14,731 -14.4%$1,211,433 -1%
    2017$17,218 $1,223,100 +2.9%
    2016-- $1,188,100 +2.1%
    2015-- $1,163,233 +2.2%
    2014-- $1,138,367 +2.2%
    2013-- $1,113,500
    2012-- $1,113,500
    2011-- $1,113,500 -32.2%
    2010-- $1,642,290 +10.8%
    2009-- $1,481,936 +12.1%
    2008-- $1,321,583 +13.8%
    2007-- $1,161,230 +381.1%
    2006-- $241,370 +27.5%
    2005-- $189,370 +37.9%
    2004-- $137,370 +7.9%
    2003-- $127,370 +8.5%
    2002-- $117,370 +9.3%
    2001-- $107,370 +157.2%
    2000-- $41,740

    Find assessor info on the county website

    Neighborhood: 20777

    Nearby schools

    GreatSchools rating
    Schools provided by the listing agent
    • District: Howard County Public School System

    Source: Bright MLS. This data may not be complete. We recommend contacting the local school district to confirm school assignments for this home.

    Get a cash offer in 3 minutes
    Find out how much your home could sell for in as little as 3 minutes with a no-obligation cash offer.
    Estimated market value
    $2,332,900
    Get a cash offer in 3 minutes
    Find out how much your home could sell for in as little as 3 minutes with a no-obligation cash offer.
    Estimated market value
    $2,332,900