Skip main navigation
Closed
  • $221,900

    6547 S Ellis Ave APT 3N, Chicago, IL 60637

    3beds
    1,450sqft
    Condominium, Single Family Residence
    Built in ----
    -- sqft lot
    $255,000 Zestimate®
    $153/sqft
    $2,273 Estimated rent

    Home value

    $255,000

    $230,000 - $286,000

    $2,273/mo

    Zestimate® history
    Loading
    Loading...

    Owner options

    List your home for rent

    $2,273/mo

    Rent Zestimate®

    Find your next renter with Zillow Rental Manager. Plus, with online applications, you can quickly screen prospective tenants – for free.

    Learn more

    $2,273/mo

    Rent Zestimate®

    Refinance and save

    $1,855/mo

    Est. payment

    Refinancing to a lower rate could help reduce your monthly payments and save thousands over the life of the loan.

    See today's rates

    $1,855/mo

    Est. payment

    Explore your selling options

    Work with a Zillow partner agent

    Leverage their expertise and Zillow's premium Showcase listings to get your home seen by more buyers.

    Get started

    List with your own agent

    Get your home in front of millions of buyers by listing it on Zillow.

    Learn how to do it

    Sell it yourself

    Take full control of how buyers see your home on Zillow by listing For Sale by Owner (FSBO).

    List your home

    What's special

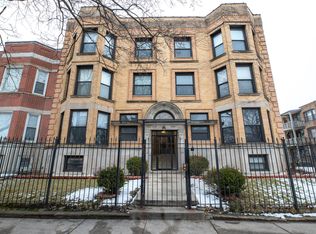
    News Flash! This fantastic property is available again and waiting for its new owner. You can act quickly to secure this wonderful home. Elegant millwork moldings. This spacious 3-bedroom, 2-bath condo features an open floor plan that seamlessly connects the living room and kitchen, offering plenty of sun exposure and a private deck, perfect for relaxing or entertaining. The kitchen is equipped with a Bosch dishwasher, only one year old, ensuring your cooking and cleaning experience is top-notch. In-Unit Laundry. The large Primary Suite bedroom includes an en-suite master bath for privacy and convenience. Additionally, you'll enjoy the security of a wireless gate entry for your parking space. Step out onto your balcony to take in the sunshine. The property is nicely landscaped with excellent curb appeal, creating a welcoming and attractive entrance. This condo is ideally within walking distance of the University of Chicago campus, Robust Coffee Shop, the Museum of Science and Industry, Jackson Park, and the soon-to-be Obama Presidential Library Campus. You'll also find Jewel-Osco Market nearby for your grocery needs. The property offers easy access to Lake Shore Drive, just 10 minutes away, and a 15-minute walk to the CTA Green Line and Metra Train, making commuting a breeze. It is only 10 minutes from downtown Hyde Park. Don't miss this opportunity to live in a vibrant and convenient location with everything you need at your doorstep!

    Zillow last checked:

    Listing updated:

    Listing courtesy of:

    Sheri Blakely 312-944-8900,

    Berkshire Hathaway HomeServices Chicago

    Bought with:

    Tene' Gray

    Baird & Warner

    Source: MRED as distributed by MLS GRID,MLS#: 12095947MLS Logo

    Facts & features

    Interior

    Bedrooms & bathrooms
    • Bedrooms: 3
    • Bathrooms: 2
    • Full bathrooms: 2
    Primary bedroom
    • Features: Flooring (Carpet), Bathroom (Full)
    • Level: Main
    • Area: 323 Square Feet
    • Dimensions: 19X17
    Bedroom 2
    • Features: Flooring (Carpet)
    • Level: Main
    • Area: 150 Square Feet
    • Dimensions: 15X10
    Bedroom 3
    • Features: Flooring (Carpet)
    • Level: Main
    • Area: 187 Square Feet
    • Dimensions: 17X11
    Balcony porch lanai
    • Level: Main
    • Area: 60 Square Feet
    • Dimensions: 10X6
    Dining room
    • Features: Flooring (Hardwood)
    • Level: Main
    • Dimensions: COMBO
    Kitchen
    • Features: Kitchen (Island, Custom Cabinetry, Granite Counters), Flooring (Hardwood)
    • Level: Main
    • Area: 189 Square Feet
    • Dimensions: 21X9
    Laundry
    • Level: Main
    • Area: 30 Square Feet
    • Dimensions: 6X5
    Living room
    • Features: Flooring (Hardwood)
    • Level: Main
    • Area: 252 Square Feet
    • Dimensions: 21X12
    Heating
    • Natural Gas
    Cooling
    • Central Air
    Appliances
    • Included: Range, Microwave, Dishwasher, Refrigerator, Washer, Dryer, Disposal, Stainless Steel Appliance(s)
    • Laundry: Washer Hookup, Gas Dryer Hookup, In Unit
    Features
    • Open Floorplan, Granite Counters
    • Flooring: Hardwood
    • Windows: Drapes
    • Basement: None
    • Number of fireplaces: 1
    • Fireplace features: Gas Log, Gas Starter, Living Room
    Interior area
    • Total structure area: 0
    • Total interior livable area: 1,450 sqft

    Property

    Parking
    • Total spaces: 1
    • Parking features: On Site
    Accessibility
    • Accessibility features: No Disability Access
    Lot
    • Size: 6,250 sqft
    • Dimensions: 50X125
    Details
    • Parcel number: 20231160351005
    • Special conditions: List Broker Must Accompany

    Construction

    Type & style
    • Home type: Condo
    • Property subtype: Condominium, Single Family Residence
    Materials
    • Brick
    Condition
    • New construction: No
    • Major remodel year: 2006

    Utilities & green energy

    • Sewer: Public Sewer
    • Water: Lake Michigan

    Community & neighborhood

    Location
    • Region: Chicago

    HOA & financial

    HOA
    • Has HOA: Yes
    • HOA fee: $211 monthly
    • Services included: Water, Parking, Insurance, Exterior Maintenance, Lawn Care, Scavenger, Snow Removal

    Other

    Other facts
    • Listing terms: Conventional
    • Ownership: Fee Simple w/ HO Assn.

    Price history

    DateEventPrice
    10/16/2024Sold$221,900$153/sqft
    Source: MRED as distributed by MLS GRID #12095947 Report a problem
    8/26/2024Pending sale$221,900$153/sqft
    Source: MRED as distributed by MLS GRID #12095947 Report a problem
    8/19/2024Listed for sale$221,900$153/sqft
    Source: MRED as distributed by MLS GRID #12095947 Report a problem
    8/1/2024Contingent$221,900$153/sqft
    Source: MRED as distributed by MLS GRID #12095947 Report a problem
    7/24/2024Listed for sale$221,900$153/sqft
    Source: MRED as distributed by MLS GRID #12095947 Report a problem
    7/16/2024Contingent$221,900$153/sqft
    Source: MRED as distributed by MLS GRID #12095947 Report a problem
    7/7/2024Price change$221,900-17.2%$153/sqft
    Source: MRED as distributed by MLS GRID #12095947 Report a problem
    6/28/2024Listed for sale$267,900+226.7%$185/sqft
    Source: MRED as distributed by MLS GRID #12095947 Report a problem
    2/10/2017Sold$82,000$57/sqft
    Source: MRED as distributed by MLS GRID #09479968 Report a problem
    12/13/2016Pending sale$82,000$57/sqft
    Source: HP Realty #09352973 Report a problem
    9/27/2016Price change$82,000-5.7%$57/sqft
    Source: HP Realty #09352973 Report a problem
    7/5/2016Price change$87,000-2.2%$60/sqft
    Source: HP Realty #09352973 Report a problem
    6/7/2016Listed for sale$89,000$61/sqft
    Source: HP Realty #09352973 Report a problem

    Public tax history

    Tax history is unavailable.

    Find assessor info on the county website

    Neighborhood: Woodlawn

    Nearby schools

    GreatSchools rating
    Schools provided by the listing agent
    • District: 299

    Source: MRED as distributed by MLS GRID. This data may not be complete. We recommend contacting the local school district to confirm school assignments for this home.

    Get a cash offer in 3 minutes
    Find out how much your home could sell for in as little as 3 minutes with a no-obligation cash offer.
    Estimated market value
    $255,000
    Get a cash offer in 3 minutes
    Find out how much your home could sell for in as little as 3 minutes with a no-obligation cash offer.
    Estimated market value
    $255,000