Stunning Saddle Rock home with plenty of space to work, play, enjoy nature, and live. Heavily wooded, walkout basement lot backing to open space. High ceilings, spacious rooms and tons of storage throughout. The main level features a luxurious two story entryway, a formal living/ sitting room and formal dining room divided by a double sided gas fireplace. Huge eat-in chefs kitchen with coffee bar, sizable island, double ovens, and work station is open to the light and bright family room with views of open space. Walkout directly from the kitchen/ family room area onto your Trex style deck spanning the entire back of the house. Sit, sip, dine, play, and entertain outside all year long with multiple levels of outdoor space to enjoy including a large, flat, grass back yard. The main level office is divided from the family room by another double sided gas fireplace and also features glass paned French doors and views of the trees and nature surrounding the home. Upstairs you will find a loft space, two bedrooms separated by a Jack and Jill bathroom, each with their own private sink/ vanity area, plus a fourth bedroom with its own private en-suite. The master retreat features vaulted ceilings, stunning views, a spa like 5 piece bath, and a large walk in closet. The unfinished walkout basement with high ceilings and tons of light is brimming with potential. Newer interior and exterior paint throughout, LVP flooring on the main level, and custom window treatments throughout. Dual zone HVAC for added comfort and efficiency in all seasons. Oversized 3 car garage with three separate bays features 8 foot high overhead doors. This gorgeous master planned community features a pool and clubhouse with neighborhood events, award winning Cherry Creek Schools, is within walking distance to the prestigious Saddle Rock Golf Club, is within 45 minutes to downtown Denver, within 20 minutes to the Denver Tech Center, and within 20 minutes to DIA.
Sold for $822,800
$822,800
6547 S Winnipeg Court, Aurora, CO 80016
4beds
4,810sqft
Single Family Residence
Built in 2004
0.29 Acres Lot
$857,200 Zestimate®
$171/sqft
$3,832 Estimated rent
Home value
$857,200
$814,000 - $900,000
$3,832/mo
Zestimate® history
Owner options
List your home for rent
$3,832/mo
Rent Zestimate®
Find your next renter with Zillow Rental Manager. Plus, with online applications, you can quickly screen prospective tenants – for free.
$3,832/mo
Rent Zestimate®
Refinance and save
$4,011/mo
Est. payment
Refinancing to a lower rate could help reduce your monthly payments and save thousands over the life of the loan.
$4,011/mo
Est. payment
Explore your selling options
Work with a Zillow partner agent
Leverage their expertise and Zillow's premium Showcase listings to get your home seen by more buyers.
Get startedList with your own agent
Get your home in front of millions of buyers by listing it on Zillow.
Learn how to do itSell it yourself
Take full control of how buyers see your home on Zillow by listing For Sale by Owner (FSBO).
List your homeWhat's special
Double sided gas fireplaceJack and jill bathroomFormal dining roomStunning viewsTech centerLvp flooringSeparate bays
Zillow last checked:
Listing updated:
Listed by:
Joy Pursell 303-667-4848 Joy@PursellRealtyGroup.com,
LIV Sotheby's International Realty,
Hope Marie Hooper 303-880-1007,
LIV Sotheby's International Realty
Bought with:
Seth Jenson, 040042068
Real Broker, LLC DBA Real
Kipp Grange, 100100328
Real Broker, LLC DBA Real
Source: REcolorado as distributed by MLS GRID,MLS#: 2314935
Facts & features
Interior
Bedrooms & bathrooms
- Bedrooms: 4
- Bathrooms: 4
- Full bathrooms: 2
- 3/4 bathrooms: 1
- 1/2 bathrooms: 1
- Main level bathrooms: 1
Primary bedroom
- Description: Vaulted Ceilings And Views Of Open Space
- Level: Upper
Bedroom
- Description: En-Suite Jack And Jill Bath
- Level: Upper
Bedroom
- Description: En-Suite Jack And Jill Bath
- Level: Upper
Bedroom
- Description: Private En-Suite
- Level: Upper
Primary bathroom
- Description: 5 Piece Bath With Water Closet And Walk In Closet.
- Level: Upper
Bathroom
- Description: Main Level Powder Room
- Level: Main
Bathroom
- Description: Jack And Jill With Separate Sink/ Vanity Areas
- Level: Upper
Bathroom
- Description: Private En-Suite To 4th Bedroom
- Level: Upper
Dining room
- Description: Formal Dining Room With Double Sided Gas Fireplace
- Level: Main
Great room
- Description: Light And Bright Great Room With Double Sided Gas Fireplace
- Level: Main
Kitchen
- Description: Large Open Eat In Chefs Kitchen
- Level: Main
Laundry
- Description: Large Laundry Room With Side By Side Washer/ Dryer And Lots Of Built In Storage
- Level: Main
Living room
- Description: Formal Living Room With Double Sided Gas Fireplace
- Level: Main
Loft
- Level: Upper
Office
- Description: Spacious Office Space With Glass Paned French Doors And Double Sided Gas Fireplace
- Level: Main
Heating
- Forced Air
Cooling
- Central Air
Appliances
- Included: Cooktop, Dishwasher, Disposal, Double Oven, Dryer, Microwave, Refrigerator, Washer
- Laundry: In Unit
Features
- Built-in Features, Ceiling Fan(s), Eat-in Kitchen, Five Piece Bath, High Ceilings, Jack & Jill Bathroom, Kitchen Island, Open Floorplan, Primary Suite, Smoke Free, Walk-In Closet(s)
- Flooring: Carpet, Tile, Wood
- Basement: Full,Unfinished,Walk-Out Access
- Number of fireplaces: 2
- Fireplace features: Dining Room, Family Room, Gas, Living Room, Other
- Common walls with other units/homes: No Common Walls
Interior area
- Total structure area: 4,810
- Total interior livable area: 4,810 sqft
- Finished area above ground: 3,336
- Finished area below ground: 0
Property
Parking
- Total spaces: 3
- Parking features: Concrete, Oversized Door
- Attached garage spaces: 3
Features
- Levels: Two
- Stories: 2
- Patio & porch: Deck, Front Porch
- Exterior features: Balcony, Private Yard
Lot
- Size: 0.29 Acres
- Features: Cul-De-Sac, Greenbelt, Landscaped, Level, Many Trees, Sprinklers In Front, Sprinklers In Rear
Details
- Parcel number: 034034871
- Special conditions: Standard
Construction
Type & style
- Home type: SingleFamily
- Property subtype: Single Family Residence
Materials
- Frame, Stone
- Roof: Composition
Condition
- Year built: 2004
Utilities & green energy
- Sewer: Public Sewer
- Water: Public
Community & HOA
Community
- Security: Security System, Video Doorbell
- Subdivision: Saddle Rock North
HOA
- Has HOA: Yes
- Amenities included: Clubhouse, Pool, Tennis Court(s)
- Services included: Maintenance Grounds, Recycling, Trash
- HOA fee: $176 quarterly
- HOA name: Saddle Rock Metro
- HOA phone: 303-420-4433
Location
- Region: Aurora
Financial & listing details
- Price per square foot: $171/sqft
- Tax assessed value: $850,200
- Annual tax amount: $5,903
- Date on market: 9/21/2023
- Listing terms: Cash,Conventional,FHA,VA Loan
- Exclusions: Seller's Personal Property And Staging Items. All Non Attached Garage Shelving.
- Ownership: Individual
Price history
| Date | Event | Price |
|---|---|---|
| 10/23/2023 | Sold | $822,800+26.6%$171/sqft |
Source:  REcolorado as distributed by MLS GRID #2314935 Report a problem REcolorado as distributed by MLS GRID #2314935 Report a problem | ||
| 9/28/2020 | Sold | $650,000-4.3%$135/sqft |
Source: Public Record Report a problem | ||
| 8/17/2020 | Pending sale | $679,000$141/sqft |
Source: Viaterra Two #8634525 Report a problem | ||
| 7/16/2020 | Listed for sale | $679,000+33.5%$141/sqft |
Source: Viaterra Two #8634525 Report a problem | ||
| 8/23/2004 | Sold | $508,458$106/sqft |
Source: Public Record Report a problem | ||
Public tax history
| Year | Property taxes | Tax assessment |
|---|---|---|
| 2025 | $6,798 +8% | $53,138 -3.5% |
| 2024 | $6,295 +6.6% | $55,081 -7.2% |
| 2023 | $5,903 +0.2% | $59,336 +27.5% |
| 2022 | $5,893 | $46,530 -2.7% |
| 2021 | -- | $47,812 +12.9% |
| 2020 | $5,302 +2.6% | $42,335 |
| 2019 | $5,171 | $42,335 +4.9% |
| 2018 | $5,171 +0.8% | $40,370 |
| 2017 | $5,130 | $40,370 +7.2% |
| 2016 | -- | $37,651 |
| 2015 | -- | $37,651 +19.1% |
| 2014 | $4,800 +10.4% | $31,601 -10.7% |
| 2013 | $4,346 | $35,380 |
| 2012 | -- | $35,380 |
| 2011 | $5,044 +1.7% | $35,380 -10.3% |
| 2010 | $4,958 -7.4% | $39,430 |
| 2009 | $5,352 | $39,430 -6.7% |
| 2008 | -- | $42,252 |
| 2007 | -- | $42,252 +7.6% |
| 2006 | -- | $39,283 |
| 2005 | -- | $39,283 +95.6% |
| 2002 | $2,428 +283.8% | $20,080 +309.8% |
| 2001 | $633 | $4,900 |
Find assessor info on the county website
Neighborhood: Saddle Rock Golf Club
Nearby homes
- $904,7005 bd5 ba4.2k sqft6537 S Winnipeg Ct, Aurora, CO 80016Off Market
- $944,4004 bd5 ba4.8k sqft6557 S Winnipeg Ct, Aurora, CO 80016Off Market
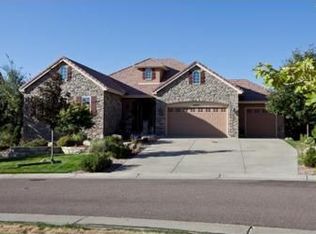
- $921,5005 bd5 ba5k sqft6527 S Winnipeg Ct, Aurora, CO 80016Off Market

- $881,7004 bd5 ba4.7k sqft6534 S Winnipeg Ct, Aurora, CO 80016Off Market

- $832,1004 bd4 ba4.8k sqft6567 S Winnipeg Ct, Aurora, CO 80016Off Market
- $845,0004 bd4 ba3.5k sqft6544 S Winnipeg Ct, Aurora, CO 80016Off Market
- $810,0005 bd4 ba5k sqft6556 S Versailles Ct, Aurora, CO 80016Sold
- $725,0004 bd4 ba4.3k sqft6499 S Versailles Ct, Aurora, CO 80016Sold
Nearby schools
GreatSchools rating
- 7/10Creekside Elementary SchoolGrades: PK-5Distance: 2.4 mi
- 6/10Liberty Middle SchoolGrades: 6-8Distance: 1.6 mi
- 9/10Grandview High SchoolGrades: 9-12Distance: 1.6 mi
Schools provided by the listing agent
- Elementary: Creekside
- Middle: Liberty
- High: Grandview
- District: Cherry Creek 5
Source: REcolorado as distributed by MLS GRID. This data may not be complete. We recommend contacting the local school district to confirm school assignments for this home.
Get a cash offer in 3 minutes
Find out how much your home could sell for in as little as 3 minutes with a no-obligation cash offer.
Estimated market value
$857,200
Get a cash offer in 3 minutes
Find out how much your home could sell for in as little as 3 minutes with a no-obligation cash offer.
Estimated market value
$857,200
- Colorado
- Arapahoe County
- Aurora
- 80016
- Saddle Rock Golf Club
- 6547 S Winnipeg Court
Nearby cities
Nearby neighborhoods
Nearby zip codes
Other Aurora Topics
